LIVE THE LEWES LIFE from this perfectly situated home just steps from the historic district’s finest dining, boutiques, and the scenic canal front, as well as the bay beach! Offering a fantastic blend of coastal sophistication and thoughtful design, beginning with an inviting main level anchored by a spacious living room with a cozy gas fireplace. The open layout flows seamlessly into a chef-inspired kitchen featuring granite countertops, premium finishes, and a generous walk-in pantry. For added convenience, the main floor also includes a private guest suite complete with its own en-suite bath and walk-in closet. The second level serves as a versatile sanctuary, centered around a bright loft with custom built-in shelving that is ideal for a home office or secondary lounge. The primary bedroom is a true retreat, boasting a spa-like bath with a soaking tub, walk-in shower, and double vanity, complemented by a large walk-in closet with a professional built-in storage system. This suite also offers direct access to a light-filled three-season room, providing a peaceful space to ease into the day. An additional bedroom on this level also features its own private bath and walk-in closet, ensuring total privacy for everyone. The laundry room is also conveniently located on this floor to simplify daily life. Outside, the backyard is fully enclosed by tall wood fencing, creating a sense of total privacy for relaxing on the custom paver patio. After a day at the beach, you can rinse off in the outdoor shower and utilize the detached storage shed for all your bikes and beach gear. Combining an unbeatable location with high-end finishes and spacious accommodations, this home is the perfect home base for everything Lewes has to offer. Call and schedule a showing today!
Sold for $1,250,000
$1,250,000
412 Mulberry St, Lewes, DE 19958
3beds
2,489sqft
Single Family Residence
Built in 2005
4,197 Square Feet Lot
$1,250,800 Zestimate®
$502/sqft
$3,081 Estimated rent
Home value
$1,250,800
$1.16M - $1.35M
$3,081/mo
Zestimate® history
Owner options
List your home for rent
$3,081/mo
Rent Zestimate®
Find your next renter with Zillow Rental Manager. Plus, with online applications, you can quickly screen prospective tenants – for free.
$3,081/mo
Rent Zestimate®
Refinance and save
$7,773/mo
Est. payment
Refinancing to a lower rate could help reduce your monthly payments and save thousands over the life of the loan.
$7,773/mo
Est. payment
Explore your selling options
Work with a Zillow partner agent
Leverage their expertise and Zillow's premium Showcase listings to get your home seen by more buyers.
Get startedList with your own agent
Get your home in front of millions of buyers by listing it on Zillow.
Learn how to do itSell it yourself
Take full control of how buyers see your home on Zillow by listing For Sale by Owner (FSBO).
List your homeWhat's special
Outdoor showerPremium finishesCozy gas fireplaceCustom paver patioGranite countertopsOpen layoutChef-inspired kitchen
Zillow last checked:
Listing updated:
Listed by:
Lee Ann Wilkinson 302-645-6664,
Berkshire Hathaway HomeServices PenFed Realty,
Listing Team: The Lee Ann Wilkinson Group
Bought with:
Lee Ann Wilkinson, RA-0002064
Berkshire Hathaway HomeServices PenFed Realty
Source: Bright MLS,MLS#: DESU2102684
Facts & features
Interior
Bedrooms & bathrooms
- Bedrooms: 3
- Bathrooms: 4
- Full bathrooms: 3
- 1/2 bathrooms: 1
- Main level bathrooms: 2
- Main level bedrooms: 1
Rooms
- Room types: Living Room, Dining Room, Primary Bedroom, Kitchen, Sun/Florida Room, Laundry, Loft, Primary Bathroom, Full Bath, Half Bath, Additional Bedroom
Primary bedroom
- Features: Attached Bathroom, Ceiling Fan(s), Flooring - HardWood, Walk-In Closet(s)
- Level: Upper
Other
- Features: Attached Bathroom, Ceiling Fan(s), Flooring - HardWood, Walk-In Closet(s)
- Level: Main
Other
- Features: Attached Bathroom, Ceiling Fan(s), Flooring - HardWood, Walk-In Closet(s)
- Level: Upper
Primary bathroom
- Features: Soaking Tub, Bathroom - Walk-In Shower, Double Sink, Flooring - Luxury Vinyl Plank
- Level: Upper
Dining room
- Features: Flooring - Tile/Brick
- Level: Main
Other
- Features: Bathroom - Walk-In Shower, Flooring - Tile/Brick
- Level: Main
Other
- Features: Flooring - Tile/Brick
- Level: Upper
Half bath
- Features: Flooring - Tile/Brick
- Level: Main
Kitchen
- Features: Granite Counters, Flooring - Tile/Brick, Kitchen - Electric Cooking, Pantry, Kitchen Island
- Level: Main
Laundry
- Features: Built-in Features, Flooring - Tile/Brick
- Level: Upper
Living room
- Features: Ceiling Fan(s), Fireplace - Gas, Flooring - HardWood
- Level: Main
Loft
- Features: Built-in Features, Ceiling Fan(s), Flooring - HardWood
- Level: Upper
Other
- Features: Ceiling Fan(s), Flooring - Luxury Vinyl Plank
- Level: Upper
Heating
- Zoned, Heat Pump, Forced Air, Electric, Propane
Cooling
- Central Air, Zoned, Electric
Appliances
- Included: Microwave, Cooktop, Dishwasher, Disposal, Oven, Oven/Range - Electric, Range Hood, Refrigerator, Washer/Dryer Stacked, Water Heater, Tankless Water Heater
- Laundry: Upper Level, Laundry Room
Features
- Bathroom - Walk-In Shower, Soaking Tub, Built-in Features, Ceiling Fan(s), Dining Area, Entry Level Bedroom, Open Floorplan, Kitchen - Country, Kitchen Island, Pantry, Primary Bath(s), Recessed Lighting, Upgraded Countertops, Walk-In Closet(s), Wine Storage
- Flooring: Hardwood, Luxury Vinyl, Tile/Brick, Wood
- Windows: Screens
- Has basement: No
- Number of fireplaces: 1
- Fireplace features: Mantel(s), Gas/Propane
Interior area
- Total structure area: 2,489
- Total interior livable area: 2,489 sqft
- Finished area above ground: 2,489
- Finished area below ground: 0
Property
Parking
- Total spaces: 2
- Parking features: Driveway
- Uncovered spaces: 2
Accessibility
- Accessibility features: None
Features
- Levels: Two
- Stories: 2
- Patio & porch: Brick, Patio, Porch
- Exterior features: Extensive Hardscape, Outdoor Shower
- Pool features: None
- Fencing: Privacy,Back Yard,Wood
- Has view: Yes
- View description: Garden
Lot
- Size: 4,197 Square Feet
- Dimensions: 39.92 x 104.47 x 40.04 x 105.42
- Features: Landscaped, Rear Yard
Details
- Additional structures: Above Grade, Below Grade, Outbuilding
- Parcel number: 33508.07127.01
- Zoning: TN
- Special conditions: Standard
Construction
Type & style
- Home type: SingleFamily
- Architectural style: Coastal
- Property subtype: Single Family Residence
Materials
- Frame, Stick Built, Vinyl Siding
- Foundation: Crawl Space, Block
- Roof: Shingle
Condition
- New construction: No
- Year built: 2005
- Major remodel year: 2025
Utilities & green energy
- Sewer: Public Sewer
- Water: Public
Community & HOA
Community
- Subdivision: None Available
HOA
- Has HOA: No
Location
- Region: Lewes
Financial & listing details
- Price per square foot: $502/sqft
- Tax assessed value: $1,111,600
- Annual tax amount: $3,240
- Date on market: 1/16/2026
- Listing agreement: Exclusive Right To Sell
- Listing terms: Cash,Conventional
- Inclusions: Wine Cooler In Kitchen, Outdoor Cabinet, Wood Shelving Unit In Pantry
- Ownership: Fee Simple
Price history
| Date | Event | Price |
|---|---|---|
| 2/27/2026 | Sold | $1,250,000-3.8%$502/sqft |
Source:  Bright MLS #DESU2102684 Report a problem Bright MLS #DESU2102684 Report a problem | ||
| 2/18/2026 | Pending sale | $1,299,900$522/sqft |
Source: Bright MLS #DESU2102684 Report a problem | ||
| 1/20/2026 | Contingent | $1,299,900$522/sqft |
Source: Bright MLS #DESU2102684 Report a problem | ||
| 1/16/2026 | Listed for sale | $1,299,900+67.1%$522/sqft |
Source: Bright MLS #DESU2102684 Report a problem | ||
| 7/8/2005 | Sold | $778,000$313/sqft |
Source: Agent Provided Report a problem | ||
Public tax history
| Year | Property taxes | Tax assessment |
|---|---|---|
| 2025 | $2,348 +43% | $555,800 +1569.1% |
| 2024 | $1,641 +0.1% | $33,300 |
| 2023 | $1,640 +3.6% | $33,300 |
| 2022 | $1,583 +0.9% | $33,300 |
| 2021 | $1,568 +0.3% | $33,300 |
| 2020 | $1,563 | $33,300 |
| 2019 | $1,563 -0.1% | $33,300 |
| 2018 | $1,566 +7.1% | $33,300 |
| 2017 | $1,461 +9.9% | $33,300 |
| 2016 | $1,330 +4.7% | $33,300 |
| 2015 | $1,271 +0.7% | $33,300 |
| 2014 | $1,262 +2.9% | $33,300 |
| 2013 | $1,226 +0.4% | $33,300 |
| 2012 | $1,221 +11.9% | $33,300 |
| 2011 | $1,092 | $33,300 |
| 2010 | $1,092 -3% | $33,300 |
| 2009 | $1,125 | $33,300 |
Find assessor info on the county website
Neighborhood: 19958
Nearby homes
- $1,189,3003 bd4 ba2.8k sqft414 Mulberry St, Lewes, DE 19958Off Market
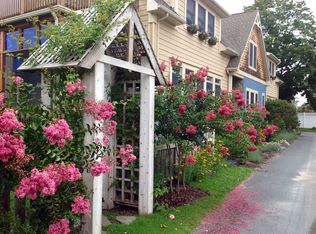
- $1,059,4003 bd-- ba1.9k sqft410 Mulberry St, Lewes, DE 19958Off Market
- $981,7003 bd4 ba2k sqft416 Mulberry St, Lewes, DE 19958Off Market
- $1,542,1003 bd-- ba3.1k sqft311 Maull Aly, Lewes, DE 19958Off Market
- $500,0005,000 sqftLOT 4 N Mulberry St, Lewes, DE 19958Lot/Land
- $1,528,0004 bd-- ba2.4k sqft407 Saint Paul St, Lewes, DE 19958Off Market
- $1,869,9003 bd-- ba2.8k sqft214 W 4th St, Lewes, DE 19958Off Market
- $1,480,0004 bd4 ba2.6k sqft409 Saint Paul St, Lewes, DE 19958Sold
Nearby schools
GreatSchools rating
- 9/10Shields (Richard A.) Elementary SchoolGrades: K-5Distance: 0.3 mi
- NAFrederick D Thomas Middle SchoolGrades: 6-8Distance: 1.3 mi
- 8/10Cape Henlopen High SchoolGrades: 9-12Distance: 1.1 mi
Schools provided by the listing agent
- District: Cape Henlopen
Source: Bright MLS. This data may not be complete. We recommend contacting the local school district to confirm school assignments for this home.
Sell for more on Zillow
Get a Zillow Showcase℠ listing at no additional cost and you could sell for .
$1,250,800
2% more
+$25,016
With Zillow Showcase(estimated)
$1,275,816
Sell for more on Zillow
Get a Zillow Showcase℠ listing at no additional cost and you could sell for .
$1,250,800
2% more
+$25,016
With Zillow Showcase(estimated)
$1,275,816
- Delaware
- Sussex County
- Lewes
- 19958
- 412 Mulberry St
