ackyard Bliss Meets Modern Comfort at 412 Muskingum Rd.
Welcome to your own private retreat nestled on a beautifully wooded 1.12 acre lot in the heart of Waxahachie. This updated 4 bedroom, 2.5 bath home with a dedicated office offers over 2,190 square feet of stylish and functional living space, designed for both relaxation and entertaining. Step inside to find porcelain tile flooring throughout, a spacious living area, and an updated kitchen featuring granite countertops, a large island, and a charming picture window overlooking your backyard oasis. The primary suite and primary bath have been thoughtfully renovated, blending comfort with modern flair. Out back, unwind in your heated saltwater pool & spa, complete with bubblers, a tanning ledge, and a built-in lounge chair perfect for soaking up the sun in style. Gather around the fire pit under a shaded gazebo, or enjoy peaceful evenings on the extended patio surrounded by mature trees and privacy fence. Additional highlights include a 22x11 workshop with electricity and plenty of space for your favorite hobby or additional storage. This home offers the best of both comfort and convenience just minutes from schools, shopping, and historic downtown Waxahachie. Information provided is deemed reliable, but is not guaranteed and should be independently verified. Buyer or Buyer's Agent to verify measurements, schools, & tax, etc.
Sold
Price Unknown
412 Muskingum Rd, Waxahachie, TX 75165
4beds
2,197sqft
Single Family Residence
Built in 1992
1.12 Acres Lot
$529,700 Zestimate®
$--/sqft
$3,316 Estimated rent
Home value
$529,700
$498,000 - $561,000
$3,316/mo
Zestimate® history
Owner options
List your home for rent
$3,316/mo
Rent Zestimate®
Find your next renter with Zillow Rental Manager. Plus, with online applications, you can quickly screen prospective tenants – for free.
$3,316/mo
Rent Zestimate®
Refinance and save
$100/mo
Est. payment
Refinancing to a lower rate could help reduce your monthly payments and save thousands over the life of the loan.
$100/mo
Est. payment
Explore your selling options
Work with a Zillow partner agent
Leverage their expertise and Zillow's premium Showcase listings to get your home seen by more buyers.
Get startedList with your own agent
Get your home in front of millions of buyers by listing it on Zillow.
Learn how to do itSell it yourself
Take full control of how buyers see your home on Zillow by listing For Sale by Owner (FSBO).
List your homeWhat's special
Privacy fenceDedicated officeExtended patioBuilt-in lounge chairPorcelain tile flooringGranite countertopsMature trees
Zillow last checked:
Listing updated:
Listed by:
Denise Ross 0420069 972-948-3676,
Keller Williams Realty 972-938-2222,
Barry Ross 0825488 972-948-3670,
Keller Williams Realty
Bought with:
Steven Nieves
Real Estate Market Experts
Source: NTREIS,MLS#: 20973787
Facts & features
Interior
Bedrooms & bathrooms
- Bedrooms: 4
- Bathrooms: 3
- Full bathrooms: 2
- 1/2 bathrooms: 1
Primary bedroom
- Features: En Suite Bathroom
- Level: First
- Dimensions: 19 x 13
Bedroom
- Features: Walk-In Closet(s)
- Level: First
- Dimensions: 13 x 13
Bedroom
- Features: Walk-In Closet(s)
- Level: First
- Dimensions: 12 x 12
Bedroom
- Level: First
- Dimensions: 13 x 9
Primary bathroom
- Features: Built-in Features, Dual Sinks, Double Vanity, En Suite Bathroom, Linen Closet, Separate Shower
- Level: First
- Dimensions: 13 x 9
Breakfast room nook
- Level: First
- Dimensions: 13 x 19
Other
- Features: Built-in Features, Dual Sinks
- Level: First
- Dimensions: 0 x 0
Kitchen
- Features: Breakfast Bar, Kitchen Island, Stone Counters
- Level: First
- Dimensions: 12 x 19
Living room
- Features: Fireplace
- Level: First
- Dimensions: 18 x 16
Mud room
- Level: First
- Dimensions: 14 x 6
Office
- Level: First
- Dimensions: 12 x 11
Utility room
- Features: Utility Room
- Level: First
- Dimensions: 7 x 5
Heating
- Central
Cooling
- Attic Fan, Central Air, Ceiling Fan(s)
Appliances
- Included: Dishwasher, Electric Oven, Gas Cooktop, Disposal, Microwave
- Laundry: Washer Hookup, Laundry in Utility Room, Stacked
Features
- Kitchen Island, Pantry, Vaulted Ceiling(s), Walk-In Closet(s)
- Flooring: Ceramic Tile
- Has basement: No
- Number of fireplaces: 1
- Fireplace features: Gas
Interior area
- Total interior livable area: 2,197 sqft
Property
Parking
- Total spaces: 2
- Parking features: Driveway, Garage, Garage Door Opener, Garage Faces Side
- Attached garage spaces: 2
- Has uncovered spaces: Yes
Features
- Levels: One
- Stories: 1
- Patio & porch: Covered, Patio
- Exterior features: Fire Pit, Rain Gutters
- Pool features: In Ground, Pool, Pool/Spa Combo, Salt Water, Water Feature
- Fencing: Fenced,Wood
Lot
- Size: 1.12 Acres
- Features: Acreage, Irregular Lot, Landscaped, Many Trees, Subdivision
Details
- Additional structures: Gazebo, Workshop
- Parcel number: 156956
Construction
Type & style
- Home type: SingleFamily
- Architectural style: Traditional,Detached
- Property subtype: Single Family Residence
Materials
- Brick
- Foundation: Slab
- Roof: Composition
Condition
- Year built: 1992
Utilities & green energy
- Water: Community/Coop
- Utilities for property: Electricity Available, Natural Gas Available, Separate Meters, Water Available
Community & HOA
Community
- Features: Fishing, Park
- Security: Prewired, Security System, Carbon Monoxide Detector(s), Smoke Detector(s)
- Subdivision: Tecumseh Park Estates #4
HOA
- Has HOA: Yes
- Services included: Maintenance Grounds
- HOA fee: $100 annually
- HOA name: Tecumseh
- HOA phone: 000-000-0000
Location
- Region: Waxahachie
Financial & listing details
- Tax assessed value: $484,520
- Annual tax amount: $6,319
- Date on market: 6/19/2025
- Cumulative days on market: 30 days
- Listing terms: Cash,Conventional,FHA
- Exclusions: Exclusions the horse bell on back patio, patio furniture set under the gazebo, firepit and chairs.
- Electric utility on property: Yes
- Road surface type: Asphalt
Price history
| Date | Event | Price |
|---|---|---|
| 8/15/2025 | Sold | -- |
Source: NTREIS #20973787 Report a problem | ||
| 7/24/2025 | Pending sale | $530,000$241/sqft |
Source: NTREIS #20973787 Report a problem | ||
| 7/19/2025 | Contingent | $530,000$241/sqft |
Source: NTREIS #20973787 Report a problem | ||
| 7/7/2025 | Listed for sale | $530,000$241/sqft |
Source: NTREIS #20973787 Report a problem | ||
| 6/30/2025 | Contingent | $530,000$241/sqft |
Source: NTREIS #20973787 Report a problem | ||
| 6/19/2025 | Listed for sale | $530,000+112%$241/sqft |
Source: NTREIS #20973787 Report a problem | ||
| 2/20/2021 | Listing removed | -- |
Source: Owner Report a problem | ||
| 11/25/2015 | Listing removed | $250,000$114/sqft |
Source: Owner Report a problem | ||
| 9/29/2015 | Listed for sale | $250,000+35.2%$114/sqft |
Source: Owner Report a problem | ||
| 8/14/2010 | Listing removed | $184,900$84/sqft |
Source: CENTURY 21 Judge Fite Company #11337976 Report a problem | ||
| 7/3/2010 | Price change | $184,900-2.6%$84/sqft |
Source: CENTURY 21 Judge Fite Company #11337976 Report a problem | ||
| 1/31/2010 | Listed for sale | $189,900$86/sqft |
Source: CENTURY 21 Judge Fite Co. #11337976 Report a problem | ||
Public tax history
| Year | Property taxes | Tax assessment |
|---|---|---|
| 2025 | $5,301 +3.2% | $458,007 +10% |
| 2024 | $5,136 +14.2% | $416,370 +10% |
| 2023 | $4,497 -14.5% | $378,518 +10% |
| 2022 | $5,258 | $344,107 +18.4% |
| 2021 | -- | $290,741 +10% |
| 2020 | -- | $264,310 -3.9% |
| 2019 | $4,807 +4% | $274,900 +6.4% |
| 2018 | $4,621 | $258,300 +3.8% |
| 2017 | $4,621 +2.9% | $248,770 +3.6% |
| 2016 | $4,493 +34.2% | $240,040 +23.4% |
| 2015 | $3,348 | $194,470 +1.6% |
| 2014 | $3,348 | $191,490 +14.8% |
| 2013 | -- | $166,840 -1% |
| 2012 | -- | $168,500 -1% |
| 2011 | -- | $170,170 -4.4% |
| 2010 | -- | $178,060 -1.2% |
| 2009 | -- | $180,170 -2.5% |
| 2008 | -- | $184,850 +0.5% |
| 2007 | -- | $183,980 +8.6% |
| 2006 | -- | $169,420 +0.7% |
| 2005 | -- | $168,190 -1% |
| 2004 | -- | $169,810 |
| 2003 | -- | -- |
| 2002 | -- | -- |
| 2001 | -- | -- |
| 2000 | -- | -- |
Find assessor info on the county website
Neighborhood: Tecumseh Park Estates
Nearby homes
- $474,6163 bd3 ba2.2k sqft416 Muskingum Rd, Waxahachie, TX 75165Off Market
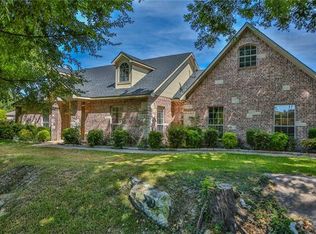
- $1,500-- bd-- ba-- sqftMuskingum Rd, Waxahachie, TX 75165Off Market
- $500,4003 bd3 ba2.4k sqft301 Toccoa Rd, Waxahachie, TX 75165Off Market
- $529,1003 bd3 ba2.7k sqft415 Maumee Rd, Waxahachie, TX 75165Off Market
- $495,6004 bd3 ba2.4k sqft418 Muskingum Rd, Waxahachie, TX 75165Off Market
- $578,0004 bd2 ba3.5k sqft413 Maumee Rd, Waxahachie, TX 75165Off Market
- $408,6003 bd2 ba2k sqft417 Maumee Rd, Waxahachie, TX 75165Off Market
- $454,1004 bd3 ba2.2k sqft505 Muskingum Rd, Waxahachie, TX 75165Off Market
Nearby schools
GreatSchools rating
- 6/10Shackelford Elementary SchoolGrades: K-5Distance: 1.8 mi
- 7/10Evelyn Love Coleman Junior High SchoolGrades: 6-8Distance: 5.2 mi
- 5/10Waxahachie High SchoolGrades: 9-12Distance: 6.2 mi
Schools provided by the listing agent
- Elementary: Shackelford
- High: Waxahachie
- District: Waxahachie ISD
Source: NTREIS. This data may not be complete. We recommend contacting the local school district to confirm school assignments for this home.
Get a cash offer in 3 minutes
Find out how much your home could sell for in as little as 3 minutes with a no-obligation cash offer.
Estimated market value
$529,700
Get a cash offer in 3 minutes
Find out how much your home could sell for in as little as 3 minutes with a no-obligation cash offer.
Estimated market value
$529,700
- Texas
- Ellis County
- Waxahachie
- 75165
- Tecumseh Park Estates
- 412 Muskingum Rd
