Skip main navigation
Closed
  • $140,000

    412 N 1st St, Goshen, IN 46528

    2beds
    1,224sqft
    Single Family Residence
    Built in 1900
    0.25 Acres Lot
    $171,500 Zestimate®
    $--/sqft
    $1,282 Estimated rent

    Home value

    $171,500

    $159,000 - $184,000

    $1,282/mo

    Zestimate® history
    Loading
    Loading...

    Owner options

    List your home for rent

    $1,282/mo

    Rent Zestimate®

    Find your next renter with Zillow Rental Manager. Plus, with online applications, you can quickly screen prospective tenants – for free.

    Learn more

    $1,282/mo

    Rent Zestimate®

    Refinance and save

    $906/mo

    Est. payment

    Refinancing to a lower rate could help reduce your monthly payments and save thousands over the life of the loan.

    See today's rates

    $906/mo

    Est. payment

    Explore your selling options

    Work with a Zillow partner agent

    Leverage their expertise and Zillow's premium Showcase listings to get your home seen by more buyers.

    Get started

    List with your own agent

    Get your home in front of millions of buyers by listing it on Zillow.

    Learn how to do it

    Sell it yourself

    Take full control of how buyers see your home on Zillow by listing For Sale by Owner (FSBO).

    List your home

    What's special

    Wood floorsYard toolsNew doorDetached garageNew walk wayLarge wood deckNew roof
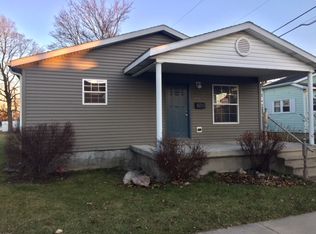
    **MULTIPLE OFFERS RECEIVED HIGHEST AND BEST DUE BY NOON SUNDAY 7/9/23. One owner home since 1963 and being sold with furnishings, yard tools, lawn mower and TVs. There are wood floors under the carpet of the main level. A new roof was added in 2020 and the garage has a new door and new walk way in 2021. This home is a traditional 2 story with connected bedrooms in the upper level. The kitchen is open with a fold-out dining table (pictured). There is a patio sliding door open to a large wood deck. The laundry is found just inside the back door in a large mud room area. A detached garage has the space for 2 cars but a single door space. All items in the garage are included with the sale.

    Zillow last checked:

    Listing updated:

    Listed by:

    Andy S Kern 574-386-4479,

    Weichert Rltrs-J.Dunfee&Assoc.

    Bought with:

    Kelly Dyksen, RB18001699

    Snyder Strategy Realty Inc.

    Source: IRMLS,MLS#: 202323436MLS Logo

    Facts & features

    Interior

    Bedrooms & bathrooms
    • Bedrooms: 2
    • Bathrooms: 1
    • Full bathrooms: 1
    Bedroom 1
    • Level: Upper
    Bedroom 2
    • Level: Upper
    Kitchen
    • Level: Main
    • Area: 280
    • Dimensions: 20 x 14
    Living room
    • Level: Main
    • Area: 300
    • Dimensions: 25 x 12
    Office
    • Level: Main
    • Area: 120
    • Dimensions: 12 x 10
    Heating
    • Hot Water
    Cooling
    • Window Unit(s)
    Appliances
    • Included: Dishwasher, Microwave, Refrigerator, Washer, Gas Cooktop, Dryer-Gas, Gas Water Heater
    • Laundry: Dryer Hook Up Gas/Elec, Main Level
    Features
    • Laminate Counters, Eat-in Kitchen
    • Flooring: Carpet
    • Doors: Storm Door(s)
    • Windows: Window Treatments
    • Basement: Unfinished,Block
    • Has fireplace: No
    Interior area
    • Total structure area: 1,374
    • Total interior livable area: 1,224 sqft
    • Finished area above ground: 1,224
    • Finished area below ground: 0

    Property

    Parking
    • Total spaces: 1
    • Parking features: Detached, Garage Door Opener, Concrete, Paver Block
    • Garage spaces: 1
    • Has uncovered spaces: Yes
    Features
    • Levels: Two
    • Stories: 2
    • Patio & porch: Deck
    Lot
    • Size: 0.25 Acres
    • Dimensions: 66 x 165
    • Features: Level, City/Town/Suburb
    Details
    • Parcel number: 201109178008.000015

    Construction

    Type & style
    • Home type: SingleFamily
    • Architectural style: Traditional
    • Property subtype: Single Family Residence
    Materials
    • Vinyl Siding
    • Roof: Asphalt,Shingle
    Condition
    • New construction: No
    • Year built: 1900

    Utilities & green energy

    • Sewer: City
    • Water: City

    Community & HOA

    Community
    • Subdivision: None
    Location
    • Region: Goshen

    Financial & listing details

    • Tax assessed value: $132,000
    • Annual tax amount: $402
    • Date on market: 9/1/2023
    • Listing terms: Cash,Conventional

    Price history

    DateEventPrice
    8/30/2023Sold$140,000+7.8%
    Source: IRMLS #202323436 Report a problem
    7/10/2023Pending sale$129,900
    Source: IRMLS #202323436 Report a problem
    7/7/2023Listed for sale$129,900
    Source: IRMLS #202323436 Report a problem

    Public tax history

    YearProperty taxesTax assessment
    2025$1,333 +103.1%$132,000 +16.8%
    2024$656 +12.3%$113,000 +8.3%
    2023$584 +45%$104,300 +12%
    2022$403 +53.6%$93,100 +10.2%
    2021$262 +16%$84,500 +8.3%
    2020$226 +39.7%$78,000 +6.6%
    2019$162 +21.7%$73,200 +10.4%
    2018$133 +15.4%$66,300 +8.5%
    2017$115 $61,100 -0.8%
    2016$115 +10.4%$61,600 +4.1%
    2014$104 +6.8%$59,200 +2.4%
    2013$98 -4.5%$57,800 -2.4%
    2012$102 +78.3%$59,200 +8.4%
    2011$57 -15.6%$54,600 -2.8%
    2010$68 -27.2%$56,200 -7.3%
    2009$93 -78.1%$60,600 -1.8%
    2007$426 +50.9%$61,700 +17.5%
    2006$282 -8.6%$52,500
    2005$309 -42.8%$52,500
    2004$541 +12.8%$52,500
    2003$479 +21.7%$52,500 +153.6%
    2002$394 +3%$20,700 +200%
    2001$382 $6,900
    Find assessor info on the county website

    Neighborhood: Historic Dickerson Landing

    Nearby schools

    GreatSchools rating
    Schools provided by the listing agent
    • Elementary: Chandler
    • Middle: Goshen
    • High: Goshen
    • District: Goshen Community Schools

    Source: IRMLS. This data may not be complete. We recommend contacting the local school district to confirm school assignments for this home.

    Get pre-qualified for a loan
    At Zillow Home Loans, we can pre-qualify you in as little as 5 minutes with no impact to your credit score.

    An equal housing lender. NMLS #10287.