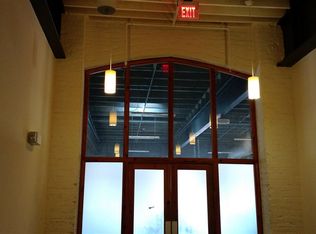
15 Unit Multi-Family Property located in one of Richmond's most exciting locations, only steps from the Richmond Convention Center, Coliseum Mixed-Use Project, Transfer Station, MCV, with interstate access and in a Federally Designated Opportunity Zone. Bliley's Garage Apartments at Richmond's City Center was built in 1930 and redeveloped in 2011 to 15 brownstone apartments consisting of(10) 1 and (5)2 bedroom units. The integrity of its design and construction earned developers the Better Housing Coalition Golden Hammer Award for the region's best and most environmentally-friendly project and the Greater Richmond Association of Commercial Real Estate's Best Multi-Family Project. Designated solar panels reduce carbon emissions and lower tenant costs. Along with the attached garage, character and charm of Bliley's Garage Apartments, structurally superior building with a blend of original, historic and modern features. Advanced energy-efficient systems, the outdoor patio, large, open spaces, tall ceilings and windows allow for an abundance of natural lighting. Custom kitchens crafted with handmade cabinets and unique finishes add to the industrial feel and integrity of one of Jackson Ward's most historically prominent properties. Enjoy stable income with opportunity to increase rentable square footage. Opportunity Zone Incentives Apply.
For sale
$3,100,000
412 N 3rd St, Richmond, VA 23219
15beds
18baths
18,336sqft
Multi Family
Built in 1930
-- sqft lot
$-- Zestimate®
$169/sqft
$-- HOA
What's special
Outdoor patioAttached garageAbundance of natural lightingLarge open spacesAdvanced energy-efficient systemsTall ceilings and windows
- 18 days
- 497
- 40
Zillow last checked:
Listing updated:
Listed by:
Susan Haas 804-349-5788,
HAAS Realty Group 804-349-5788
Source: CVRMLS,MLS#: 2624403 Originating MLS: Central Virginia Regional MLS
Originating MLS: Central Virginia Regional MLSFacts & features
Interior
Bedrooms & bathrooms
- Bedrooms: 15
- Bathrooms: 18
Appliances
- Included: Electric Water Heater
Features
- Bedroom on Main Level, En Suite Bathroom, Full Bath on Main Level, High Ceilings
- Has basement: No
- Attic: None
Interior area
- Total interior livable area: 18,336 sqft
Property
Parking
- Total spaces: 4
- Parking features: Assigned, Attached, Direct Access, Driveway, Garage, Garage Door Opener, Off Street, Unpaved
- Attached garage spaces: 4
- Has uncovered spaces: Yes
Accessibility
- Accessibility features: Accessibility Features, Accessible Full Bath, Accessible Bedroom, Accessible Kitchen
Features
- Levels: Two
- Stories: 2
- Patio & porch: Patio
- Exterior features: Unpaved Driveway
- Fencing: Back Yard,Fenced,Mixed,Wall
- Has view: Yes
- View description: City
Lot
- Size: 0.3 Acres
- Dimensions: 106 x 131
Details
- Parcel number: N0000038015
- Zoning description: B-4
- Special conditions: Corporate Listing
Construction
Type & style
- Home type: MultiFamily
- Architectural style: Other
- Property subtype: Multi Family
Materials
- Brick, Drywall
- Roof: Flat,Rubber
Condition
- Year built: 1930
Utilities & green energy
- Sewer: Public Sewer
- Water: Public
Community & HOA
Community
- Security: Controlled Access, Fire Sprinkler System
- Subdivision: None
Location
- Region: Richmond
Financial & listing details
- Price per square foot: $169/sqft
- Tax assessed value: $2,460,000
- Annual tax amount: $28,704
- Date on market: 9/2/2026
- Ownership: Corporate
- Ownership type: Corporation
Estimated market value
Not available
Estimated sales range
Not available
Not available
Price history
| Date | Event | Price |
|---|---|---|
| 9/6/2026 | Listed for sale | $3,100,000-6.1%$169/sqft |
Source:  CVRMLS #2624403 Report a problem CVRMLS #2624403 Report a problem | ||
| 3/4/2021 | Listing removed | -- |
Source:  CVRMLS Report a problem CVRMLS Report a problem | ||
| 2/8/2021 | Listed for sale | $3,300,000-5.7%$180/sqft |
Source: Joyner Fine Properties #2103538 Report a problem | ||
| 11/21/2019 | Listing removed | $3,500,000$191/sqft |
Source: Joyner Fine Properties #1937136 Report a problem | ||
| 9/17/2018 | Listed for sale | $3,500,000+565.5%$191/sqft |
Source: Joyner Fine Properties #1832272 Report a problem | ||
| 8/1/2008 | Sold | $525,900$29/sqft |
Source: Agent Provided Report a problem | ||
Public tax history
| Year | Property taxes | Tax assessment |
|---|---|---|
| 2017 | $624 | $32,000 |
| 2016 | $624 | $32,000 |
| 2015 | $624 | $32,000 |
| 2014 | $624 | $32,000 |
| 2013 | -- | $32,000 |
| 2012 | -- | $32,000 |
| 2011 | -- | $32,000 |
Find assessor info on the county website
Monthly payment
Est. payment
Payment breakdown
Explore the cost of this home by adjusting the details. Changes won't be saved.Climate risks
Neighborhood: City Center
Nearby schools
Schools provided by the listing agent
- Elementary: Carver
- Middle: Albert Hill
- High: Thomas Jefferson
Source: CVRMLS. This data may not be complete. We recommend contacting the local school district to confirm school assignments for this home.