Skip main navigation
Pending
  • Price cut: $5.1K (7/16)
    $269,900

    412 N 3rd St, Saint Joseph, IL 61873

    3beds
    2,318sqft
    : 
    $1,939/mo
    Get pre-qualified
    Single Family Residence
    Built in 1925
    0.37 Acres Lot
    $262,900 Zestimate®
    $116/sqft
    $-- HOA

    What's special

    Quality finishes throughoutAbundant natural lightPrivate primary suiteRich hardwood flooringOpen feelBeautifully remodeled kitchenSpacious lot
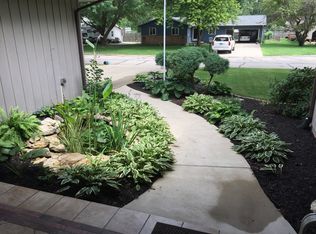
    Thoughtfully updated from top to bottom, this home offers the perfect combination of style, function, and everyday comfort. Situated on a spacious lot, you'll appreciate the open feel, abundant natural light, and quality finishes throughout. Rich hardwood flooring flows across much of the main level, while the beautifully remodeled kitchen features generous cabinet and countertop space, soft-close cabinetry, stainless steel appliances, and a layout designed for both cooking and gathering. The main floor office offers excellent flexibility and could easily serve as a fourth bedroom if desired. The private primary suite is a standout with dual closets, a sliding barn door, and a beautifully tiled walk-in shower. Major updates completed in 2017 include the roof, furnace, air conditioner, flooring, paint, countertops, and appliances, giving you peace of mind for years to come. Step outside to the spacious deck, perfect for summer barbecues, relaxing evenings, or entertaining family and friends. This is a home you'll want to experience in person.
    40 days
    |
    590
    |
    38
    |

    Likely to sell faster than

    Zillow last checked:

    Listing updated:

    Listed by:

    Jennifer McClellan (217)841-8861,

    KELLER WILLIAMS-TREC

    Source: MRED as distributed by MLS GRID,MLS#: 12696933MLS Logo

      Facts & features

      Interior

      Bedrooms & bathrooms
      • Bedrooms: 3
      • Bathrooms: 3
      • Full bathrooms: 2
      • 1/2 bathrooms: 1
      Rooms
      • Room types: Heated Sun Room, Office
      Primary bedroom
      • Features: Flooring (Carpet), Bathroom (Full)
      • Level: Second
      • Area: 361 Square Feet
      • Dimensions: 19X19
      Bedroom 2
      • Features: Flooring (Carpet)
      • Level: Second
      • Area: 121 Square Feet
      • Dimensions: 11X11
      Bedroom 3
      • Features: Flooring (Carpet)
      • Level: Second
      • Area: 110 Square Feet
      • Dimensions: 11X10
      Dining room
      • Features: Flooring (Hardwood)
      • Level: Main
      • Area: 171 Square Feet
      • Dimensions: 19X9
      Other
      • Level: Main
      • Area: 182 Square Feet
      • Dimensions: 26X7
      Kitchen
      • Features: Kitchen (Eating Area-Breakfast Bar, Island), Flooring (Hardwood)
      • Level: Main
      • Area: 285 Square Feet
      • Dimensions: 19X15
      Living room
      • Features: Flooring (Hardwood)
      • Level: Main
      • Area: 266 Square Feet
      • Dimensions: 19X14
      Office
      • Level: Main
      • Area: 88 Square Feet
      • Dimensions: 11X8
      Heating
      • Natural Gas, Forced Air
      Cooling
      • Central Air
      Appliances
      • Included: Range, Microwave, Dishwasher, Refrigerator, Disposal, Stainless Steel Appliance(s)
      • Laundry: Main Level
      Features
      • Cathedral Ceiling(s)
      • Flooring: Hardwood
      • Basement: Unfinished,Crawl Space,Partial
      • Attic: Dormer
      Interior area
      • Total structure area: 2,780
      • Total interior livable area: 2,318 sqft
      • Finished area below ground: 0
      Video & virtual tour

      Property

      Parking
      • Total spaces: 2
      • Parking features: Asphalt, Garage Door Opener, Yes, Garage Owned, Attached, Garage
      • Attached garage spaces: 2
      • Has uncovered spaces: Yes
      Accessibility
      • Accessibility features: No Disability Access
      Features
      • Stories: 2
      • Patio & porch: Deck, Patio, Porch
      • Fencing: Fenced
      Lot
      • Size: 0.37 Acres
      • Dimensions: 135X111.43
      Details
      • Parcel number: 282211378009
      • Special conditions: None
      • Other equipment: TV-Cable, Ceiling Fan(s), Sump Pump

      Construction

      Type & style
      • Home type: SingleFamily
      • Architectural style: Traditional
      • Property subtype: Single Family Residence
      Materials
      • Vinyl Siding
      • Foundation: Concrete Perimeter
      • Roof: Asphalt
      Condition
      • New construction: No
      • Year built: 1925
      • Major remodel year: 2017

      Utilities & green energy

      • Electric: 200+ Amp Service
      • Sewer: Public Sewer
      • Water: Public

      Community & HOA

      Community
      • Features: Sidewalks, Street Paved
      • Security: Fire Sprinkler System, Carbon Monoxide Detector(s)
      HOA
      • Services included: None
      Location
      • Region: Saint Joseph

      Financial & listing details

      • Price per square foot: $116/sqft
      • Tax assessed value: $226,620
      • Annual tax amount: $5,045
      • Date on market: 7/8/2026
      • Ownership: Fee Simple

        Estimated market value

        $262,900

        $250,000 - $276,000

        $2,087/mo

        Price history

        DateEventPrice
        7/27/2026Pending sale$269,900$116/sqft
        Source: MRED as distributed by MLS GRID #12696933 Report a problem
        7/16/2026Price change$269,900-1.9%$116/sqft
        Source: MRED as distributed by MLS GRID #12696933 Report a problem
        7/8/2026Listed for sale$275,000+27.3%$119/sqft
        Source: MRED as distributed by MLS GRID #12696933 Report a problem
        3/14/2018Sold$216,000-5.1%$93/sqft
        Source: MRED as distributed by MLS GRID #09804760 Report a problem
        2/12/2018Pending sale$227,500$98/sqft
        Source: Champaign #09804760 Report a problem
        11/20/2017Price change$227,500-4.4%$98/sqft
        Source: Keller Williams Realty #09804760 Report a problem
        8/4/2017Price change$237,900-4.8%$103/sqft
        Source: Owner Report a problem
        7/17/2017Listed for sale$249,900+233.2%$108/sqft
        Source: Owner Report a problem
        9/29/2016Sold$75,000+240.9%$32/sqft
        Source: MRED as distributed by MLS GRID #09468641 Report a problem
        7/20/2016Sold$22,000$9/sqft
        Source: Public Record Report a problem

        Public tax history

        YearProperty taxesTax assessment
        2024$4,838 +7.4%$75,540 +11.3%
        2023$4,506 +5.5%$67,870 +6.4%
        2022$4,271 +4.3%$63,790 +5.1%
        2021$4,095 +1.1%$60,690 +1.4%
        2020$4,051 -2.4%$59,850 +3.7%
        2019$4,149 $57,720 +4%
        2018$4,149 +617.5%$55,500 +645%
        2017$578 +2.2%$7,450 +1.6%
        2016$566 $7,330 -83.2%
        2015$566 -79.1%$43,530 +3.5%
        2014$2,710 +764.8%$42,060 +1.1%
        2013$313 -17.4%$41,600
        2012$379 -1.2%$41,600
        2011$384 +1.1%$41,600
        2010$380 $41,600 +1.7%
        2009-- $40,910 +1.8%
        2008-- $40,190 +4.3%
        2007$497 -34.7%$38,530 +3.6%
        2006$760 +42%$37,190 +32.1%
        2005$535 +2.4%$28,150 +4.4%
        2004$523 -25.4%$26,960 +5.1%
        2003$701 +1.7%$25,650 +3.8%
        2002$689 +2.6%$24,710 +17.2%
        2001$671 -34.4%$21,080 +4.3%
        2000$1,024 $20,210
        Find assessor info on the county website

        Monthly payment

        Est. payment

        Payment breakdown

        Explore the cost of this home by adjusting the details. Changes won't be saved.
        All calculations are estimates and provided by Zillow, Inc. for informational purposes only. Actual amounts may vary.
        HOA fees may include property taxes on listings classified as Co-Ops. Contact the listing agent and/or owner for fee details.
        See how much you could borrow to make a competitive offer.

        Climate risks

        Neighborhood: 61873

        Getting around

        61 / 100
        Somewhat Walkable
        49 / 100
        Somewhat Bikeable

        Nearby schools

        GreatSchools rating
        Schools provided by the listing agent
        • Elementary: St. Joseph Elementary School
        • Middle: St. Joseph Junior High School
        • High: St. Joseph-Ogden High School
        • District: 169

        Source: MRED as distributed by MLS GRID. This data may not be complete. We recommend contacting the local school district to confirm school assignments for this home.

        A local agent can set up tours, give advice and negotiate with sellers.

        Browse local experts

        Similar homes