THE SANDERS-STALLINGS STORYBOOK COTTAGE A Rare Fairytale European Cottage in Historic Smithfield AN ENCHANTING LANDMARK IN HISTORIC SMITHFIELD The Sanders-Stallings Storybook Cottage is one of the most architecturally distinctive and historically significant residences in Johnston County. Rising gracefully along North 3rd Street beneath a canopy of mature trees walking distance to downtown center, this extraordinary 3108 square foot 5 bedroom, 3 bathroom circa-1927 home appears as though it was transported from a European fairytale village and lovingly placed in the heart of Historic Smithfield. Built for William Marsh Sanders Jr., owner of Sanders Ford Motor Company and a member of one of Smithfield's most influential families, the home reflects a remarkable chapter in the town's history. Constructed during the optimism and prosperity of the Roaring Twenties, when automobiles were transforming American life and Smithfield was emerging as a thriving commercial center, the residence became a symbol of craftsmanship, innovation, and enduring beauty. Known historically as the Sanders-Stallings House, the property showcases rare Swiss Chalet-inspired architecture seldom found in North Carolina. Its soaring curved gable, decorative half-timbering, charming dormer windows, exposed rafter tails, and handcrafted details create an unmistakable silhouette that has captivated residents and visitors for nearly a century. Over time, admirers have affectionately come to regard it as Smithfield's Storybook Cottage a designation earned through its whimsical character, historic significance, and unforgettable presence. The home was built during the dawn of the automobile age. Historic records show Sanders Motor Company receiving railcar shipments of Ford automobiles into Smithfield as the town entered a period of extraordinary growth and prosperity. As one of the community's prominent families helped shape the future of Johnston County, this remarkable residence stood as a reflection of both ambition and artistry. Through the Great Depression, World War II, the post-war boom, and the transformation of Johnston County into one of North Carolina's fastest-growing regions, the Sanders-Stallings Storybook Cottage has remained a cherished landmark and silent witness to generations of local history. The home was willed to family members for the past three generations. For the first time in over 70 years, the doors to the home are open for the next new owners. Today, it remains one of the crown jewels of the North Smithfield Historic District, offering a rare opportunity to own not simply a home, but a piece of Smithfield's architectural and cultural heritage. The enchanting storybook cottage can be yours!!! Updates: No further Action Letter uploaded on MLS. The exterior of the home has been power washed. Much of the interior of home is being painted fresh creamy whites.
For sale
Price cut: $25K (8/17)
$365,000
412 N 3rd St, Smithfield, NC 27577
5beds
3,108sqft
Single Family Residence, Residential
Built in 1927
0.3 Acres Lot
$360,600 Zestimate®
$117/sqft
$-- HOA
What's special
Decorative half-timberingExposed rafter tailsHandcrafted detailsCharming dormer windowsSoaring curved gable
- 45 days
- 2,019
- 194
Zillow last checked:
Listing updated:
Listed by:
Sarah Chaires 919-593-4974,
Chapel Hill Realty Group, Inc.
Source: Doorify MLS,MLS#: 10180250
Facts & features
Interior
Bedrooms & bathrooms
- Bedrooms: 5
- Bathrooms: 3
- Full bathrooms: 3
Heating
- Central, Forced Air, Natural Gas, None
Cooling
- Central Air
Appliances
- Included: Dishwasher, Electric Range, Electric Water Heater, Freezer, Refrigerator, Washer/Dryer, Water Heater
- Laundry: Inside, Laundry Room, Main Level
Features
- Bookcases, Pantry, Ceiling Fan(s), Chandelier, Crown Molding, Eat-in Kitchen, High Ceilings, Natural Woodwork, Second Primary Bedroom, Walk-In Closet(s)
- Flooring: Tile, Wood
- Windows: Window Coverings, Window Treatments, Wood Frames
- Basement: Crawl Space, Interior Entry, Storage Space, Sump Pump, Unfinished
- Number of fireplaces: 1
- Fireplace features: Family Room, Gas Log, Masonry
- Common walls with other units/homes: No Common Walls
Interior area
- Total structure area: 3,108
- Total interior livable area: 3,108 sqft
- Finished area above ground: 3,108
- Finished area below ground: 0
Video & virtual tour
Property
Parking
- Total spaces: 4
- Parking features: On Street, Open, Outside
- Carport spaces: 2
- Uncovered spaces: 4
Accessibility
- Accessibility features: Aging In Place, Central Living Area
Features
- Levels: Two
- Stories: 2
- Patio & porch: Covered, Front Porch, Glass Enclosed, Porch, Rear Porch
- Exterior features: Balcony, Fenced Yard, Private Entrance, Private Yard, Rain Gutters
- Fencing: Back Yard, Partial
- Has view: Yes
- View description: Neighborhood, Trees/Woods
Lot
- Size: 0.3 Acres
- Features: Back Yard, Few Trees, Front Yard, Level
Details
- Parcel number: 15013021
- Zoning: RES
- Special conditions: Standard
Construction
Type & style
- Home type: SingleFamily
- Architectural style: Cottage, Craftsman, Tudor, Victorian
- Property subtype: Single Family Residence, Residential
Materials
- Concrete, Stone, Stucco, Wood Siding
- Foundation: Concrete, Brick/Mortar, Concrete Perimeter, Stone, Other
- Roof: Shingle, Asphalt
Condition
- New construction: No
- Year built: 1927
Utilities & green energy
- Sewer: Public Sewer
- Water: Public
- Utilities for property: Cable Available, Electricity Connected, Natural Gas Available, Phone Available, Sewer Connected, Water Connected
Community & HOA
Community
- Features: Historical Area, Playground, Sidewalks, Street Lights
- Subdivision: Not in a Subdivision
HOA
- Has HOA: No
Location
- Region: Smithfield
Financial & listing details
- Price per square foot: $117/sqft
- Tax assessed value: $306,800
- Annual tax amount: $2,975
- Date on market: 7/15/2026
- Road surface type: Paved
Estimated market value
$360,600
$343,000 - $379,000
$2,722/mo
Price history
| Date | Event | Price |
|---|---|---|
| 8/17/2026 | Price change | $365,000-6.4%$117/sqft |
Source:  Doorify MLS #10180250 Report a problem Doorify MLS #10180250 Report a problem | ||
| 7/27/2026 | Price change | $390,000-10.3%$125/sqft |
Source: Doorify MLS #10180250 Report a problem | ||
| 7/18/2026 | Listed for sale | $435,000$140/sqft |
Source: Doorify MLS #10180250 Report a problem | ||
| 7/16/2026 | Pending sale | $435,000$140/sqft |
Source: Doorify MLS #10180250 Report a problem | ||
| 7/15/2026 | Listed for sale | $435,000$140/sqft |
Source: Doorify MLS #10180250 Report a problem | ||
Public tax history
| Year | Property taxes | Tax assessment |
|---|---|---|
| 2025 | $2,976 +71.5% | $306,800 +119.3% |
| 2024 | $1,735 -1.6% | $139,910 |
| 2023 | $1,763 -3.1% | $139,910 |
| 2022 | $1,819 | $139,910 |
| 2021 | $1,819 -2.3% | $139,910 |
| 2020 | $1,861 | $139,910 |
| 2019 | $1,861 +0.1% | $139,910 +1.6% |
| 2018 | $1,859 | $137,700 |
| 2017 | $1,859 | $137,700 |
| 2016 | $1,859 | $137,700 |
| 2015 | $1,859 | $137,700 |
| 2014 | $1,859 | $137,700 |
| 2013 | -- | $137,700 |
| 2012 | -- | $137,700 |
| 2011 | -- | $137,700 |
| 2010 | -- | -- |
| 2009 | -- | -- |
| 2008 | -- | -- |
| 2007 | -- | -- |
| 2006 | -- | -- |
| 2005 | -- | -- |
| 2004 | -- | -- |
| 2003 | -- | -- |
| 2002 | -- | -- |
| 2001 | -- | -- |
Find assessor info on the county website
Monthly payment
Est. payment
Payment breakdown
Explore the cost of this home by adjusting the details. Changes won't be saved.Climate risks
Neighborhood: 27577
Nearby schools
Schools provided by the listing agent
- Elementary: Johnston - South Smithfield Elementary
- Middle: Johnston - Smithfield Middle
- High: Johnston - Smithfield Selma High
Source: Doorify MLS. This data may not be complete. We recommend contacting the local school district to confirm school assignments for this home.
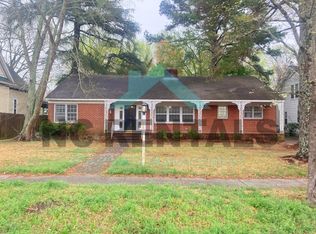
Similar homes
- $380,0005 bd3 ba2.9k sqft910 S 2nd St, Smithfield, NC 27577For Sale
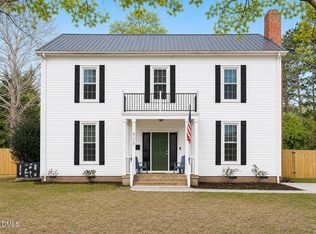
 MLS ID #10183701, Shannon Lee Pacitti. Doorify MLS
 - $314,9004 bd2 ba2.7k sqft1106 S 1st Street, Smithfield, NC 27577For Sale

 MLS ID #100599164, Joey Millard-Edwards, Carolina Realty. Hive MLS
 - $339,9003 bd3 ba2.4k sqft408 E Lee St, Smithfield, NC 27577For Sale
 MLS ID #10177061, Scott Hoffman. Doorify MLS
 - $399,0004 bd2 ba2.4k sqft1105 S Vermont St, Smithfield, NC 27577For Sale
 MLS ID #10167610, Suefan W Johnson. Doorify MLS
 - $450,0003 bd3 ba3k sqft714 Chestnut Dr, Smithfield, NC 27577For SaleMLS ID #10178130, Susan Lassiter. Doorify MLS
- $449,0004 bd3 ba2.7k sqft804 Chestnut Dr, Smithfield, NC 27577For SaleMLS ID #10185679, Alice Harris. Doorify MLS
- $379,5003 bd2 ba2.3k sqft203 E Davis St, Smithfield, NC 27577For SaleMLS ID #10163689, Rhonda Reaves Coe. Doorify MLS
- $359,0003 bd2 ba2.4k sqft3420 Us Highway 301 S, Smithfield, NC 27577For SaleMLS ID #10158004, Alice Harris. Doorify MLS
- $290,0003 bd2 ba2.1k sqft210 E Holt St, Smithfield, NC 27577For SaleMLS ID #10144617, Nichole Ramnauth. Doorify MLS
- $250,0002 bd2 ba2.6k sqft110 W Parker St, Smithfield, NC 27577For SaleMLS ID #10161148, Adam Lindsay. Doorify MLS
- $350,0004 bd3 ba1.9k sqft506 W Noble St, Selma, NC 27576For SaleMLS ID #10182649, Miriam Amado Lopez. Doorify MLS
- $425,9003 bd3 ba2.6k sqft201 Jesse Dr, Smithfield, NC 27577For SaleMLS ID #10176836, Paula Hooven. Doorify MLS
- $295,0003 bd2 ba2k sqft102 Greenwood Cir, Smithfield, NC 27577For SaleMLS ID #10175301, Donald O'Meara. Doorify MLS
- $319,9993 bd3 ba1.7k sqft407 Collier St, Smithfield, NC 27577For SaleMLS ID #10149022, Kuniki Tabb. Doorify MLS
- $517,4004 bd4 ba4k sqft806 S 1st St, Smithfield, NC 27577For SaleMLS ID #10161362, Tammy Anderson. Doorify MLS
- $389,0004 bd3 ba2.4k sqft805 River Rd, Selma, NC 27576For SaleMLS ID #10161134, Jerry Robtoy. Doorify MLS
- $250,0002 bd2 ba1.6k sqft705 S 1st St, Smithfield, NC 27577For SaleMLS ID #10172325, Derek Wyatt. Doorify MLS
- $339,9994 bd3 ba1.9k sqft168 Black Oak Ct, Clayton, NC 27520For SaleMLS ID #10188432, Pablo Koe-Krompecher. Doorify MLS
- $530,0004 bd4 ba2.9k sqft337 Long Grass Dr, Smithfield, NC 27577For SaleMLS ID #10177691, Danielle Victor. Doorify MLS
- $437,5004 bd3 ba2.4k sqft331 Sugarberry Ln, Clayton, NC 27527For SaleMLS ID #10188863, Allyson Rollins Oswandel. Doorify MLS
