Skip main navigation
Off market
  • $211,000

    412 N Aurora St, Collinsville, IL 62234

    3beds
    1,675sqft
    Single Family Residence
    Built in ----
    -- sqft lot
    $211,000 Zestimate®
    $126/sqft
    $1,807 Estimated rent

    Home value

    $211,000

    $198,000 - $226,000

    $1,807/mo

    Zestimate® history
    Loading
    Loading...

    Owner options

    List your home for rent

    $1,807/mo

    Rent Zestimate®

    Find your next renter with Zillow Rental Manager. Plus, with online applications, you can quickly screen prospective tenants – for free.

    Learn more

    $1,807/mo

    Rent Zestimate®

    Refinance and save

    $1,566/mo

    Est. payment

    Refinancing to a lower rate could help reduce your monthly payments and save thousands over the life of the loan.

    See today's rates

    $1,566/mo

    Est. payment

    Explore your selling options

    Work with a Zillow partner agent

    Leverage their expertise and Zillow's premium Showcase listings to get your home seen by more buyers.

    Get started

    List with your own agent

    Get your home in front of millions of buyers by listing it on Zillow.

    Learn how to do it

    Sell it yourself

    Take full control of how buyers see your home on Zillow by listing For Sale by Owner (FSBO).

    List your home

    What's special

    Fenced-in backyardGreat natural lightCharming arched entrywaysRenovated kitchen and bathroomsOpen main-level living spaceFinished walk-out basementSeparate dining room

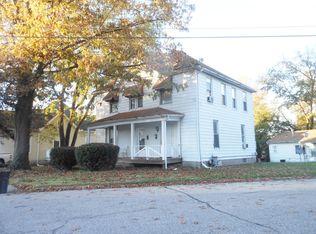
    Spacious Renovated 3BR / 3BA Craftsman Bungalow with Finished Walk-Out Basement Beautifully renovated classic craftsman bungalow featuring 3 bedrooms, 3 full bathrooms, a finished walk-out basement, and a flexible bonus room that can be used as an office, playroom, guest room, or additional living space. This home was thoughtfully remodeled inside and out, with updates to the electrical, plumbing, flooring, kitchen, bathrooms, HVAC, water heater, lighting, thermal windows, and lower-level finish. The main level offers an open and comfortable layout with a living room, separate dining room, and kitchen, plus great natural light and charming arched entryways. The primary bedroom includes a private en-suite bathroom and a large closet. There is an additional main-level bedroom and full bathroom, making the layout practical and convenient. The finished lower level adds even more usable space, including a large family room with walk-out access, a bedroom with egress window and large closet, a full bathroom, bonus room, laundry/mechanical area, and extra storage. Outside, you'll find a fully fenced backyard and a a storage shed for extra space and convenience. The driveway accommodates two vehicles, eliminating the need for street parking. Features: 3 bedrooms 3 full bathrooms Finished walk-out basement Bonus room / flex space Primary bedroom with private en-suite bathroom Large closets Open main-level living space Separate dining room Great natural light Charming arched entryways Renovated kitchen and bathrooms Laminate hardwood flooring throughout Refrigerator, stove, and oven included Modern washer and dryer included Updated HVAC, water heater, plumbing, electrical, lighting, and thermal windows Laundry/mechanical area with storage Fenced-in backyard Storage shed Driveway fits 2 large vehicles Available now. Text Lance to schedule a showing. This property is using RentRedi for rent payments. With RentRedi, you can easily submit rent payments, boost your credit by reporting rent payments, sign up for affordable renters insurance, and more from the app!

    This property is off market, which means it's not currently listed for sale or rent on Zillow. This may be different from what's available on other websites or public sources.

    Zillow last checked:

    Listing updated:

    Source: Zillow Rentals

    Facts & features

    Interior

    Bedrooms & bathrooms
    • Bedrooms: 3
    • Bathrooms: 3
    • Full bathrooms: 3
    Heating
    • Fireplace
    Cooling
    • Ceiling Fan
    Appliances
    • Included: Dishwasher, Dryer, Freezer, Microwave, Range Oven, Refrigerator, Washer
    • Laundry: In Unit
    Features
    • Ceiling Fan(s), Handrails, Large Closets, Storage, Vaulted Ceilings
    • Windows: Window Coverings
    • Has fireplace: Yes
    Interior area
    • Total interior livable area: 1,675 sqft

    Property

    Parking
    • Total spaces: 2
    • Parking features: Off Street
    • Details: Contact manager
    Features
    • Patio & porch: Deck, Patio, Porch
    • Exterior features: Balcony, DoublePaneWindows, Lawn, Vaulted Ceilings
    • Fencing: Fenced Yard
    Details
    • Parcel number: 132212717303004

    Construction

    Type & style
    • Home type: SingleFamily
    • Property subtype: Single Family Residence

    Community & HOA

    Community
    • Deposit fee: $1,850
    Location
    • Region: Collinsville

    Financial & listing details

    • Price per square foot: $126/sqft
    • Tax assessed value: $145,710
    • Annual tax amount: $3,105
    • Date on market: 6/4/2026
    • Date available: 06/01/2026
    • Lease term: Contact For Details

    Price history

    DateEventPrice
    6/8/2026Listing removed$1,850$1/sqft
    Source: Zillow Rentals Report a problem
    6/4/2026Listed for rent$1,850$1/sqft
    Source: Zillow Rentals Report a problem
    8/31/2022Sold$172,000+11%$103/sqft
    Source: MARIS #22045172 Report a problem
    8/3/2022Pending sale$154,900$92/sqft
    Source: MARIS #22045172 Report a problem
    8/1/2022Listed for sale$154,900$92/sqft
    Source: MARIS #22045172 Report a problem
    7/18/2022Pending sale$154,900$92/sqft
    Source: MARIS #22045172 Report a problem
    7/15/2022Listed for sale$154,900+14.7%$92/sqft
    Source: MARIS #22045172 Report a problem
    3/18/2019Sold$135,000-3.5%$81/sqft
    Source: MARIS #19001672 Report a problem
    2/23/2019Pending sale$139,900$84/sqft
    Source: eXp Realty #19001672 Report a problem
    1/29/2019Listed for sale$139,900+268.2%$84/sqft
    Source: eXp Realty #19001672 Report a problem
    6/22/2018Sold$38,000-28.3%$23/sqft
    Source: Public Record Report a problem
    6/7/2018Pending sale$53,000$32/sqft
    Source: Sunshine Realty Solutions #18009679 Report a problem
    5/10/2018Price change$53,000-15.9%$32/sqft
    Source: Sunshine Realty Solutions #18009679 Report a problem
    4/25/2018Price change$63,000-3.1%$38/sqft
    Source: Sunshine Realty Solutions #18009679 Report a problem
    2/15/2018Listed for sale$65,000+26.3%$39/sqft
    Source: Sunshine Realty Solutions #18009679 Report a problem
    11/28/2017Listing removed$51,484-44.9%$31/sqft
    Source: Auction.com Report a problem
    11/4/2017Listed for sale--
    Source: Auction.com Report a problem
    6/8/2006Sold$93,500$56/sqft
    Source: Public Record Report a problem

    Public tax history

    YearProperty taxesTax assessment
    2024$3,105 +5%$48,570 +8.1%
    2023$2,958 $44,950 +11.3%
    2022-- $40,370 +6.4%
    2021$2,206 +4.7%$37,930 +4.8%
    2020$2,107 -14.3%$36,190 +3.5%
    2019$2,459 $34,950 +14.4%
    2018-- $30,550
    2017$1,785 +3%$30,550 +2%
    2016$1,734 $29,940 +2.7%
    2015$1,734 $29,160
    2014$1,734 $29,160
    2013$1,734 $29,160
    2012-- $29,160
    2011-- $29,160 +11.8%
    2010-- $26,080 -16.4%
    2009-- $31,210 +10.4%
    2007-- $28,260 +33.5%
    2005-- $21,170 +11%
    2004$1,116 +7.4%$19,080 +5.9%
    2003$1,039 +5.2%$18,020 +6.4%
    2002$988 $16,940 +5.6%
    2001-- $16,040 +3.2%
    2000$839 $15,540
    Find assessor info on the county website

    Neighborhood: 62234

    Nearby schools

    GreatSchools rating
    Get a cash offer in 3 minutes
    Find out how much your home could sell for in as little as 3 minutes with a no-obligation cash offer.
    Estimated market value
    $211,000
    Get a cash offer in 3 minutes
    Find out how much your home could sell for in as little as 3 minutes with a no-obligation cash offer.
    Estimated market value
    $211,000