Skip main navigation
Sold for $605,000
  • Listed by: First Team Real Estate • Speedy Watson • Contact: 310-766-1412
    Bought with: HomeSmart, Evergreen Realty
    $605,000

    412 N Bellflower Blvd Unit 118, Long Beach, CA 90814

    2beds
    1,029sqft
    Condominium
    Built in 1970
    -- sqft lot
    $592,300 Zestimate®
    $588/sqft
    $3,462 Estimated rent

    Home value

    $592,300

    $563,000 - $628,000

    $3,462/mo

    Zestimate® history
    Loading
    Loading...

    Owner options

    List your home for rent

    $3,462/mo

    Rent Zestimate®

    Find your next renter with Zillow Rental Manager. Plus, with online applications, you can quickly screen prospective tenants – for free.

    Learn more

    $3,462/mo

    Rent Zestimate®

    Refinance and save

    $4,326/mo

    Est. payment

    Refinancing to a lower rate could help reduce your monthly payments and save thousands over the life of the loan.

    See today's rates

    $4,326/mo

    Est. payment

    Explore your selling options

    Work with a Zillow partner agent

    Leverage their expertise and Zillow's premium Showcase listings to get your home seen by more buyers.

    Get started

    List with your own agent

    Get your home in front of millions of buyers by listing it on Zillow.

    Learn how to do it

    Sell it yourself

    Take full control of how buyers see your home on Zillow by listing For Sale by Owner (FSBO).

    List your home

    What's special

    Swimming poolsModern fixturesBelmont shoreTennis courtsResort - style livingFitness centerExpansive private extended balcony
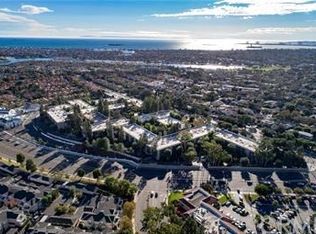
    Step into the enchanting world of Stoneybrook Villas Resort, an exclusive gated community that offers the perfect blend of resort-style living with serene comfort. Nestled amidst lush greenbelts and stunning landscaping, this community provides a haven of tranquility. This residence indulges your senses with the breathtaking panoramic views that stretch over the verdant landscape of the south greenbelt to be enjoyed not just from the living room, but also from both bedrooms and the expansive private extended balcony. This first-floor unit features two bedrooms and two bathrooms that harmoniously come together yet are separated by the living, dining, and kitchen areas creating an ideal separation of space. The blending of indoor and outdoor spaces offers a lifestyle of comfort and entertainment. Recent updates have breathed new life into this residence. With fresh paint, smooth ceilings, and modern fixtures. Feel the plush new carpeting underfoot in the living areas, appreciate and enjoy the new vinyl flooring in the bathrooms and kitchen. Also, being a first-floor unit, the HOA allows the installation of hard surface flooring choices throughout the unit. (Only first-floor units are afforded this option). Central air conditioning and heating ensure your comfort throughout the year. Ample storage space includes generously sized walk-in wardrobe closets and a spacious hallway linen and storage closet. Convenience is key, with in-building laundry facilities and two covered subterranean tandem parking spaces. Within the tranquil, gated HOA community, a tapestry of lush greenbelts and impeccable landscaping sets the stage for relaxation. Enjoy access to swimming pools, spas, saunas, and tennis courts. Engage in friendly basketball matches, stay active at the clubhouse and fitness center, or simply unwind in the serene ambiance. This exceptional location effortlessly connects you to both Orange County and Los Angeles. A five-ten minute bike ride takes you to the beach, Belmont Shore, and 2nd & PCH. Nearby Marine Stadium and Marina Vista Park offer vibrant community hubs with their weekly Farmer's Market and Summer Concerts in the park. Stoneybrook Villas offers an unparalleled living experience that seamlessly combines natural beauty, modern comforts, and a vibrant community spirit. Don't wait to make Stoneybrook Villas your new home!

    Zillow last checked:

    Listing updated:

    Listed by:

    Speedy Watson DRE #00614328 310-766-1412,

    First Team Real Estate

    Bought with:

    Lisa Bayley, DRE #01348658

    HomeSmart, Evergreen Realty

    Source: CRMLS,MLS#: PW23146016MLS LogoOriginating MLS: California Regional MLS

    Facts & features

    Interior

    Bedrooms & bathrooms
    • Bedrooms: 2
    • Bathrooms: 2
    • Full bathrooms: 2
    • Main level bathrooms: 2
    • Main level bedrooms: 2
    Rooms
    • Room types: Kitchen, Living Room, Primary Bedroom, Other
    Primary bedroom
    • Features: Primary Suite
    Bathroom
    • Features: Bathroom Exhaust Fan, Bathtub, Tub Shower
    Other
    • Features: Walk-In Closet(s)
    Heating
    • Central
    Cooling
    • Central Air
    Appliances
    • Included: Dishwasher, Electric Oven, Electric Range, Disposal, Refrigerator
    • Laundry: Common Area
    Features
    • Breakfast Bar, Living Room Deck Attached, Open Floorplan, Galley Kitchen, Primary Suite, Walk-In Closet(s)
    • Flooring: Carpet, Vinyl
    • Has fireplace: No
    • Fireplace features: None
    • Common walls with other units/homes: 2+ Common Walls
    Interior area
    • Total interior livable area: 1,029 sqft

    Property

    Parking
    • Total spaces: 2
    • Parking features: Assigned, Underground, Community Structure
    • Garage spaces: 2
    Features
    • Levels: One
    • Stories: 1
    • Entry location: 1
    • Patio & porch: Covered, Terrace
    • Exterior features: Koi Pond, Rain Gutters
    • Pool features: In Ground, Association
    • Has spa: Yes
    • Spa features: Association, In Ground
    • Fencing: Masonry,Wrought Iron
    • Has view: Yes
    • View description: Park/Greenbelt, Trees/Woods
    Lot
    • Size: 12.84 Acres
    • Features: Close to Clubhouse, Irregular Lot, Landscaped, Near Park, Sprinkler System
    Details
    • Parcel number: 7246028190
    • Zoning: LBPD1
    • Special conditions: Standard

    Construction

    Type & style
    • Home type: Condo
    • Architectural style: Traditional
    • Property subtype: Condominium
    • Attached to another structure: Yes
    Materials
    • Roof: Composition
    Condition
    • New construction: No
    • Year built: 1970

    Utilities & green energy

    • Sewer: Public Sewer
    • Water: Public
    • Utilities for property: Electricity Connected, Sewer Connected, Water Connected

    Community & HOA

    Community
    • Features: Curbs, Gutter(s), Storm Drain(s), Street Lights, Sidewalks, Gated, Park
    • Security: Carbon Monoxide Detector(s), Gated Community, Smoke Detector(s)
    • Subdivision: Stoney Brook Villas (St)
    HOA
    • Has HOA: Yes
    • Amenities included: Billiard Room, Call for Rules, Clubhouse, Controlled Access, Fitness Center, Maintenance Grounds, Game Room, Management, Meeting/Banquet/Party Room, Other Courts, Barbecue, Pool, Pet Restrictions, Guard, Sauna, Spa/Hot Tub, Tennis Court(s), Trash
    • HOA fee: $495 monthly
    • HOA name: Stoneybrook Villas
    • HOA phone: 562-494-4814
    • Second HOA fee: $143 monthly
    Location
    • Region: Long Beach

    Financial & listing details

    • Price per square foot: $588/sqft
    • Tax assessed value: $629,441
    • Date on market: 8/17/2023
    • Cumulative days on market: 178 days
    • Listing terms: Cash
    • Road surface type: Paved

    Price history

    DateEventPrice
    6/12/2024Sold$605,000$588/sqft
    Source: CRMLS #PW23146016 Report a problem
    4/14/2024Pending sale$605,000$588/sqft
    Source: CRMLS #PW23146016 Report a problem
    4/9/2024Listed for sale$605,000+77.9%$588/sqft
    Source: CRMLS #PW23146016 Report a problem
    8/30/2013Sold$340,000$330/sqft
    Source: Agent Provided Report a problem
    8/16/2013Listed for sale$340,000+13.4%$330/sqft
    Source: Coldwell Banker Beachside #PW13164839 Report a problem
    5/2/2011Listing removed$299,900$291/sqft
    Source: Keller Williams Realty #P768177 Report a problem
    4/4/2011Price change$299,900-3.2%$291/sqft
    Source: Keller Williams Realty #P768177 Report a problem
    2/5/2011Price change$309,900-1.6%$301/sqft
    Source: Keller Williams Realty #P768177 Report a problem
    10/22/2010Listed for sale$315,000$306/sqft
    Source: Keller Williams Realty #P756640 Report a problem

    Public tax history

    YearProperty taxesTax assessment
    2026-- $629,441 +2%
    2025$8,129 +52.1%$617,100 +51%
    2024$5,345 +1.7%$408,610 +2%
    2023$5,255 +6.6%$400,599 +2%
    2022$4,929 +2%$392,745 +2%
    2021$4,830 +0.3%$385,045 +1%
    2020$4,816 $381,098 +2%
    2019$4,816 +3.6%$373,626 +2%
    2018$4,647 $366,301 +2%
    2017$4,647 +1.1%$359,120 +2%
    2016$4,594 +7.5%$352,080 +1.5%
    2015$4,272 +4.9%$346,792 +2%
    2014$4,071 $340,000 +65.6%
    2012-- $205,268 +2%
    2011-- $201,244 +0.8%
    2010-- $199,741 -0.2%
    2009-- $200,217 +2%
    2008-- $196,292 +2%
    2007-- $192,444 +2%
    2006-- $188,671
    2005-- $188,671 +4%
    2004-- $181,346 +1.9%
    2003-- $178,023 +2%
    2002-- $174,533 +20.4%
    2000-- $145,000
    Find assessor info on the county website

    Neighborhood: Alamitos Heights

    Nearby schools

    GreatSchools rating
    Schools provided by the listing agent
    • Elementary: Lowell
    • Middle: Rogers
    • High: Woodrow Wilson

    Source: CRMLS. This data may not be complete. We recommend contacting the local school district to confirm school assignments for this home.

    Get a cash offer in 3 minutes
    Find out how much your home could sell for in as little as 3 minutes with a no-obligation cash offer.
    Estimated market value
    $592,300
    Get a cash offer in 3 minutes
    Find out how much your home could sell for in as little as 3 minutes with a no-obligation cash offer.
    Estimated market value
    $592,300