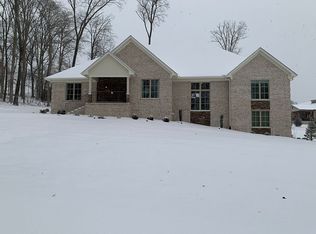
Beautiful custom built brick home, crown molding, granite countertops throughout, large kitchen with dinette, Kraftmade cabinets, utility room with sink, cabinets on both walls, gas hot water heater, entire lot has sprinkler system and beautiful landscaping, large master bath with jet tub, shower and double sinks with built-in vanity mirrors, stamped concrete patio a portion covered, stamped circular driveway in the front and side, gutters and downspouts drain to street, large attic storage easily accessed, three car garage with one 12'wide and two 10'wide doors with electric openers, home is handicap accessible. No step entry on every door. Minutes to hospital, shopping and short drive to lake and marina. Entire home has been freshly painted including the garage. Move in ready for immediate possession. Please supply letter of funds
Sold for $600,000
$600,000
412 N Crestwood Dr, Paris, TN 38242
3beds
2,331sqft
SingleFamily
Built in 2009
0.51 Acres Lot
$587,800 Zestimate®
$257/sqft
$1,849 Estimated rent
Home value
$587,800
$558,000 - $617,000
$1,849/mo
Zestimate® history
Owner options
List your home for rent
$1,849/mo
Rent Zestimate®
Find your next renter with Zillow Rental Manager. Plus, with online applications, you can quickly screen prospective tenants – for free.
$1,849/mo
Rent Zestimate®
Refinance and save
$3,500/mo
Est. payment
Refinancing to a lower rate could help reduce your monthly payments and save thousands over the life of the loan.
$3,500/mo
Est. payment
Explore your selling options
Work with a Zillow partner agent
Leverage their expertise and Zillow's premium Showcase listings to get your home seen by more buyers.
Get startedList with your own agent
Get your home in front of millions of buyers by listing it on Zillow.
Learn how to do itSell it yourself
Take full control of how buyers see your home on Zillow by listing For Sale by Owner (FSBO).
List your homeWhat's special
Facts & features
Interior
Bedrooms & bathrooms
- Bedrooms: 3
- Bathrooms: 2
- Full bathrooms: 2
Heating
- Forced air, Other, Gas
Cooling
- Central
Appliances
- Included: Dishwasher, Dryer, Garbage disposal, Microwave, Range / Oven, Refrigerator, Washer
Features
- Ceiling Fan(s), Washer/Dryer Hookup, Walk-in Closets, Whirlpool Bath, Security System, Open Foyer
- Flooring: Tile, Laminate
- Basement: None
- Attic: Walk-in Storage, Partially Floored
Interior area
- Total interior livable area: 2,331 sqft
Property
Parking
- Total spaces: 3
- Parking features: Garage - Attached
Features
- Exterior features: Brick
Lot
- Size: 0.51 Acres
Details
- Parcel number: 106FK07300000
Construction
Type & style
- Home type: SingleFamily
Materials
- Foundation: Footing
- Roof: Composition
Condition
- Year built: 2009
Community & HOA
Location
- Region: Paris
Financial & listing details
- Price per square foot: $257/sqft
- Tax assessed value: $513,200
- Annual tax amount: $2,678
Price history
| Date | Event | Price |
|---|---|---|
| 4/30/2026 | Sold | $600,000+5.3%$257/sqft |
Source: Public Record Report a problem | ||
| 8/25/2025 | Sold | $570,000-4.8%$245/sqft |
Source: Public Record Report a problem | ||
| 7/8/2025 | Price change | $599,000-7.7%$257/sqft |
Source:  RealTracs MLS as distributed by MLS GRID #2793212 Report a problem RealTracs MLS as distributed by MLS GRID #2793212 Report a problem | ||
| 6/17/2025 | Price change | $649,000-0.2%$278/sqft |
Source: RealTracs MLS as distributed by MLS GRID #2793212 Report a problem | ||
| 2/19/2025 | Listed for sale | $650,000+51.2%$279/sqft |
Source: RealTracs MLS as distributed by MLS GRID #2793212 Report a problem | ||
| 7/18/2022 | Sold | $430,000+17.8%$184/sqft |
Source: Public Record Report a problem | ||
| 1/29/2021 | Sold | $365,000-6.3%$157/sqft |
Source:  Tennessee Valley MLS #123506 Report a problem Tennessee Valley MLS #123506 Report a problem | ||
| 12/30/2020 | Pending sale | $389,500$167/sqft |
Source: Tennessee Valley MLS #123506 Report a problem | ||
| 11/20/2020 | Price change | $389,500-1.3%$167/sqft |
Source: Moody Realty Company, Inc. #123506 Report a problem | ||
| 10/21/2020 | Price change | $394,500-1.3%$169/sqft |
Source: Moody Realty Company, Inc. #123506 Report a problem | ||
| 9/8/2020 | Listed for sale | $399,500+31%$171/sqft |
Source: Moody Realty Company, Inc. #123506 Report a problem | ||
| 3/28/2018 | Sold | $305,000+1170.8%$131/sqft |
Source: Public Record Report a problem | ||
| 4/16/2008 | Sold | $24,000$10/sqft |
Source: Public Record Report a problem | ||
Public tax history
| Year | Property taxes | Tax assessment |
|---|---|---|
| 2025 | $2,678 +2.2% | $128,300 +63.6% |
| 2024 | $2,619 +1.2% | $78,425 |
| 2023 | $2,588 +3.1% | $78,425 |
| 2022 | $2,509 | $78,425 |
| 2021 | $2,509 +2.6% | $78,425 |
| 2020 | $2,447 +2.9% | $78,425 +12.7% |
| 2019 | $2,378 +1.2% | $69,575 |
| 2018 | $2,350 0% | $69,575 |
| 2017 | $2,351 | $69,575 |
| 2016 | $2,351 -0.2% | $69,575 |
| 2015 | $2,355 -1.3% | $69,575 |
| 2014 | $2,387 | $69,575 -0.5% |
| 2013 | $2,387 +0.1% | $69,932 |
| 2012 | $2,385 -0.1% | $69,932 |
| 2011 | $2,387 +4.6% | $69,932 |
| 2010 | $2,282 | $69,932 |
| 2009 | -- | $69,932 +1055.9% |
| 2008 | $224 | $6,050 |
| 2007 | $224 +1.4% | $6,050 |
| 2006 | $221 | $6,050 |
| 2005 | $221 -4.4% | $6,050 |
| 2004 | $232 +20.4% | $6,050 +10% |
| 2002 | $193 | $5,500 +10% |
| 2001 | -- | $5,000 -75% |
| 2000 | -- | $20,000 |
Find assessor info on the county website
Neighborhood: 38242
Nearby homes
- $675,0004 bd3 ba2.6k sqft1300 Ashland Cv, Paris, TN 38242Sold
- $748,400-- bd4 ba4.5k sqft1309 Fox Chase Dr, Paris, TN 38242Off Market
- $432,800-- bd3 ba2.5k sqft408 N Crestwood Dr, Paris, TN 38242Off Market
- $445,900-- bd2 ba2.1k sqft411 N Crestwood Dr, Paris, TN 38242Off Market
- $567,100-- bd2 ba2.5k sqftCrestwood Dr, Paris, TN 38242Off Market
- $507,0003 bd3 ba2.9k sqft1307 Fox Chase Dr, Paris, TN 38242Off Market
- $42,300-- bd-- ba-- sqftAshland Cv, Paris, TN 38242Off Market
- $389,8000.53 Acres409 N Crestwood Dr, Paris, TN 38242Off Market
Nearby schools
GreatSchools rating
- 7/10Paris Elementary SchoolGrades: 3-5Distance: 0.3 mi
- 7/10W O Inman Middle SchoolGrades: 6-8Distance: 1.9 mi
- NAW G Rhea Elementary SchoolGrades: PK-2Distance: 0.5 mi
Schools provided by the listing agent
- Elementary: PARIS CITY
- High: HENRY COUNTY
Source: The MLS. This data may not be complete. We recommend contacting the local school district to confirm school assignments for this home.


Get pre-qualified for a loan
At Zillow Home Loans, we can pre-qualify you in as little as 5 minutes with no impact to your credit score.An equal housing lender. NMLS #10287.
- Tennessee
- Henry County
- Paris
- 38242
- 412 N Crestwood Dr
Nearby cities
Nearby zip codes
Other Paris Topics
