Classic 1930 Goldsboro charm meets thoughtful updates in this 4-bedroom, 2-bath home offering 2,351 square feet.
A light-filled enclosed sunroom welcomes you in, opening to spacious living and dining areas showcasing the home's original hardwood floors and rich natural light throughout. The kitchen features fresh white cabinetry, new countertops, new stainless appliances, and updated hardware, with a dedicated dining space alongside. Both bathrooms feature new vanities, new faucets, and new flooring, and the primary bath includes a new shower. Four comfortable bedrooms offer flexible space for guests, hobbies, or a home office.
Move-in-ready essentials are covered with a new HVAC system and new water heater.
Convenient to downtown Goldsboro, shopping, and dining. Seller will contribute up to 6% toward buyer's closing costs and prepaids with an acceptable offer. Schedule your showing today.
For sale
Price cut: $10K (7/1)
$190,000
412 N George Street, Goldsboro, NC 27530
4beds
2,351sqft
Single Family Residence
Built in 1930
7,841 Square Feet Lot
$187,300 Zestimate®
$81/sqft
$-- HOA
What's special
- 54 days |
- 1,037 |
- 76 |
Zillow last checked:
Listing updated:
Listed by:
Franklin Witter 919-522-5347,
KW Wilson (Keller Williams Realty)
Source: Hive MLS,MLS#: 100576152 Originating MLS: Wilson Board of Realtors
Originating MLS: Wilson Board of RealtorsLoading...
Facts & features
Interior
Bedrooms & bathrooms
- Bedrooms: 4
- Bathrooms: 2
- Full bathrooms: 2
Rooms
- Room types: Master Bedroom, Bedroom 2, Bedroom 3, Bedroom 4, Living Room, Sunroom, Laundry, Office, Other
Primary bedroom
- Level: First
- Dimensions: 16.08 x 15.25
Bedroom 2
- Level: First
- Dimensions: 15.83 x 15.25
Bedroom 3
- Level: First
- Dimensions: 13.17 x 13.5
Bedroom 4
- Level: First
- Dimensions: 15.17 x 14.9
Kitchen
- Level: First
- Dimensions: 12.9 x 9.58
Laundry
- Level: First
- Dimensions: 7.75 x 6.25
Living room
- Level: First
- Dimensions: 17.42 x 11.75
Office
- Level: First
- Dimensions: 13.5 x 7.25
Other
- Description: Flex Space
- Level: First
- Dimensions: 11.67 x 7.08
Other
- Description: Foyer
- Level: First
- Dimensions: 13.42 x 11.5
Sunroom
- Level: First
- Dimensions: 12.42 x 7.08
Heating
- Gas Pack, Natural Gas
Cooling
- Central Air
Appliances
- Included: Electric Oven, Electric Cooktop, Refrigerator, Range
- Laundry: Laundry Room
Features
- Walk-in Closet(s), High Ceilings, Entrance Foyer, Ceiling Fan(s), Walk-in Shower, Blinds/Shades, Eat-in Kitchen, Walk-In Closet(s)
- Flooring: LVT/LVP, Parquet, Vinyl, Wood
- Basement: None
- Attic: Pull Down Stairs
Interior area
- Total structure area: 2,351
- Total interior livable area: 2,351 sqft
Property
Parking
- Parking features: Concrete
Accessibility
- Accessibility features: Accessible Approach with Ramp
Features
- Levels: One
- Patio & porch: None
- Exterior features: None
- Pool features: None
- Fencing: Chain Link,Partial,Back Yard,Wood
- Has view: Yes
- View description: See Remarks
- Waterfront features: None
- Frontage type: See Remarks
Lot
- Size: 7,841 Square Feet
- Dimensions: 56 x 142.67 x 56 x 142.67
Details
- Parcel number: 2599877905
- Zoning: GB
Construction
Type & style
- Home type: SingleFamily
- Property subtype: Single Family Residence
Materials
- Aluminum Siding, Vinyl Siding, Wood Frame
- Foundation: Brick/Mortar, Crawl Space
- Roof: Shingle
Condition
- New construction: No
- Year built: 1930
Details
- Warranty included: Yes
Utilities & green energy
- Sewer: Public Sewer
- Water: Public
- Utilities for property: Natural Gas Connected, Sewer Connected, Water Connected
Community & HOA
Community
- Subdivision: N/A
HOA
- Has HOA: No
Location
- Region: Goldsboro
Financial & listing details
- Price per square foot: $81/sqft
- Tax assessed value: $84,490
- Annual tax amount: $1,150
- Date on market: 5/22/2026
- Cumulative days on market: 54 days
- Listing agreement: Exclusive Right To Sell
- Listing terms: Commercial,Cash,Conventional,FHA,USDA Loan,VA Loan
Estimated market value
$187,300
$178,000 - $197,000
$1,942/mo
Price history
| Date | Event | Price |
|---|---|---|
| 7/1/2026 | Price change | $190,000-5%$81/sqft |
Source:  Doorify MLS #10169269 Report a problem Doorify MLS #10169269 Report a problem | ||
| 5/22/2026 | Listed for sale | $200,000+14.4%$85/sqft |
Source:  Hive MLS #100576152 Report a problem Hive MLS #100576152 Report a problem | ||
| 3/16/2026 | Listing removed | $174,900$74/sqft |
Source: Doorify MLS #10129674 Report a problem | ||
| 2/17/2026 | Price change | $174,900+9.3%$74/sqft |
Source: Hive MLS #100524358 Report a problem | ||
| 1/24/2026 | Price change | $160,000-13.5%$68/sqft |
Source: Hive MLS #100524358 Report a problem | ||
| 12/1/2025 | Price change | $184,900-2.6%$79/sqft |
Source: Hive MLS #100524358 Report a problem | ||
| 10/24/2025 | Price change | $189,900-2.6%$81/sqft |
Source: Hive MLS #100524358 Report a problem | ||
| 10/9/2025 | Listed for sale | $194,900$83/sqft |
Source: Hive MLS #100524358 Report a problem | ||
| 9/25/2025 | Pending sale | $194,900$83/sqft |
Source: Hive MLS #100524358 Report a problem | ||
| 9/17/2025 | Price change | $194,900-2.1%$83/sqft |
Source: Hive MLS #100524358 Report a problem | ||
| 8/12/2025 | Listed for sale | $199,000+28.4%$85/sqft |
Source: Hive MLS #100524358 Report a problem | ||
| 2/15/2025 | Listing removed | $155,000$66/sqft |
Source: Hive MLS #100474603 Report a problem | ||
| 1/2/2025 | Price change | $155,000-6.1%$66/sqft |
Source: Hive MLS #100474603 Report a problem | ||
| 12/11/2024 | Price change | $165,000-5.7%$70/sqft |
Source: Hive MLS #100474603 Report a problem | ||
| 11/18/2024 | Price change | $175,000-5.4%$74/sqft |
Source: Hive MLS #100474603 Report a problem | ||
| 11/6/2024 | Listed for sale | $185,000+50.4%$79/sqft |
Source: Hive MLS #100474603 Report a problem | ||
| 10/11/2024 | Sold | $123,000$52/sqft |
Source: Public Record Report a problem | ||
Public tax history
| Year | Property taxes | Tax assessment |
|---|---|---|
| 2025 | $1,112 +51% | $84,490 +82.7% |
| 2024 | $736 +8.1% | $46,240 |
| 2023 | $681 +3.5% | $46,240 |
| 2022 | $658 +17.8% | $46,240 |
| 2021 | $558 -8.1% | $46,240 |
| 2020 | $607 | $46,240 |
| 2019 | $607 | $46,240 +12% |
| 2018 | $607 +12% | $41,270 |
| 2017 | $542 | $41,270 |
| 2016 | -- | $41,270 |
| 2015 | $543 -0.1% | $41,270 |
| 2014 | $543 | $41,270 |
| 2013 | -- | $41,270 |
| 2011 | -- | $41,270 |
| 2007 | -- | -- |
| 2005 | -- | -- |
| 2004 | -- | -- |
| 2003 | -- | -- |
| 2002 | -- | -- |
| 2001 | -- | -- |
Find assessor info on the county website
Monthly payment
Est. payment
Payment breakdown
Explore the cost of this home by adjusting the details. Changes won't be saved.Climate risks
Neighborhood: 27530
Nearby schools
GreatSchools rating
- 2/10Carver Heights Elementary SchoolGrades: 3-5Distance: 1.5 mi
- 2/10Dillard Middle SchoolGrades: 6-8Distance: 1.4 mi
- 2/10Goldsboro High SchoolGrades: 9-12Distance: 1 mi
Schools provided by the listing agent
- Elementary: North Drive K-
- Middle: Dillard Middle
- High: Goldsboro High School
Source: Hive MLS. This data may not be complete. We recommend contacting the local school district to confirm school assignments for this home.
- $97,4606 bd6 ba3.1k sqft410 N George St, Goldsboro, NC 27530Off Market
- $22,8904 bd1 ba1.4k sqft408 N George St, Goldsboro, NC 27530Off Market
- $18,850-- bd-- ba-- sqft204 W Vine St, Goldsboro, NC 27530Off Market
- $70,1004 bd3 ba2.2k sqft406 N George St, Goldsboro, NC 27530Off Market
- $17,500-- bd-- ba-- sqft207 W Vine St, Goldsboro, NC 27530Off Market
- $73,0104 bd3 ba2.4k sqft404 N George St, Goldsboro, NC 27530Off Market
- $17,500-- bd-- ba-- sqft205 W Vine St, Goldsboro, NC 27530Off Market
- $20,4104 bd2 ba-- sqft409 N James St, Goldsboro, NC 27530Off Market
A local agent can set up tours, give advice and negotiate with sellers.
Similar homes
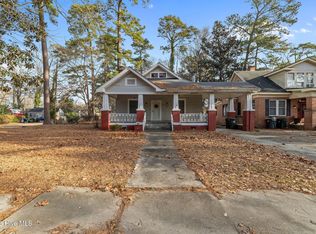
- $199,9004 bd2 ba2.1k sqft1101 Evergreen Avenue, Goldsboro, NC 27530For Sale
 MLS ID #100554199, Patrick Nunn, Seymour Homes Realty. Hive MLS
 - $171,9004 bd2 ba1.7k sqft608 Poplar Street, Goldsboro, NC 27530For Sale
 MLS ID #100567934, Claiborne Smith, Wilkins & Lancaster Realty, LLC. Hive MLS
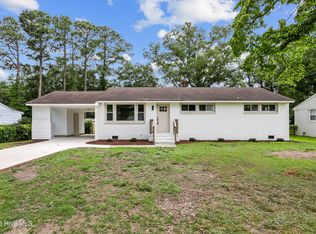
 - $194,9003 bd1 ba1.1k sqft105 Sumpter Drive, Goldsboro, NC 27534For Sale
 MLS ID #100587092, Kyle Merritt, The Firm NC. Hive MLS
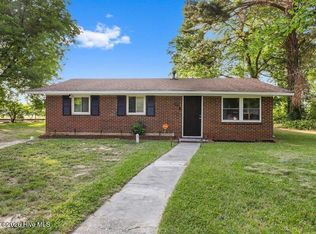
 - $174,9003 bd2 ba1.2k sqft719 S Chestnut Circle, Goldsboro, NC 27530For Sale
 MLS ID #100584143, Devin N Brady, The Firm NC. Hive MLS
 - $204,9003 bd2 ba1.6k sqft609 Beech Street, Goldsboro, NC 27530For SaleMLS ID #100554031, Dolores Williams, Coldwell Banker Howard Perry & Walston. Hive MLS
- $225,0003 bd2 ba1.2k sqft602 Simmons St, Goldsboro, NC 27530For Sale
 MLS ID #10176633, Otis Hamm. Doorify MLS
 - $194,9003 bd2 ba1.4k sqft312 Wilmington Avenue, Goldsboro, NC 27530For SaleMLS ID #100562466, Johnnie Cox, Cox Real Estate. Hive MLS
- $211,3003 bd2 ba1.4k sqft1104 Devereaux Street, Goldsboro, NC 27530For SaleMLS ID #100551303, Tracy P Dowling, Homecoin.com. Hive MLS
- $229,9003 bd2 ba1.4k sqft910 Pittman Street, Goldsboro, NC 27530For SaleMLS ID #100579095, Riley Wilkins, Wilkins & Lancaster Realty, LLC. Hive MLS
- $224,9993 bd2 ba1.6k sqft1801 E Azalea Drive, Goldsboro, NC 27530For SaleMLS ID #100574087, Leatrice Tinsley, Coldwell Banker Howard Perry & Walston. Hive MLS
- $175,0002 bd1 ba1.4k sqft501 N Andrews Avenue, Goldsboro, NC 27530For SaleMLS ID #100561722, James Jones, Legacy Builder, LLC. Hive MLS
- $212,0003 bd4 ba1.9k sqft100 S Pineview Avenue, Goldsboro, NC 27530For SaleMLS ID #100494680, Kimberly Dewey, Legacy Builder, LLC. Hive MLS
- $183,0004 bd2 ba1.2k sqft111 Fox Dr, Dudley, NC 28333For SaleMLS ID #10177346, Shaylan Good. Doorify MLS
- $221,9003 bd2 ba1.4k sqft1108 Elanor Avenue, Goldsboro, NC 27530For SaleMLS ID #100553323, Felicia Worrell, Coldwell Banker Howard Perry & Walston. Hive MLS
- $185,0004 bd2 ba1.1k sqft311 Meadow Road, Goldsboro, NC 27534For SaleMLS ID #100561947, Mary Richardson, Homestation Properties. Hive MLS
- $240,0003 bd2 ba2.1k sqft1206 E Ash Street, Goldsboro, NC 27534For SaleMLS ID #100514350, Robert Phillips, The Firm NC. Hive MLS
- $239,9004 bd2 ba1.7k sqft(Undisclosed Address), Goldsboro, NC 27530For SaleMLS ID #100578484, Riley Wilkins, Wilkins & Lancaster Realty, LLC. Hive MLS
- $225,0003 bd3 ba1.5k sqft103 Beverly Dr, Goldsboro, NC 27534For SaleMLS ID #10169208, Kaitlyn M Williams. Doorify MLS
- $145,0003 bd2 ba1.8k sqft847 Old Grantham Road, Goldsboro, NC 27530For SaleMLS ID #100577513, Andrea N Ajagbe, Legacy Builder, LLC. Hive MLS
- $185,0002 bd2 ba1.4k sqft111 Knollwood Drive, Goldsboro, NC 27530For SaleMLS ID #100585032, Tiffany M Claiborne, Down Home Realty And Property Management, LLC. Hive MLS
