Skip main navigation
For sale
  • Price cut: $25K (7/13)
    $260,000

    412 N Jordan Ave, Liberal, KS 67901

    6beds
    3,180sqft
    : 
    Loading
    Get pre-qualified
    Single Family Residence, Residential
    Built in 1930
    -- sqft lot
    $244,700 Zestimate®
    $82/sqft
    $-- HOA

    What's special

    Cozy wood-burning fireplaceTwo non-conforming bedroomsLarge theater roomGenerous loft areaAll appliances includedUpdated kitchenPartial basement
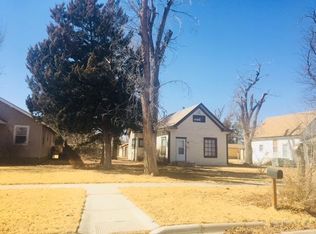
    Step into timeless charm with modern luxury in this completely updated 1930 1 1/2 story bungalow. Offering an impressive 6 bedrooms and 4 full bathrooms, this spacious home blends classic craftsmanship with today's conveniences. Rich dark cherry wood accents flow throughout, adding warmth and elegance at every turn.The main level features two large living rooms, perfect for entertaining or relaxing, with a cozy wood-burning fireplace anchoring the primary living space. The updated kitchen comes fully equipped with all appliances included, making it move-in ready from day one.Upstairs, you'll find a large theater room ideal for movie nights, along with a generous loft area that offers flexible space for a home office, play area, or additional lounge. The partial basement includes two non-conforming bedrooms and a full bathroom.This exceptional home offers size, style, and character rarely foundall beautifully updated and ready for its next owner.
    202 days
    |
    233
    |
    14
    |

    Zillow last checked:

    Listing updated:

    Listed by:

    Tanya L. Colvin,

    Leon Tabor Realty

    Source: Southwest Kansas MLS,MLS#: 14353Originating MLS: Southwest Kansas MLS

    Loading...

      Facts & features

      Interior

      Bedrooms & bathrooms
      • Bedrooms: 6
      • Bathrooms: 4
      • Full bathrooms: 2
      • 3/4 bathrooms: 2
      Primary bedroom
      • Features: Walk-In Closet(s)
      • Area: 165
      • Dimensions: 11 x 15
      Bedroom 2
      • Area: 144
      • Dimensions: 12 x 12
      Bedroom 3
      • Area: 110
      • Dimensions: 11 x 10
      Bedroom 4
      • Area: 130
      • Dimensions: 13 x 10
      Bedroom 5
      • Area: 130
      • Dimensions: 13 x 10
      Dining room
      • Features: Bar
      • Area: 120
      • Dimensions: 10 x 12
      Family room
      • Area: 464
      • Dimensions: 29 x 16
      Kitchen
      • Features: Pantry
      • Area: 112
      • Dimensions: 7 x 16
      Living room
      • Area: 276
      • Dimensions: 23 x 12
      Basement
      • Area: 540
      Heating
      • Natural Gas
      Cooling
      • Central Air
      Appliances
      • Included: Refrigerator, Microwave, Disposal, Dishwasher, Cooktop, Electric Water Heater
      Features
      • Entrance Foyer, Ceiling Fan(s), Balcony/Loft
      • Windows: Storm Window(s), Wndow/Coverings/Part
      • Basement: Partial
      • Number of fireplaces: 1
      • Fireplace features: One, Wood Burning
      Interior area
      • Total structure area: 3,180
      • Total interior livable area: 3,180 sqft

      Property

      Parking
      • Total spaces: 2
      • Parking features: Double Detached, Garage Door Opener, Driveway
      • Garage spaces: 2
      Features
      • Levels: One and One Half
      • Stories: 1
      • Patio & porch: Covered
      • Fencing: Wood
      Lot
      • Dimensions: 50 x 140
      Details
      • Parcel number: 1493204022028000
      • Zoning description: Single Family Dwell

      Construction

      Type & style
      • Home type: SingleFamily
      • Architectural style: Bungalow
      • Property subtype: Single Family Residence, Residential
      Materials
      • Vinyl
      • Roof: Composition
      Condition
      • Year built: 1930

      Utilities & green energy

      • Sewer: Public Sewer
      • Water: Public
      • Utilities for property: Natural Gas Connected

      Community & HOA

      Community
      • Security: Security System Owned
      Location
      • Region: Liberal

      Financial & listing details

      • Price per square foot: $82/sqft
      • Tax assessed value: $224,110
      • Annual tax amount: $4,802
      • Date on market: 12/29/2025
      • Listing agreement: Seller's Agent
      • Inclusions: Refrigerator, Cooktop Stove, Oven, Dishwasher, Microwave

        Estimated market value

        $244,700

        $232,000 - $257,000

        $2,589/mo

        Price history

        DateEventPrice
        7/13/2026Price change$260,000-8.8%$82/sqft
        Source: Southwest Kansas MLS #14353 Report a problem
        2/6/2026Price change$285,000-4%$90/sqft
        Source: Southwest Kansas MLS #14353 Report a problem
        12/29/2025Listed for sale$297,000$93/sqft
        Source: Southwest Kansas MLS #14353 Report a problem

        Public tax history

        YearProperty taxesTax assessment
        2025-- $25,773 +7.1%
        2024$4,177 +11.2%$24,072 +14%
        2023$3,757 +4.8%$21,115 +7%
        2022$3,585 -1.1%$19,734 +2.4%
        2021$3,623 +3.7%$19,270 +4%
        2020$3,495 +6.3%$18,529 +5.7%
        2019$3,289 -5%$17,537 -3.3%
        2018$3,464 +4.2%$18,134
        2017$3,325 +3.8%$18,134 -0.6%
        2016$3,204 $18,248
        2015$3,204 +31.2%$18,248
        2014$2,442 $18,248
        2013-- $18,248
        2012-- --
        2011-- --
        2010-- $16,997 +3.9%
        2009-- $16,364 +62.8%
        2008-- $10,051
        Find assessor info on the county website

        Monthly payment

        Est. payment

        Payment breakdown

        Explore the cost of this home by adjusting the details. Changes won't be saved.
        All calculations are estimates and provided by Zillow, Inc. for informational purposes only. Actual amounts may vary.
        HOA fees may include property taxes on listings classified as Co-Ops. Contact the listing agent and/or owner for fee details.
        Mortgage interest rates are dependent on a number of factors, including credit score, down payment, and repayment length. Interest rate data provided by Zillow Group Marketplace, Inc. as of 1/1/1970 from various mortgage lenders with which we have lead or other similar arrangements; the Estimated Payment is an average of those rates.
        See how much you could borrow to make a competitive offer.

        Climate risks

        Neighborhood: 67901

        Getting around

        65 / 100
        Somewhat Walkable
        46 / 100
        Somewhat Bikeable

        Nearby schools

        GreatSchools rating
        Schools provided by the listing agent
        • Elementary: Cottonwood
        • Middle: Eisenhower
        • High: Liberal

        Source: Southwest Kansas MLS. This data may not be complete. We recommend contacting the local school district to confirm school assignments for this home.

        A local agent can set up tours, give advice and negotiate with sellers.

        Browse local experts

        Similar homes