Skip main navigation
Closed
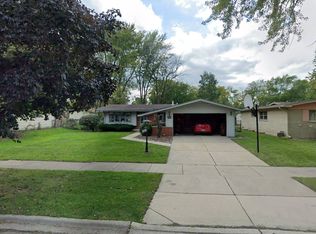
Street View
  • $300,000

    412 N Longwood Dr, Glenwood, IL 60425

    3beds
    1,534sqft
    Single Family Residence
    Built in 1966
    7,492 Square Feet Lot
    $312,400 Zestimate®
    $196/sqft
    $2,625 Estimated rent

    Home value

    $312,400

    Estimated sales range

    Not available

    $2,625/mo

    Zestimate® history
    Loading
    Loading...

    Owner options

    List your home for rent

    $2,625/mo

    Rent Zestimate®

    Find your next renter with Zillow Rental Manager. Plus, with online applications, you can quickly screen prospective tenants – for free.

    Learn more

    $2,625/mo

    Rent Zestimate®

    Refinance and save

    $1,766/mo

    Est. payment

    Refinancing to a lower rate could help reduce your monthly payments and save thousands over the life of the loan.

    See today's rates

    $1,766/mo

    Est. payment

    Explore your selling options

    Work with a Zillow partner agent

    Leverage their expertise and Zillow's premium Showcase listings to get your home seen by more buyers.

    Get started

    List with your own agent

    Get your home in front of millions of buyers by listing it on Zillow.

    Learn how to do it

    Sell it yourself

    Take full control of how buyers see your home on Zillow by listing For Sale by Owner (FSBO).

    List your home

    What's special

    This beautifully updated and meticulously maintained 3-bedroom, 2-bath ranch is truly move-in ready. From the moment you arrive, the new concrete driveway and sidewalk, fresh landscaping, and inviting covered front porch set the tone for the care and quality throughout the home. Step inside to discover gleaming hardwood floors and a stunning, modern kitchen featuring a new sink, garbage disposal, and water filtration system. All three bedrooms also feature hardwood flooring, with the primary bedroom offering the convenience of a private full bath. The partially finished basement adds extra living space and includes new glass block windows, a spacious laundry room, and a new sump pump with battery backup for peace of mind. You'll love the oversized 2.5-car garage-drywalled and offering ample space for storage or a workshop. Don't miss this opportunity-schedule your showing today and see all this exceptional home has to offer!

    Zillow last checked:

    Listing updated:

    Listed by:

    Michelle Kurtz (708)426-5976,

    eXp Realty

    Bought with:

    Irene Perez

    Coldwell Banker Realty

    Source: MRED as distributed by MLS GRID,MLS#: 12436939MLS Logo

    Facts & features

    Interior

    Bedrooms & bathrooms
    • Bedrooms: 3
    • Bathrooms: 2
    • Full bathrooms: 2
    Rooms
    • Room types: No additional rooms
    Primary bedroom
    • Features: Flooring (Hardwood), Window Treatments (Curtains/Drapes), Bathroom (Full)
    • Level: Main
    • Area: 154 Square Feet
    • Dimensions: 11X14
    Bedroom 2
    • Features: Flooring (Hardwood)
    • Level: Main
    • Area: 140 Square Feet
    • Dimensions: 10X14
    Bedroom 3
    • Features: Flooring (Hardwood)
    • Level: Main
    • Area: 110 Square Feet
    • Dimensions: 11X10
    Dining room
    • Features: Flooring (Hardwood), Window Treatments (Curtains/Drapes)
    • Level: Main
    • Area: 247 Square Feet
    • Dimensions: 13X19
    Family room
    • Level: Basement
    • Area: 560 Square Feet
    • Dimensions: 35X16
    Kitchen
    • Features: Kitchen (Galley), Flooring (Ceramic Tile), Window Treatments (Blinds)
    • Level: Main
    • Area: 88 Square Feet
    • Dimensions: 08X11
    Laundry
    • Level: Basement
    • Area: 200 Square Feet
    • Dimensions: 10X20
    Living room
    • Features: Flooring (Hardwood), Window Treatments (Curtains/Drapes)
    • Level: Main
    • Area: 228 Square Feet
    • Dimensions: 12X19
    Heating
    • Natural Gas, Forced Air
    Cooling
    • Central Air
    Appliances
    • Included: Range, Dishwasher, Refrigerator
    • Laundry: Gas Dryer Hookup, Sink
    Features
    • 1st Floor Bedroom, 1st Floor Full Bath
    • Flooring: Hardwood
    • Basement: Partially Finished,Partial
    Interior area
    • Total structure area: 2,238
    • Total interior livable area: 1,534 sqft
    • Finished area below ground: 595

    Property

    Parking
    • Total spaces: 2.5
    • Parking features: Concrete, Garage Door Opener, On Site, Garage Owned, Detached, Garage
    • Garage spaces: 2.5
    • Has uncovered spaces: Yes
    Accessibility
    • Accessibility features: No Disability Access
    Features
    • Stories: 1
    • Patio & porch: Patio
    • Fencing: Fenced
    Lot
    • Size: 7,492 Square Feet
    • Dimensions: 64x115
    Details
    • Parcel number: 32041140250000
    • Special conditions: None
    • Other equipment: Ceiling Fan(s), Sump Pump

    Construction

    Type & style
    • Home type: SingleFamily
    • Architectural style: Ranch
    • Property subtype: Single Family Residence
    Materials
    • Brick
    Condition
    • New construction: No
    • Year built: 1966

    Utilities & green energy

    • Electric: Circuit Breakers, 200+ Amp Service
    • Sewer: Public Sewer
    • Water: Lake Michigan

    Community & HOA

    Community
    • Features: Curbs, Sidewalks, Street Lights, Street Paved
    HOA
    • Services included: None
    Location
    • Region: Glenwood

    Financial & listing details

    • Price per square foot: $196/sqft
    • Tax assessed value: $190,000
    • Annual tax amount: $5,795
    • Date on market: 8/4/2025
    • Listing terms: Conventional
    • Ownership: Fee Simple

    Price history

    DateEventPrice
    10/28/2025Sold$300,000-9.1%$196/sqft
    Source: MRED as distributed by MLS GRID #12436939 Report a problem
    8/19/2025Contingent$330,000$215/sqft
    Source: MRED as distributed by MLS GRID #12436939 Report a problem
    8/4/2025Listed for sale$330,000+249.2%$215/sqft
    Source: MRED as distributed by MLS GRID #12436939 Report a problem
    10/2/2018Sold$94,500-3.5%$62/sqft
    Source: Public Record Report a problem
    9/27/2018Listed for sale$97,900$64/sqft
    Source: C C Smith Real Estate Inc. #09961071 Report a problem
    9/19/2018Pending sale$97,900$64/sqft
    Source: C C Smith Real Estate Inc. #09961071 Report a problem
    9/11/2018Price change$97,900-11.7%$64/sqft
    Source: C C Smith Real Estate Inc. #09961071 Report a problem
    8/10/2018Price change$110,900-3.5%$72/sqft
    Source: C C Smith Real Estate Inc. #09961071 Report a problem
    7/5/2018Price change$114,900-5.7%$75/sqft
    Source: C C Smith Real Estate Inc. #09961071 Report a problem
    5/24/2018Listed for sale$121,900-32.3%$79/sqft
    Source: C C Smith Real Estate Inc. #09961071 Report a problem
    2/13/2009Sold$180,000+71.4%$117/sqft
    Source: Public Record Report a problem
    8/6/2008Sold$105,000-14.3%$68/sqft
    Source: Public Record Report a problem
    10/13/2000Sold$122,500$80/sqft
    Source: Public Record Report a problem

    Public tax history

    YearProperty taxesTax assessment
    2024$1,513 -73.9%$19,000 +0%
    2023$5,795 +199.7%$18,999 +101.6%
    2022$1,934 -4.5%$9,424
    2021$2,024 +6.7%$9,424
    2020$1,896 -78.2%$9,424 -33.2%
    2019$8,680 +27%$14,101 -6.4%
    2018$6,832 -0.4%$15,066
    2017$6,857 +0.9%$15,066 +7.5%
    2016$6,793 +4.9%$14,020
    2015$6,478 +1.7%$14,020
    2014$6,372 +8%$14,020 -2.6%
    2013$5,899 +1.9%$14,401
    2012$5,788 +5.1%$14,401
    2011$5,508 -8.8%$14,401 -16.4%
    2010$6,043 +10.8%$17,225
    2009$5,452 -11.1%$17,225 -5%
    2008$6,130 +13.4%$18,132 +11.8%
    2007$5,405 +0.8%$16,215
    2006$5,365 -1%$16,215
    2005$5,421 +22.2%$16,215 +17.6%
    2004$4,434 +2.6%$13,783
    2003$4,324 +4.5%$13,783
    2002$4,137 +15.3%$13,783 +8.4%
    2001$3,587 +21.5%$12,720
    2000$2,951 +2.9%$12,720
    1999$2,869 $12,720
    Find assessor info on the county website

    Neighborhood: 60425

    Nearby schools

    GreatSchools rating
    Schools provided by the listing agent
    • District: 167

    Source: MRED as distributed by MLS GRID. This data may not be complete. We recommend contacting the local school district to confirm school assignments for this home.

    Get a cash offer in 3 minutes
    Find out how much your home could sell for in as little as 3 minutes with a no-obligation cash offer.
    Estimated market value
    $312,400
    Get a cash offer in 3 minutes
    Find out how much your home could sell for in as little as 3 minutes with a no-obligation cash offer.
    Estimated market value
    $312,400