Welcome to this stunning Victorian-style home where timeless charm meets modern updates. Offering over 4,600 sq. ft. of total living space, the finished square footage includes both the main residence and two detached 1-bedroom accessory dwelling units (one currently occupied). Beautiful hardwood floors, spacious living areas, and original character are complemented by numerous updates, including a metal roof with gutters and gutter guards, updated heat pumps, replacement windows, updated bath tile, disposal, and a refreshed kitchen with new LVP flooring, island, and stove. Upstairs, each bedroom features its own sink closet, adding a unique touch of historic charm. The detached dwellings have also been updated with a newer roof, windows, gutters/gutter guards, and siding. A one-year home warranty is included.
For sale
$425,000
412 N Main St, Gretna, VA 24557
4beds
2,780sqft
Single Family Residence
Built in 1900
1.03 Acres Lot
$-- Zestimate®
$153/sqft
$-- HOA
What's special
Original characterBeautiful hardwood floorsUpdated heat pumpsUpdated bath tileReplacement windows
- 156 days
- 221
- 19
Zillow last checked:
Listing updated:
Listed by:
Stacey Angel 434-942-8124 sellingva@staceyangel-realestate.com,
Stacey Angel Real Estate LLC 434-942-8124
Source: LMLS,MLS#: 365384 Originating MLS: Lynchburg Board of Realtors
Originating MLS: Lynchburg Board of RealtorsFacts & features
Interior
Bedrooms & bathrooms
- Bedrooms: 4
- Bathrooms: 2
- Full bathrooms: 2
Primary bedroom
- Level: First
- Area: 144
- Dimensions: 12 x 12
Bedroom
- Dimensions: 0 x 0
Bedroom 2
- Level: Second
- Area: 144
- Dimensions: 12 x 12
Bedroom 3
- Level: Second
- Area: 225
- Dimensions: 15 x 15
Bedroom 4
- Level: Second
- Area: 225
- Dimensions: 15 x 15
Bedroom 5
- Area: 0
- Dimensions: 0 x 0
Dining room
- Level: First
- Area: 225
- Dimensions: 15 x 15
Family room
- Area: 0
- Dimensions: 0 x 0
Great room
- Area: 0
- Dimensions: 0 x 0
Kitchen
- Level: First
- Area: 144
- Dimensions: 12 x 12
Living room
- Level: First
- Area: 225
- Dimensions: 15 x 15
Office
- Area: 0
- Dimensions: 0 x 0
Heating
- Heat Pump, Two-Zone
Cooling
- Heat Pump, Two-Zone
Appliances
- Included: Dishwasher, Disposal, Microwave, Electric Range, Refrigerator, Electric Water Heater
- Laundry: Dryer Hookup, Laundry Room, Main Level, Separate Laundry Rm., Washer Hookup
Features
- Ceiling Fan(s), High Speed Internet, Main Level Bedroom, Primary Bed w/Bath, Plaster, Separate Dining Room, Tile Bath(s), TV Mount(s)
- Flooring: Hardwood, Vinyl Plank
- Doors: Storm Door(s)
- Windows: Insulated Windows
- Basement: Exterior Entry,Interior Entry,Partial,Walk-Out Access
- Attic: Access
- Number of fireplaces: 2
- Fireplace features: 2 Fireplaces
Interior area
- Total structure area: 2,780
- Total interior livable area: 2,780 sqft
- Finished area above ground: 2,780
- Finished area below ground: 0
Property
Parking
- Total spaces: 3
- Parking features: Off Street, Circular Driveway, Paved Drive, Carport Parking (1 Car), 2 Car Detached Garage
- Garage spaces: 2
- Carport spaces: 1
- Covered spaces: 3
- Has uncovered spaces: Yes
Features
- Levels: Two
- Patio & porch: Porch, Side Porch
- Exterior features: Garden
Lot
- Size: 1.03 Acres
- Features: Landscaped
Details
- Additional structures: Storage
- Parcel number: 2530283509
- Zoning: TZ
Construction
Type & style
- Home type: SingleFamily
- Architectural style: Victorian
- Property subtype: Single Family Residence
Materials
- Brick
- Roof: Metal
Condition
- Year built: 1900
Utilities & green energy
- Electric: Dominion Energy
- Sewer: City
- Water: City
- Utilities for property: Cable Connections
Community & HOA
Community
- Security: Smoke Detector(s)
Location
- Region: Gretna
Financial & listing details
- Price per square foot: $153/sqft
- Tax assessed value: $304,900
- Annual tax amount: $1,707
- Date on market: 3/28/2026
- Cumulative days on market: 157 days
Estimated market value
Not available
Estimated sales range
Not available
Not available
Price history
| Date | Event | Price |
|---|---|---|
| 3/28/2026 | Listed for sale | $425,000+142.9%$153/sqft |
Source:  LMLS #365384 Report a problem LMLS #365384 Report a problem | ||
| 8/10/2012 | Sold | $175,000+34.6%$63/sqft |
Source: Agent Provided Report a problem | ||
| 7/9/1996 | Sold | $130,000$47/sqft |
Source: Agent Provided Report a problem | ||
Public tax history
| Year | Property taxes | Tax assessment |
|---|---|---|
| 2024 | $1,707 +24.8% | $304,900 +38.2% |
| 2023 | $1,368 | $220,600 |
| 2022 | $1,368 | $220,600 |
| 2021 | $1,368 | $220,600 |
| 2020 | $1,368 | $220,600 |
| 2019 | $1,368 | $220,600 |
| 2018 | $1,368 | $220,600 |
| 2017 | $1,368 +31.9% | $220,600 +25.6% |
| 2016 | $1,037 | $175,700 |
| 2015 | $1,037 | $175,700 +6.2% |
| 2011 | -- | $165,500 |
| 2010 | -- | -- |
Find assessor info on the county website
Monthly payment
Est. payment
Payment breakdown
Explore the cost of this home by adjusting the details. Changes won't be saved.Climate risks
Neighborhood: 24557
Similar homes
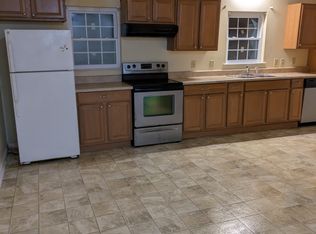
- $349,0003 bd3 ba2.6k sqft111 Oaklawn Ter, Gretna, VA 24557For Sale
 MLS ID #368533, Jacob Rowland, Keller Williams. LMLS
 - $375,0004 bd3 ba3.3k sqft4501 Old Mine Rd, Gretna, VA 24557For Sale
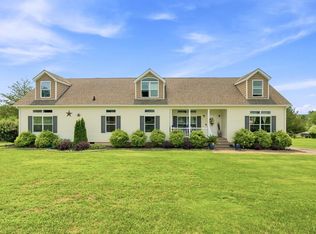 MLS ID #368285, Jacob Rowland, Keller Williams. LMLS
 - $265,0003 bd2 ba3k sqft124 Coffey St, Gretna, VA 24557For Sale
 MLS ID #367520, Angie G Holt, Key to Your Heart Realty. LMLS
 - $235,0003 bd2 ba1.6k sqft1501 N Main St, Gretna, VA 24557For Sale
 MLS ID #2617996, Cindy Deras, Realty Advantage. CVRMLS
 - $500,0003 bd3 ba2.9k sqft1089 Marie Dr, Huddleston, VA 24104For Sale
 MLS ID #930737, KARIN COLOZZA. RVAR
 - $414,8873 bd2 ba1.9k sqft109 Creeden Dr, Moneta, VA 24121For SaleMLS ID #930542, TRICIA JOHNSON. RVAR
- $449,9003 bd3 ba2.7k sqft400 Harbor Landing Dr, Moneta, VA 24121For SaleMLS ID #927665, RHONDA B BLANKENSHIP. RVAR
- $450,0003 bd2 ba3.5k sqft107 Creeden Dr, Moneta, VA 24121For SaleMLS ID #927878, CARMELA ADAMS. RVAR
- $449,9503 bd3 ba2.5k sqft1222 8th Fairway Ln, Huddleston, VA 24104For SaleMLS ID #929906, CHRISTY CROUCH. RVAR
- $418,9504 bd2 ba1.9k sqft1044 Striper Ct, Moneta, VA 24121For SaleMLS ID #927504, JOHN WESLEY SMITH. RVAR
