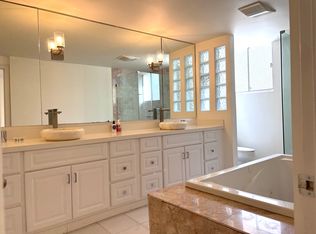
Discover refined living in this stunning corner unit on one of Beverly Hills' most coveted streets. This completely renovated residence showcases sophisticated design with bright, airy spaces and premium finishes throughout.The expansive living room features dual seating areas surrounded by floor-to-ceiling windows that flood the space with natural light, beautifully showcasing the elegant white oak herringbone flooring. The oversized galley kitchen serves as the heart of the home, offering custom cabinetry, luxurious quartz countertops, premium stainless steel appliances, and an entertainer's breakfast bar with exceptional storage solutions. The space flows seamlessly into an inviting dining area perfect for both intimate meals and larger gatherings.The primary suite provides a tranquil sanctuary with generous proportions and exceptional closet space, including a meticulously designed walk-in closet. The spa-inspired ensuite bathroom elevates daily routines with dual floating vanities, a deep soaking tub, dedicated makeup station, and spacious walk-in shower. The thoughtfully sized secondary bedroom includes its own private ensuite bathroom, ensuring comfort and privacy for guests or family members.Modern conveniences include an in-unit washer and dryer for effortless living. Situated within a secure building, this exceptional residence places you moments from Rodeo Drive's world-class shopping, acclaimed restaurants, and Beverly Hills' most iconic destinations.
Sold for $1,350,000
$1,350,000
412 N Palm Dr APT 304, Beverly Hills, CA 90210
2beds
1,568sqft
Residential, Condominium
Built in 1964
-- sqft lot
$1,342,500 Zestimate®
$861/sqft
$5,605 Estimated rent
Home value
$1,342,500
$1.21M - $1.49M
$5,605/mo
Zestimate® history
Owner options
List your home for rent
$5,605/mo
Rent Zestimate®
Find your next renter with Zillow Rental Manager. Plus, with online applications, you can quickly screen prospective tenants – for free.
$5,605/mo
Rent Zestimate®
Refinance and save
$9,525/mo
Est. payment
Refinancing to a lower rate could help reduce your monthly payments and save thousands over the life of the loan.
$9,525/mo
Est. payment
Explore your selling options
Work with a Zillow partner agent
Leverage their expertise and Zillow's premium Showcase listings to get your home seen by more buyers.
Get startedList with your own agent
Get your home in front of millions of buyers by listing it on Zillow.
Learn how to do itSell it yourself
Take full control of how buyers see your home on Zillow by listing For Sale by Owner (FSBO).
List your homeWhat's special
Corner unitSpa-inspired ensuite bathroomCustom cabinetryPremium finishesSophisticated designPrimary suiteLuxurious quartz countertops
Zillow last checked:
Listing updated:
Listed by:
Marco Salari DRE # 02053875 424-305-7788,
The Beverly Hills Estates 310-626-4248,
Brent Watson DRE # 01183125 310-600-9119,
The Beverly Hills Estates
Bought with:
Jordan Petito, DRE # 02023714
Keller Williams Beverly Hills
Source: CLAW,MLS#: 25541673
Facts & features
Interior
Bedrooms & bathrooms
- Bedrooms: 2
- Bathrooms: 2
- Full bathrooms: 2
Rooms
- Room types: Breakfast Area, Breakfast Bar, Family Room, Dressing Area, Walk-In Closet, Dining Area, Dining Room, Den, Office, Living Room, Other, Breakfast, Bar, Retreat, Great Room
Bedroom
- Features: Walk-In Closet(s), Dressing Area
- Level: Main,Lower
Bathroom
- Features: Remodeled, Shower and Tub, Double Vanity(s), Under Vanity Lighting, Powder Room, Linen Closet, Shower Stall
Kitchen
- Features: Remodeled, Galley Kitchen, Open to Family Room, Counter Top, Gourmet Kitchen, Pantry
Heating
- Central
Cooling
- Central Air
Appliances
- Included: Electric Oven, Oven, Free Standing Electric, Electric Cooking Appliances, Built-Ins, Electric Cooktop, Dishwasher, Dryer, Freezer, Washer, Refrigerator, Range/Oven, Central Water Heater
- Laundry: Inside, In Unit, In Kitchen, Laundry Closet Stacked, Electric Dryer Hookup
Features
- Turnkey, Recessed Lighting, Open Floorplan, Dry Bar, Built-in Features, Bar, Built-Ins, Elevator, Breakfast Area, Dining Area, Eat-in Kitchen, Breakfast Counter / Bar
- Flooring: Hardwood, Stone, Wood
- Windows: Drapes
- Has fireplace: No
- Fireplace features: None
- Common walls with other units/homes: End Unit
Interior area
- Total structure area: 1,568
- Total interior livable area: 1,568 sqft
Property
Parking
- Total spaces: 2
- Parking features: Garage - 2 Car, Garage, Gated, Gated Underground, Private
- Has garage: Yes
- Covered spaces: 2
Features
- Levels: One
- Stories: 6
- Entry location: Living Room
- Patio & porch: None
- Pool features: None
- Spa features: None
- Has view: Yes
- View description: None
- Waterfront features: None
Lot
- Size: 0.35 Acres
- Features: Street Lighting, Rectangular Lot, Landscaped, City Lot, Flats, Park Nearby
Details
- Parcel number: 4342001054
- Zoning: BHR4*
- Special conditions: Standard
Construction
Type & style
- Home type: Condo
- Architectural style: Contemporary
- Property subtype: Residential, Condominium
- Attached to another structure: Yes
Condition
- Updated/Remodeled
- Year built: 1964
Utilities & green energy
- Electric: 220 Volts, 220V Throughout
- Sewer: In Street
- Water: Public
- Utilities for property: Cable Available
Community & HOA
Community
- Security: Exterior Security Lights, None
- Subdivision: Beverly Hills Townhouse Hoa
HOA
- Has HOA: Yes
- Amenities included: Gated Parking, Guest Parking, Elevator(s)
- Services included: Trash, Earthquake Insurance
- HOA fee: $865 monthly
Location
- Region: Beverly Hills
Financial & listing details
- Price per square foot: $861/sqft
- Tax assessed value: $493,806
- Annual tax amount: $5,996
- Date on market: 6/16/2025
- Road surface type: Paved, Concrete
Price history
| Date | Event | Price |
|---|---|---|
| 7/28/2025 | Sold | $1,350,000-3.2%$861/sqft |
Source:  CLAW #25541673 Report a problem CLAW #25541673 Report a problem | ||
| 7/10/2025 | Pending sale | $1,395,000$890/sqft |
Source: CLAW #25541673 Report a problem | ||
| 6/16/2025 | Listed for sale | $1,395,000+342.9%$890/sqft |
Source: CLAW #25541673 Report a problem | ||
| 2/17/1999 | Sold | $315,000$201/sqft |
Source: Public Record Report a problem | ||
Public tax history
| Year | Property taxes | Tax assessment |
|---|---|---|
| 2025 | $5,996 +2.4% | $493,806 +2% |
| 2024 | $5,854 +1.8% | $484,124 +2% |
| 2023 | $5,752 +2.9% | $474,632 +2% |
| 2022 | $5,587 +3.2% | $465,327 +2% |
| 2021 | $5,414 +0.4% | $456,204 +1% |
| 2020 | $5,394 | $451,527 +2% |
| 2019 | $5,394 +6.7% | $442,674 +2% |
| 2018 | $5,057 | $433,995 +2% |
| 2017 | $5,057 +2.4% | $425,486 +2% |
| 2016 | $4,939 +2.1% | $417,144 +1.5% |
| 2015 | $4,838 +7.8% | $410,879 +2% |
| 2014 | $4,487 | $402,831 +2.5% |
| 2012 | -- | $393,150 +2% |
| 2011 | -- | $385,443 +0.8% |
| 2010 | -- | $382,563 -0.2% |
| 2009 | -- | $383,473 +2% |
| 2008 | -- | $375,955 +2% |
| 2007 | -- | $368,585 +2% |
| 2006 | -- | $361,359 |
| 2005 | -- | $361,359 +4% |
| 2004 | -- | $347,328 +1.9% |
| 2003 | -- | $340,963 +2% |
| 2002 | -- | $334,279 +4% |
| 2000 | -- | $321,300 |
Find assessor info on the county website
Neighborhood: North Doheny
Nearby homes
- $1,096,3002 bd2 ba1.5k sqft412 N Palm Dr APT 103, Beverly Hills, CA 90210Off Market
- $4,9952 bd2 ba1.5k sqft412 N Palm Dr APT 302, Beverly Hills, CA 90210For Rent
- $1,265,9002 bd2 ba1.4k sqft412 N Palm Dr APT 102, Beverly Hills, CA 90210Off Market
- $1,098,0003 bd2 ba1.6k sqft412 N Palm Dr APT 104, Beverly Hills, CA 90210Off Market
- $1,235,1002 bd2 ba1.5k sqft412 N Palm Dr APT 101, Beverly Hills, CA 90210Off Market
- $1,194,0001 bd2 ba1.5k sqft412 N Palm Dr APT 202, Beverly Hills, CA 90210Off Market
- $1,122,5001 bd2 ba1.5k sqft412 N Palm Dr APT 204, Beverly Hills, CA 90210Off Market
- $1,066,0002 bd2 ba1.5k sqft412 N Palm Dr APT 203, Beverly Hills, CA 90210Off Market
Nearby schools
GreatSchools rating
- NAHawthorne Elementary SchoolGrades: K-5Distance: 0.7 mi
- 9/10Beverly Vista Elementary SchoolGrades: 6-8Distance: 0.8 mi
- 9/10Beverly Hills High SchoolGrades: 9-12Distance: 1.5 mi
Schools provided by the listing agent
- District: Beverly Hills Unified School District
Source: CLAW. This data may not be complete. We recommend contacting the local school district to confirm school assignments for this home.
Get a cash offer in 3 minutes
Find out how much your home could sell for in as little as 3 minutes with a no-obligation cash offer.
Estimated market value
$1,342,500
Get a cash offer in 3 minutes
Find out how much your home could sell for in as little as 3 minutes with a no-obligation cash offer.
Estimated market value
$1,342,500
- California
- Los Angeles County
- Beverly Hills
- 90210
- North Doheny
- 412 N Palm Dr Apartment 304
Nearby cities
Nearby neighborhoods
Nearby zip codes
Other Beverly Hills Topics
