Charming 1920's cottage on over ½ acre has been well-maintained with recent updates. Enjoy the convenience of public water, county sewer and natural gas connected.
Enter from the covered rocking chair front porch with updated railing, and admire the hardwood floors throughout most of the home (no carpet!). The main bath has been updated with two vanities, lighting, LVP flooring, paint, and new tub/shower. The spacious eat-in kitchen has a center island, pendant lights, stainless appliances including a gas stove, dishwasher, microwave and cute coffee nook with extra cabinets. Continue down the hall to the guest bath with walk-in shower, laundry room -- washer & dryer included and a spacious mud room in the back. Entertain outdoors on the recently updated back deck overlooking the partially fenced back yard. Storage is plentiful with a shed that's connected to the 2-bay carport plus convenient rear driveway off Jacksonville Hwy.
Located close to historic downtown Burgaw, you'll find the courthouse square surrounded by shopping, dining, the Pender County Museum, and the historic Burgaw Train Depot. Residents and visitors enjoy the town's picturesque streets, filled with history and many parks around town offering tennis, playground, picnic areas, dog park, walking trails and more. Every year in June, enjoy the North Carolina Blueberry Festival where the town comes alive with vibrant festivities, including live music, local crafts, and an abundance of delicious blueberry treats. Whether you're exploring the parks, visiting the museum, shopping or dining around town, Burgaw offers a delightful escape into small-town Americana at its finest.
Sold for $279,000
$279,000
412 N Timberly Lane, Burgaw, NC 28425
3beds
1,347sqft
Single Family Residence
Built in 1920
0.53 Acres Lot
$279,900 Zestimate®
$207/sqft
$1,915 Estimated rent
Home value
$279,900
$255,000 - $308,000
$1,915/mo
Zestimate® history
Owner options
List your home for rent
$1,915/mo
Rent Zestimate®
Find your next renter with Zillow Rental Manager. Plus, with online applications, you can quickly screen prospective tenants – for free.
$1,915/mo
Rent Zestimate®
Refinance and save
$1,693/mo
Est. payment
Refinancing to a lower rate could help reduce your monthly payments and save thousands over the life of the loan.
$1,693/mo
Est. payment
Explore your selling options
Work with a Zillow partner agent
Leverage their expertise and Zillow's premium Showcase listings to get your home seen by more buyers.
Get startedList with your own agent
Get your home in front of millions of buyers by listing it on Zillow.
Learn how to do itSell it yourself
Take full control of how buyers see your home on Zillow by listing For Sale by Owner (FSBO).
List your homeWhat's special
Spacious mud roomPendant lights
Zillow last checked:
Listing updated:
Listed by:
Laura Mathis 910-515-8286,
Coldwell Banker Sea Coast Advantage-Leland
Bought with:
Jennifer Bullock Team
RE/MAX Executive
Source: Hive MLS,MLS#: 100556922 Originating MLS: Cape Fear Realtors MLS, Inc.
Originating MLS: Cape Fear Realtors MLS, Inc.Facts & features
Interior
Bedrooms & bathrooms
- Bedrooms: 3
- Bathrooms: 2
- Full bathrooms: 2
Rooms
- Room types: Master Bedroom, Bedroom 2, Bedroom 3, Living Room, Dining Room, Laundry, Utility Room
Primary bedroom
- Dimensions: 14 x 13
Bedroom 2
- Dimensions: 12 x 10
Bedroom 3
- Dimensions: 13 x 9
Dining room
- Dimensions: 16 x 8
Kitchen
- Dimensions: 16 x 8
Laundry
- Dimensions: 7 x 6
Living room
- Dimensions: 13 x 13
Utility room
- Description: Mud room
- Dimensions: 13 x 8
Heating
- Heat Pump, Natural Gas
Cooling
- Central Air, Heat Pump
Appliances
- Included: Built-In Microwave, Washer, Refrigerator, Ice Maker, Dryer, Dishwasher, Gas Range
- Laundry: Dryer Hookup, Washer Hookup, Laundry Room
Features
- Master Downstairs, Walk-in Closet(s), Kitchen Island, Ceiling Fan(s), Walk-in Shower, Blinds/Shades, Built-in Features, Eat-in Kitchen, Walk-In Closet(s)
- Flooring: LVT/LVP, Laminate, Hardwood
- Basement: None
- Attic: Scuttle
Interior area
- Total structure area: 1,347
- Total interior livable area: 1,347 sqft
Property
Parking
- Total spaces: 2
- Parking features: Covered, Detached, Off Street
- Carport spaces: 2
Features
- Levels: One
- Patio & porch: Open, Covered, Deck, Porch, Front Porch
- Fencing: Partial,Back Yard,Wood
- Has view: Yes
- View description: See Remarks
- Waterfront features: None
- Frontage type: See Remarks
Lot
- Size: 0.53 Acres
- Dimensions: 272 x 111 x 224 x 90
Details
- Additional structures: Shed(s), Storage
- Parcel number: 32294552030000
- Zoning: INCORP
- Special conditions: Standard
Construction
Type & style
- Home type: SingleFamily
- Property subtype: Single Family Residence
Materials
- Aluminum Siding, Wood Frame
- Foundation: See Remarks, Crawl Space
- Roof: Architectural Shingle
Condition
- New construction: No
- Year built: 1920
Utilities & green energy
- Sewer: Public Sewer
- Water: Public
- Utilities for property: Natural Gas Connected, Sewer Connected, Water Connected
Community & HOA
Community
- Security: Smoke Detector(s)
- Subdivision: Not In Subdivision
HOA
- Has HOA: No
- Amenities included: Basketball Court, Dog Park, Park, Tennis Court(s), Trail(s)
Location
- Region: Burgaw
Financial & listing details
- Price per square foot: $207/sqft
- Tax assessed value: $103,438
- Annual tax amount: $1,396
- Date on market: 2/26/2026
- Cumulative days on market: 15 days
- Listing agreement: Exclusive Right To Sell
- Listing terms: Cash,Conventional,FHA,USDA Loan,VA Loan
- Road surface type: Paved
Price history
| Date | Event | Price |
|---|---|---|
| 4/10/2026 | Sold | $279,000$207/sqft |
Source:  Hive MLS #100556922 Report a problem Hive MLS #100556922 Report a problem | ||
| 3/12/2026 | Pending sale | $279,000$207/sqft |
Source: Hive MLS #100556922 Report a problem | ||
| 2/26/2026 | Listed for sale | $279,000$207/sqft |
Source: Hive MLS #100556922 Report a problem | ||
Public tax history
| Year | Property taxes | Tax assessment |
|---|---|---|
| 2025 | $1,479 +2.9% | $166,672 +61.1% |
| 2024 | $1,438 +3% | $103,438 |
| 2023 | $1,396 +10.9% | $103,438 |
| 2022 | $1,259 +3.4% | $103,438 |
| 2021 | $1,218 | $103,438 |
| 2020 | -- | $103,438 |
| 2019 | $1,218 | $103,438 +102.2% |
| 2018 | $1,218 +92.4% | $51,147 |
| 2017 | $633 -0.8% | $51,147 |
| 2016 | $638 | $51,147 |
| 2015 | $638 | $51,147 |
| 2014 | $638 | $51,147 |
| 2013 | $638 +17.2% | $51,147 |
| 2012 | $544 | $51,147 |
| 2011 | -- | $51,147 +9.9% |
| 2010 | -- | $46,542 |
Find assessor info on the county website
Neighborhood: 28425
Nearby homes
- $187,1683 bd2 ba1.2k sqft410 N Timberly Ln, Burgaw, NC 28425Sold

- $38,1360.726 Acres415 N Timberly Ln, Burgaw, NC 28425Off Market
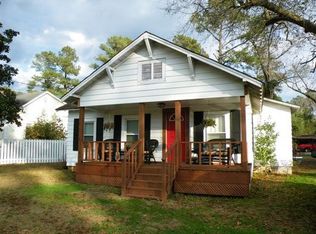
- $281,7004 bd3 ba2.3k sqft414 N Timberly Ln, Burgaw, NC 28425Off Market
- $208,7002 bd1 ba960 sqft501 State Highway 53 E, Burgaw, NC 28425Off Market
- $174,8002 bd1 ba1.3k sqft509 Hwy 53, Burgaw, NC 28425Off Market
- $273,0003 bd2 ba1.2k sqft408 N Timberly Ln, Burgaw, NC 28425Off Market
- $231,0002 bd1 ba1.5k sqft413 N Timberly Ln, Burgaw, NC 28425Off Market
- $30,99510 Acres421 Bond Rd, Burgaw, NC 28425Off Market
Nearby schools
GreatSchools rating
- 2/10Burgaw Elementary SchoolGrades: PK-5Distance: 0.3 mi
- 3/10Burgaw Middle SchoolGrades: 6-8Distance: 0.8 mi
- 9/10Pender Early College High SchoolGrades: 9-12Distance: 0.9 mi
Schools provided by the listing agent
- Elementary: Burgaw Elementary School
- Middle: Burgaw
- High: Pender High
Source: Hive MLS. This data may not be complete. We recommend contacting the local school district to confirm school assignments for this home.
Get a cash offer in 3 minutes
Find out how much your home could sell for in as little as 3 minutes with a no-obligation cash offer.
Estimated market value
$279,900
Get a cash offer in 3 minutes
Find out how much your home could sell for in as little as 3 minutes with a no-obligation cash offer.
Estimated market value
$279,900
- North Carolina
- Pender County
- Burgaw
- 28425
- 412 N Timberly Lane
Nearby cities
Nearby zip codes
Other Burgaw Topics
