Incredible Panoramic Water Views from the front and back of your home! Views of the widest part of the Chester River from your main Living Areas and Primary Bedroom. From your other two bedrooms you have views of Safe Harbor Marina and the Narrows Waterway! The best of both worlds! This home is one of the few wider units in Narrows Pointe giving you a bigger view and longer decks and patio! Walls of glass to see the beautiful water views, sunrises and sunsets! This home has a light beachy feel with light maple hardwood floors, and light cabinets with granite countertops. A floor to ceiling stone fireplace to warm you in the winter. Each bedroom has a water view, a walk in closet, and an en-suite bath! Also, you have a Bonus room, an office, and a 2 car garage!! There is a waterside deck off the dining room and one off the primary bedroom, both with remote controlled screens ! Extend your living area to a huge waterside patio for your "grillin" or just "chillin" listening to the peaceful water hitting the rocks! You're located right at Kent Narrows where it's now a destination! Many great Restaurants, Tiki Bars, Coffee Shops, Dessert Shops, and boutiques are all within walking distance. The Cross Island Trail is 37+ miles of hiking and biking trails. Golf and Outlet Shopping just a 7 min drive. Pictures coming! Seller accepted a contract- Buyer purchased sight unseen
Sold for $1,050,000
$1,050,000
412 Narrows Pointe Dr, Grasonville, MD 21638
3beds
3,000sqft
Townhouse
Built in 2003
-- sqft lot
$1,281,800 Zestimate®
$350/sqft
$4,382 Estimated rent
Home value
$1,281,800
$1.17M - $1.42M
$4,382/mo
Zestimate® history
Owner options
List your home for rent
$4,382/mo
Rent Zestimate®
Find your next renter with Zillow Rental Manager. Plus, with online applications, you can quickly screen prospective tenants – for free.
$4,382/mo
Rent Zestimate®
Refinance and save
$6,288/mo
Est. payment
Refinancing to a lower rate could help reduce your monthly payments and save thousands over the life of the loan.
$6,288/mo
Est. payment
Explore your selling options
Work with a Zillow partner agent
Leverage their expertise and Zillow's premium Showcase listings to get your home seen by more buyers.
Get startedList with your own agent
Get your home in front of millions of buyers by listing it on Zillow.
Learn how to do itSell it yourself
Take full control of how buyers see your home on Zillow by listing For Sale by Owner (FSBO).
List your homeWhat's special
Cross island trailWalk in closetBigger viewOutlet shoppingBiking trailsLight maple hardwood floorsWater view
Zillow last checked:
Listing updated:
Listed by:
Lori G Woods-Fortney 410-808-1469,
Berkshire Hathaway HomeServices Homesale Realty
Bought with:
Sharon Tryon, 84076
Long & Foster Real Estate, Inc.
Source: Bright MLS,MLS#: MDQA2008692
Facts & features
Interior
Bedrooms & bathrooms
- Bedrooms: 3
- Bathrooms: 4
- Full bathrooms: 3
- 1/2 bathrooms: 1
- Main level bathrooms: 1
Rooms
- Room types: Dining Room, Primary Bedroom, Bedroom 2, Bedroom 3, Kitchen, Family Room, Foyer, Bathroom 2, Bathroom 3, Bonus Room, Primary Bathroom
Heating
- Zoned, Heat Pump, Propane, Electric
Cooling
- Ceiling Fan(s), Central Air, Heat Pump, Zoned, Electric
Appliances
- Included: Microwave, Built-In Range, Down Draft, Dishwasher, Dryer, Self Cleaning Oven, Oven, Refrigerator, Stainless Steel Appliance(s), Washer, Water Heater
- Laundry: Dryer In Unit, Washer In Unit
Features
- Combination Kitchen/Dining, Open Floorplan, Kitchen - Gourmet, Kitchen Island, Pantry, Primary Bedroom - Bay Front, Soaking Tub, Bathroom - Stall Shower, Walk-In Closet(s), Ceiling Fan(s), Primary Bath(s), Recessed Lighting, Upgraded Countertops, Bar, 9'+ Ceilings, Dry Wall, High Ceilings, Tray Ceiling(s), Vaulted Ceiling(s)
- Flooring: Hardwood, Carpet, Wood
- Doors: Sliding Glass, Insulated
- Windows: Casement, Low Emissivity Windows, Screens, Sliding, Transom, Triple Pane Windows, Window Treatments
- Has basement: No
- Number of fireplaces: 1
- Fireplace features: Gas/Propane, Stone, Glass Doors
Interior area
- Total structure area: 3,000
- Total interior livable area: 3,000 sqft
- Finished area above ground: 3,000
Property
Parking
- Total spaces: 2
- Parking features: Garage Faces Front, Garage Door Opener, Inside Entrance, Attached, Driveway, Off Street
- Attached garage spaces: 2
- Has uncovered spaces: Yes
Accessibility
- Accessibility features: None
Features
- Levels: Three and One Half
- Stories: 3.5
- Exterior features: Street Lights, Underground Lawn Sprinkler
- Pool features: None
- On waterfront: Yes
- Waterfront features: Rip-Rap, Canoe/Kayak, Boat - Powered, Fishing Allowed, River
- Body of water: Chester River
- Frontage length: Water Frontage Ft: 36
Lot
- Features: Rip-Rapped
Details
- Additional structures: Above Grade
- Parcel number: 1805049512
- Zoning: WVC
- Special conditions: Standard
Construction
Type & style
- Home type: Townhouse
- Architectural style: Contemporary,Transitional,Traditional
- Property subtype: Townhouse
Materials
- HardiPlank Type, Stone
- Foundation: Crawl Space, Pilings
- Roof: Architectural Shingle
Condition
- Excellent
- New construction: No
- Year built: 2003
Details
- Builder model: Large End
Utilities & green energy
- Sewer: Public Sewer
- Water: Public
- Utilities for property: Cable Available, Propane, Underground Utilities, Broadband, Cable
Community & HOA
Community
- Security: Smoke Detector(s)
- Condo and coop fee: $710 monthly
- Subdivision: Narrows Pointe
HOA
- Has HOA: No
- Amenities included: Common Grounds, Gated, Pier/Dock
- Services included: Common Area Maintenance, Maintenance Structure, Lawn Care Front, Lawn Care Rear, Lawn Care Side, Maintenance Grounds, Management, Pier/Dock Maintenance, Reserve Funds, Road Maintenance, Security, Snow Removal, Trash
- HOA name: Narrows Pointe
Location
- Region: Grasonville
Financial & listing details
- Price per square foot: $350/sqft
- Tax assessed value: $777,900
- Annual tax amount: $7,328
- Date on market: 2/2/2024
- Listing agreement: Exclusive Right To Sell
- Listing terms: Cash,Conventional
- Ownership: Fee Simple
Price history
| Date | Event | Price |
|---|---|---|
| 2/28/2024 | Sold | $1,050,000$350/sqft |
Source:  Bright MLS #MDQA2008692 Report a problem Bright MLS #MDQA2008692 Report a problem | ||
| 2/3/2024 | Pending sale | $1,050,000$350/sqft |
Source: Bright MLS #MDQA2008692 Report a problem | ||
| 2/3/2024 | Listed for sale | $1,050,000+31.4%$350/sqft |
Source: Bright MLS #MDQA2008692 Report a problem | ||
| 6/25/2020 | Sold | $799,000-3.6%$266/sqft |
Source: Public Record Report a problem | ||
| 5/12/2020 | Pending sale | $829,000$276/sqft |
Source: Magnum Properties, Inc. #MDQA143306 Report a problem | ||
| 3/10/2020 | Listed for sale | $829,000+10.5%$276/sqft |
Source: Magnum Properties, Inc. #MDQA143306 Report a problem | ||
| 12/2/2003 | Sold | $750,000$250/sqft |
Source: Public Record Report a problem | ||
Public tax history
| Year | Property taxes | Tax assessment |
|---|---|---|
| 2025 | $9,206 +21% | $977,300 +21% |
| 2024 | $7,609 +3.8% | $807,700 +3.8% |
| 2023 | $7,328 +4% | $777,900 -3.7% |
| 2022 | $7,047 +2.3% | $807,700 +12.4% |
| 2021 | $6,889 | $718,300 |
| 2020 | $6,889 | $718,300 |
| 2019 | $6,889 -6.8% | $718,300 -6.8% |
| 2018 | $7,390 +3.9% | $770,500 +4.8% |
| 2017 | $7,111 +88.9% | $735,233 +5% |
| 2016 | $3,765 | $699,967 +5.3% |
| 2015 | $3,765 | $664,700 |
| 2014 | $3,765 | $664,700 |
| 2013 | -- | $664,700 -16.4% |
| 2012 | -- | $795,000 |
| 2011 | -- | $795,000 |
| 2010 | -- | $795,000 -30.4% |
| 2009 | -- | $1,142,040 +16.1% |
| 2008 | -- | $983,560 +19.2% |
| 2007 | -- | $825,080 +23.8% |
| 2006 | -- | $666,600 +8.6% |
| 2005 | -- | $613,636 +9.4% |
| 2004 | -- | $560,673 +460.7% |
| 2003 | -- | $100,000 |
Find assessor info on the county website
Neighborhood: 21638
Nearby homes
- $1,349,9003 bd4 ba3k sqft408 Narrows Pointe Dr, Grasonville, MD 21638Sold

- $1,300,0003 bd4 ba3.5k sqft418 Narrows Pointe Dr, Grasonville, MD 21638Sold
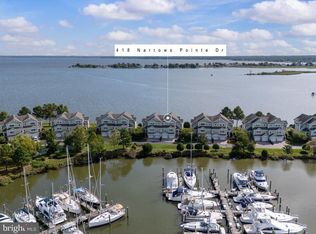
- $1,177,300-- bd3 ba2.5k sqft404 Narrows Pointe Dr, Grasonville, MD 21638Off Market
- $1,266,000-- bd3 ba2.5k sqft422 Narrows Pointe Dr, Grasonville, MD 21638Off Market
- $1,151,5003 bd4 ba3k sqft400 Narrows Pointe Dr, Grasonville, MD 21638Off Market
- $1,244,700-- bd3 ba2.5k sqft426 Narrows Pointe Dr, Grasonville, MD 21638Off Market
- $1,160,0003 bd4 ba2.8k sqft430 Narrows Pointe Dr, Grasonville, MD 21638Sold
- $1,215,0003 bd4 ba2.7k sqft350 Narrows Pointe Dr, Grasonville, MD 21638For Sale
Nearby schools
GreatSchools rating
- 9/10Grasonville Elementary SchoolGrades: PK-5Distance: 3 mi
- 6/10Stevensville Middle SchoolGrades: 6-8Distance: 3.6 mi
- 5/10Kent Island High SchoolGrades: 9-12Distance: 3.8 mi
Schools provided by the listing agent
- Elementary: Grasonville Primary
- Middle: Stevensville
- High: Kent Island
- District: Queen Anne's County Public Schools
Source: Bright MLS. This data may not be complete. We recommend contacting the local school district to confirm school assignments for this home.
Get a cash offer in 3 minutes
Find out how much your home could sell for in as little as 3 minutes with a no-obligation cash offer.
Estimated market value
$1,281,800
Get a cash offer in 3 minutes
Find out how much your home could sell for in as little as 3 minutes with a no-obligation cash offer.
Estimated market value
$1,281,800
- Maryland
- Queen Annes County
- Grasonville
- 21638
- 412 Narrows Pointe Dr
Nearby cities
Nearby zip codes
Other Grasonville Topics
