This beautifully renovated 3-bedroom, 2-bath Cape Cod blends modern updates with everyday comfort and delivers the kind of home that makes you want to stay in and enjoy every season.
Step inside to a light-filled interior featuring all new flooring and fresh paint throughout, creating a clean, cohesive feel from the moment you walk in. The home has been thoughtfully redesigned to enhance both function and flow, including the addition of a desirable owner’s suite on the main floor, complete with a newly created full bath featuring a stand-up shower your own private retreat after a long day. The fully renovated kitchen offers all new appliances and modern touches that make cooking and gathering effortless, while a second fully updated bathroom adds both style and convenience for family and guests.
Upstairs, additional bedrooms (and bonus space) provide flexible space for family, guests, or a home office adapting to your lifestyle needs.
Step outside this freshly painted home to a summer-ready backyard made for grilling, gathering, and relaxing, featuring a spacious, fully fenced yard, a detached garage, and two decks one ideal for outdoor dining and lounging, and the other a custom-built deck surrounding an above-ground pool perfect for cooling off on warm days or hosting weekend get-togethers.
Other updates, include improvements to plumbing and electrical systems, offering added peace of mind so you can focus on enjoying your new home from day one. It is also outfitted with a new Ring doorbell, floodlight that convey with the property.
Whether you're entertaining or unwinding, this home offers the perfect blend of style, comfort, and livability. Make it yours just in time for the season.
Sold for $250,000
$250,000
412 Nordale Ave, Dayton, OH 45420
3beds
1,544sqft
Single Family Residence
Built in 1915
10,001 Square Feet Lot
$252,700 Zestimate®
$162/sqft
$1,706 Estimated rent
Home value
$252,700
$230,000 - $278,000
$1,706/mo
Zestimate® history
Owner options
List your home for rent
$1,706/mo
Rent Zestimate®
Find your next renter with Zillow Rental Manager. Plus, with online applications, you can quickly screen prospective tenants – for free.
$1,706/mo
Rent Zestimate®
Refinance and save
$1,793/mo
Est. payment
Refinancing to a lower rate could help reduce your monthly payments and save thousands over the life of the loan.
$1,793/mo
Est. payment
Explore your selling options
Work with a Zillow partner agent
Leverage their expertise and Zillow's premium Showcase listings to get your home seen by more buyers.
Get startedList with your own agent
Get your home in front of millions of buyers by listing it on Zillow.
Learn how to do itSell it yourself
Take full control of how buyers see your home on Zillow by listing For Sale by Owner (FSBO).
List your homeWhat's special
Detached garageSecond fully updated bathroomFreshly painted homeBeautifully renovatedFresh paint throughoutSpacious fully fenced yardFully renovated kitchen
Zillow last checked:
Listing updated:
Listed by:
Sean Lightfoot (937)890-8688,
Howard Hanna Real Estate Serv
Bought with:
Jonathan Patterson, 2020004994
Irongate Inc.
Source: DABR MLS,MLS#: 956179 Originating MLS: Dayton Area Board of REALTORS
Originating MLS: Dayton Area Board of REALTORSFacts & features
Interior
Bedrooms & bathrooms
- Bedrooms: 3
- Bathrooms: 2
- Full bathrooms: 2
- Main level bathrooms: 1
Primary bedroom
- Level: Second
- Dimensions: 15 x 13
Bedroom
- Level: Second
- Dimensions: 15 x 12
Bedroom
- Level: Second
- Dimensions: 15 x 12
Bonus room
- Level: Second
- Dimensions: 14 x 9
Dining room
- Level: Main
- Dimensions: 14 x 11
Kitchen
- Level: Main
- Dimensions: 14 x 11
Living room
- Level: Main
- Dimensions: 19 x 15
Heating
- Forced Air, Natural Gas
Cooling
- Central Air
Appliances
- Included: Dishwasher, Microwave, Range, Refrigerator
Features
- Butcher Block Counters
- Basement: Full
Interior area
- Total structure area: 1,544
- Total interior livable area: 1,544 sqft
Property
Parking
- Total spaces: 1
- Parking features: Detached, Garage, One Car Garage
- Garage spaces: 1
Features
- Levels: Two
- Stories: 2
- Patio & porch: Deck, Patio, Porch
- Exterior features: Deck, Fence, Pool, Porch, Patio
- Pool features: Above Ground
Lot
- Size: 10,001 Square Feet
Details
- Parcel number: R72143040032
- Zoning: Residential
- Zoning description: Residential
Construction
Type & style
- Home type: SingleFamily
- Property subtype: Single Family Residence
Materials
- Aluminum Siding, Vinyl Siding
Condition
- Year built: 1915
Community & HOA
Community
- Subdivision: Fourth Meadowdale Sec 01
HOA
- Has HOA: No
Location
- Region: Dayton
Financial & listing details
- Price per square foot: $162/sqft
- Tax assessed value: $134,280
- Annual tax amount: $2,899
- Date on market: 4/14/2026
- Listing terms: Conventional,FHA,VA Loan
Price history
| Date | Event | Price |
|---|---|---|
| 5/21/2026 | Sold | $250,000+4.2%$162/sqft |
Source:  DABR MLS #956179 Report a problem DABR MLS #956179 Report a problem | ||
| 4/19/2026 | Pending sale | $239,900$155/sqft |
Source: DABR MLS #956179 Report a problem | ||
| 4/14/2026 | Listed for sale | $239,900+187%$155/sqft |
Source: DABR MLS #956179 Report a problem | ||
| 11/18/2024 | Sold | $83,5760%$54/sqft |
Source: Public Record Report a problem | ||
| 2/23/2024 | Sold | $83,600+8.6%$54/sqft |
Source: Public Record Report a problem | ||
| 3/12/2020 | Sold | $77,000+44.5%$50/sqft |
Source: Public Record Report a problem | ||
| 3/11/1998 | Sold | $53,300$35/sqft |
Source: Public Record Report a problem | ||
Public tax history
| Year | Property taxes | Tax assessment |
|---|---|---|
| 2025 | $2,899 +4.5% | $47,000 |
| 2024 | $2,773 +5.4% | $47,000 |
| 2023 | $2,631 +11.5% | $47,000 +44.3% |
| 2022 | $2,361 -2.1% | $32,580 |
| 2021 | $2,411 +3% | $32,580 |
| 2020 | $2,342 -1.2% | $32,580 +12.5% |
| 2019 | $2,370 -0.1% | $28,970 |
| 2018 | $2,374 +0.7% | $28,970 |
| 2017 | $2,356 +0.1% | $28,970 +5.3% |
| 2016 | $2,354 +2.3% | $27,520 |
| 2015 | $2,302 +3.4% | $27,520 |
| 2014 | $2,227 | $27,520 |
Find assessor info on the county website
Neighborhood: Belmont
Nearby homes
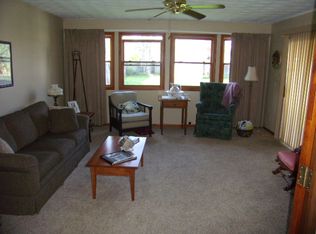
- $236,0003 bd2 ba1.5k sqft410 Nordale Ave, Dayton, OH 45420Off Market
- $144,7003 bd1 ba968 sqft420 Nordale Ave, Dayton, OH 45420Off Market
- $830-- bd-- ba-- sqft424 Nordale Ave, Dayton, OH 45420Off Market
- $--2 bd2 ba-- sqft424 Nordale Ave #424, Dayton, OH 45420Off Market
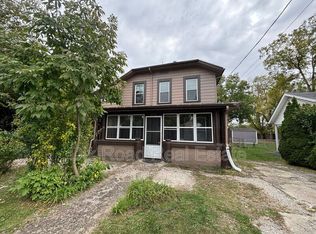
- $194,3004 bd4 ba2.2k sqft424 1/2 Nordale Ave, Dayton, OH 45420Off Market
- $138,2003 bd2 ba1.1k sqft400 Nordale Ave, Dayton, OH 45420Off Market
- $870-- bd-- ba-- sqft424 Nordale Ave, Dayton, OH 45420Off Market
- $198,4003 bd2 ba1.1k sqft2716 Revere Ave, Dayton, OH 45420Off Market
Nearby schools
GreatSchools rating
- 4/10Horace Mann Pre-K-8 SchoolGrades: PK-6Distance: 0.4 mi
- 2/10Belmont High SchoolGrades: 7-12Distance: 0.6 mi
- 2/10Wright Brothers Pre-K-8 School @ GrantGrades: 7-8Distance: 2 mi
Schools provided by the listing agent
- District: Dayton
Source: DABR MLS. This data may not be complete. We recommend contacting the local school district to confirm school assignments for this home.
Get a cash offer in 3 minutes
Find out how much your home could sell for in as little as 3 minutes with a no-obligation cash offer.
Estimated market value
$252,700
Get a cash offer in 3 minutes
Find out how much your home could sell for in as little as 3 minutes with a no-obligation cash offer.
Estimated market value
$252,700
- Ohio
- Montgomery County
- Dayton
- 45420
- Belmont
- 412 Nordale Ave
Nearby cities
Nearby neighborhoods
Nearby zip codes
Other Dayton Topics
