Nestled on 11.03 acres of mostly wooded land in a peaceful rural setting, this beautifully maintained 4-bedroom, 2.5-bathroom home offers the perfect blend of comfort, space, and privacy. This property provides the ideal sanctuary with ample room for outdoor activities, gardening, and more.
Inside, the home boasts a bright and inviting layout with spacious living areas and plenty of windows to enjoy the scenic views of the surrounding woods. The open-concept kitchen features modern appliances, plenty of cabinetry, and a large island perfect for entertaining or meal prep. Adjacent to the kitchen, a cozy dining area overlooks the serene property, making it easy to enjoy meals while surrounded by nature. The comfortable living room is perfect for relaxing or entertaining, with abundant natural light and a welcoming atmosphere. The generous primary suite includes a private en-suite bathroom, offering a peaceful retreat at the end of the day. Three additional well-sized bedrooms and a full bath provide plenty of space for family and guests. A convenient half-bath rounds out the home's thoughtful floor plan.
Additional features of this home include a 2-car attached garage for easy access and storage, as well as a large detached pole barn, ideal for a workshop, equipment storage, or extra space for hobbies.
This property offers a rare combination of privacy, convenience, and functionalityjust far enough from the hustle and bustle but still within easy reach of local amenities.
Don't miss your chance to own this lovely, well-maintained home on a sprawling 11-acre lot. Schedule your private showing today!
Sold for $365,000
$365,000
412 Oak Hill Ln, Carrollton, KY 41008
4beds
2,432sqft
Single Family Residence
Built in 2005
11.03 Acres Lot
$381,800 Zestimate®
$150/sqft
$2,456 Estimated rent
Home value
$381,800
Estimated sales range
Not available
$2,456/mo
Zestimate® history
Owner options
List your home for rent
$2,456/mo
Rent Zestimate®
Find your next renter with Zillow Rental Manager. Plus, with online applications, you can quickly screen prospective tenants – for free.
$2,456/mo
Rent Zestimate®
Refinance and save
$2,239/mo
Est. payment
Refinancing to a lower rate could help reduce your monthly payments and save thousands over the life of the loan.
$2,239/mo
Est. payment
Explore your selling options
Work with a Zillow partner agent
Leverage their expertise and Zillow's premium Showcase listings to get your home seen by more buyers.
Get startedList with your own agent
Get your home in front of millions of buyers by listing it on Zillow.
Learn how to do itSell it yourself
Take full control of how buyers see your home on Zillow by listing For Sale by Owner (FSBO).
List your homeWhat's special
Well-sized bedroomsModern appliancesCozy dining areaSerene propertyPeaceful rural settingMostly wooded landPrivate en-suite bathroom
Zillow last checked:
Listing updated:
Listed by:
Cody C Hembree 502-693-5137,
Realty ONE Group River Valley
Bought with:
Cody C Hembree, 222771
Realty ONE Group River Valley
Source: Metro Search Inc. LLC DBA Apex MLS,MLS#: 1678349
Facts & features
Interior
Bedrooms & bathrooms
- Bedrooms: 4
- Bathrooms: 3
- Full bathrooms: 2
- 1/2 bathrooms: 1
Primary bedroom
- Level: First
- Area: 207.32
- Dimensions: 14.20 x 14.60
Bedroom
- Level: First
- Area: 129.32
- Dimensions: 12.20 x 10.60
Bedroom
- Level: First
- Area: 163.17
- Dimensions: 11.10 x 14.70
Bedroom
- Level: First
- Area: 160.23
- Dimensions: 10.90 x 14.70
Half bathroom
- Level: First
- Area: 25.52
- Dimensions: 2.90 x 8.80
Full bathroom
- Level: First
- Area: 83.16
- Dimensions: 15.40 x 5.40
Breakfast room
- Level: First
- Area: 131.4
- Dimensions: 9.00 x 14.60
Dining area
- Level: First
- Area: 155.82
- Dimensions: 10.60 x 14.70
Family room
- Level: First
- Area: 236.74
- Dimensions: 13.30 x 17.80
Kitchen
- Level: First
- Area: 201.48
- Dimensions: 13.80 x 14.60
Laundry
- Level: First
- Area: 59.89
- Dimensions: 5.30 x 11.30
Living room
- Level: First
- Area: 256.32
- Dimensions: 17.80 x 14.40
Heating
- Heat Pump
Cooling
- Central Air, Heat Pump
Features
- Basement: None
- Number of fireplaces: 1
Interior area
- Total structure area: 2,432
- Total interior livable area: 2,432 sqft
- Finished area above ground: 2,432
- Finished area below ground: 0
Property
Parking
- Total spaces: 2
- Parking features: Detached, Attached, Driveway
- Attached garage spaces: 2
- Has uncovered spaces: Yes
Features
- Stories: 1
- Fencing: Partial,Wood,Farm
Lot
- Size: 11.03 Acres
- Features: Irregular Lot, Covt/Restr, Wooded
Details
- Additional structures: Barn(s), Outbuilding
- Parcel number: 293201
Construction
Type & style
- Home type: SingleFamily
- Architectural style: Ranch
- Property subtype: Single Family Residence
Materials
- Vinyl Siding
- Foundation: Crawl Space
- Roof: Shingle
Condition
- Year built: 2005
Utilities & green energy
- Sewer: Septic Tank
- Water: Public
- Utilities for property: Electricity Connected
Community & HOA
Community
- Subdivision: None
HOA
- Has HOA: No
Location
- Region: Carrollton
Financial & listing details
- Price per square foot: $150/sqft
- Tax assessed value: $350,000
- Annual tax amount: $3,906
- Date on market: 1/21/2025
- Electric utility on property: Yes
Price history
| Date | Event | Price |
|---|---|---|
| 2/21/2025 | Sold | $365,000$150/sqft |
Source:  Metro Search Inc. LLC DBA Apex MLS #1678349 Report a problem Metro Search Inc. LLC DBA Apex MLS #1678349 Report a problem | ||
| 1/29/2025 | Pending sale | $365,000$150/sqft |
Source: Metro Search Inc. LLC DBA Apex MLS #1678349 Report a problem | ||
| 1/21/2025 | Listed for sale | $365,000+4.3%$150/sqft |
Source: Metro Search Inc. LLC DBA Apex MLS #1678349 Report a problem | ||
| 10/10/2023 | Sold | $350,000$144/sqft |
Source: Metro Search Inc. LLC DBA Apex MLS #1643760 Report a problem | ||
| 9/13/2023 | Pending sale | $350,000$144/sqft |
Source: Metro Search Inc. LLC DBA Apex MLS #1643760 Report a problem | ||
| 8/28/2023 | Contingent | $350,000$144/sqft |
Source: Metro Search Inc. LLC DBA Apex MLS #1643760 Report a problem | ||
| 8/23/2023 | Listed for sale | $350,000+45.2%$144/sqft |
Source: Metro Search Inc. LLC DBA Apex MLS #1643760 Report a problem | ||
| 3/15/2021 | Sold | $241,000+20.6%$99/sqft |
Source: Agent Provided Report a problem | ||
| 2/3/2017 | Listing removed | $199,900$82/sqft |
Source: KY Homes and Farms Real Estate #1463189 Report a problem | ||
| 11/26/2016 | Listed for sale | $199,900$82/sqft |
Source: KY Homes and Farms Real Estate #1463189 Report a problem | ||
Public tax history
| Year | Property taxes | Tax assessment |
|---|---|---|
| 2024 | $3,906 +81.4% | $350,000 +45.2% |
| 2023 | $2,153 -2% | $241,000 |
| 2022 | $2,197 -16.3% | $241,000 |
| 2021 | $2,624 +37.1% | $241,000 +36.2% |
| 2020 | $1,914 +0.8% | $177,000 |
| 2019 | $1,898 +1.8% | $177,000 |
| 2018 | $1,863 | $177,000 |
| 2017 | -- | $177,000 |
| 2016 | -- | $177,000 |
| 2015 | -- | $177,000 |
| 2014 | -- | $177,000 |
| 2013 | -- | $177,000 |
| 2011 | -- | $177,000 |
| 2010 | $1,687 | $177,000 |
Find assessor info on the county website
Neighborhood: 41008
Nearby homes
- $271,8003 bd2 ba1.3k sqft408 Oak Hill Ln, Carrollton, KY 41008Off Market
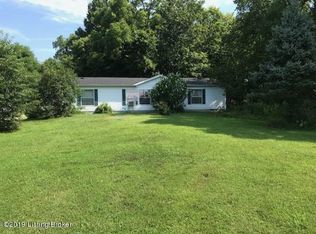
- $267,7003 bd2 ba1.7k sqft318 Oak Hill Ln, Carrollton, KY 41008Off Market

- $381,7003 bd2 ba3.1k sqft1500 Boone Rd, Carrollton, KY 41008Off Market
- $245,600-- bd-- ba2.5k sqft244 Oak Hill Ln, Carrollton, KY 41008Off Market
- $225,0003 bd2 ba3.1k sqft1500 Boone Rd, Carrollton, KY 41008Off Market
- $437,7003 bd2 ba2.5k sqft1502 Boone Rd, Carrollton, KY 41008Off Market
- $245,1003 bd1 ba1.9k sqft122 Oak Hill Ln, Carrollton, KY 41008Off Market
- $246,0003 bd2 ba2k sqft104 Oak Hill Ln, Carrollton, KY 41008Off Market
Nearby schools
GreatSchools rating
- 2/10Cartmell Elementary SchoolGrades: 2-4Distance: 3.5 mi
- 2/10Carroll County Middle SchoolGrades: 5-8Distance: 4.4 mi
- 2/10Carroll County High SchoolGrades: 9-12Distance: 3.4 mi


Get pre-qualified for a loan
At Zillow Home Loans, we can pre-qualify you in as little as 5 minutes with no impact to your credit score.An equal housing lender. NMLS #10287.
- Kentucky
- Carroll County
- Carrollton
- 41008
- 412 Oak Hill Ln
Nearby cities
Nearby zip codes
Other Carrollton Topics
