This spacious, sunlit, 3 bed/2 bath brick home is situated on a near-acre, nestled in a cul-de-sac in a quiet neighborhood, minutes from downtown, historic Edenton. Just minutes off Hwy 17, it also allows quick access to nearby VA towns or the roads leading to the Outer Banks. Graced with cathedral ceilings, skylights, open gas fireplace, and a chef's kitchen with gas range and granite counters, this home is instilled with warmth, light, and a sense of sanctuary. The kitchen and bathrooms were renovated within the past two to four years, with new flooring throughout, and a large office with French doors, making this the perfect spot for a work-at-home professional. Additionally, the new roof was installed in Dec 2022. An outdoorsman's dream home, this retreat has a 16'x35' carport - perfect for a fishing boat or RV, a 12'x24' thermally-insulated work shed, and a third full bath nestled in the garage for cleaning off the outside before entering this newly-restored interior. The back decks are a beautiful spot to sit and sip your morning coffee and enjoy nature. One half of the deck is screened-in and the other half is open, allowing you to take advantage of the space in nearly any weather. The yard is perfect for any number of options: a pool, a garden, or for use with your favorite hobbies. A portion of the huge backyard is already fenced, giving your pets plenty of room to roam. This is a great find in an ideal location!
Under contract
$415,000
412 Oak Ridge Drive, Edenton, NC 27932
3beds
1,954sqft
Single Family Residence
Built in 1984
0.96 Acres Lot
$411,900 Zestimate®
$212/sqft
$-- HOA
What's special
- 15 days
- 29
- 0
Likely to sell faster than
Zillow last checked:
Listing updated:
Listed by:
Marypat Gaffney 252-966-9099,
AtCoastal Realty, LLC
Source: Hive MLS,MLS#: 100600571 Originating MLS: Albemarle Area Association of REALTORS
Originating MLS: Albemarle Area Association of REALTORSFacts & features
Interior
Bedrooms & bathrooms
- Bedrooms: 3
- Bathrooms: 2
- Full bathrooms: 2
Rooms
- Room types: Master Bedroom, Bedroom 1, Bedroom 2, Office, Living Room, Other
Heating
- Electric, Heat Pump
Cooling
- Central Air
Appliances
- Included: Vented Exhaust Fan, Gas Oven, Electric Oven, Built-In Microwave, Freezer, Washer, Refrigerator, Ice Maker, Dryer, Disposal, Dishwasher, Gas Range
- Laundry: Dryer Hookup, Washer Hookup, Laundry Room
Features
- Master Downstairs, Vaulted Ceiling(s), High Ceilings, Bookcases, Ceiling Fan(s), Pantry, Walk-in Shower, Gas Log
- Flooring: LVT/LVP, Ceramic Tile
- Windows: Skylight(s)
- Basement: None
- Attic: Partially Floored,Pull Down Stairs
- Has fireplace: Yes
- Fireplace features: Gas Log
Interior area
- Total structure area: 1,954
- Total interior livable area: 1,954 sqft
Property
Parking
- Total spaces: 2
- Parking features: Garage Faces Front, Additional Parking, Concrete, Garage Door Opener
- Attached garage spaces: 2
Features
- Levels: One
- Patio & porch: Covered, Deck, Porch, Screened
- Pool features: None
- Fencing: Chain Link,Back Yard
- Has view: Yes
- View description: See Remarks
- Frontage type: See Remarks
Lot
- Size: 0.96 Acres
- Dimensions: 40 x 436 x 339 x 215
- Features: Cul-De-Sac
Details
- Additional structures: Covered Area, Shed(s), Storage
- Parcel number: 689409066791
- Zoning: A1
- Special conditions: Standard
Construction
Type & style
- Home type: SingleFamily
- Property subtype: Single Family Residence
Materials
- See Remarks, Brick
- Foundation: Crawl Space
- Roof: Architectural Shingle
Condition
- New construction: No
- Year built: 1984
Utilities & green energy
- Sewer: Septic Tank
- Water: Public
- Utilities for property: Water Available
Community & HOA
Community
- Security: Smoke Detector(s)
- Subdivision: Riverton
HOA
- Has HOA: No
- Amenities included: None
Location
- Region: Edenton
Financial & listing details
- Price per square foot: $212/sqft
- Tax assessed value: $232,711
- Annual tax amount: $1,807
- Date on market: 9/1/2026
- Cumulative days on market: 15 days
- Listing agreement: Exclusive Right To Sell
- Listing terms: Conventional,FHA,VA Loan
- Road surface type: Paved
Estimated market value
$411,900
$391,000 - $432,000
$1,722/mo
Price history
| Date | Event | Price |
|---|---|---|
| 9/8/2026 | Contingent | $415,000$212/sqft |
Source:  Hive MLS #100600571 Report a problem Hive MLS #100600571 Report a problem | ||
| 9/1/2026 | Listed for sale | $415,000+27.7%$212/sqft |
Source: Hive MLS #100600571 Report a problem | ||
| 11/3/2025 | Listing removed | $2,400$1/sqft |
Source: Zillow Rentals Report a problem | ||
| 10/13/2025 | Listed for rent | $2,400$1/sqft |
Source: Zillow Rentals Report a problem | ||
| 1/9/2024 | Sold | $325,000-3.8%$166/sqft |
Source: Hive MLS #100415538 Report a problem | ||
| 12/14/2023 | Pending sale | $338,000$173/sqft |
Source: Hive MLS #100415538 Report a problem | ||
| 11/19/2023 | Listed for sale | $338,000+44.4%$173/sqft |
Source: Hive MLS #100415538 Report a problem | ||
| 2/12/2022 | Sold | $234,000-6%$120/sqft |
Source: Hive MLS #100306599 Report a problem | ||
| 1/20/2022 | Pending sale | $249,000$127/sqft |
Source: Hive MLS #100306599 Report a problem | ||
| 1/18/2022 | Listed for sale | $249,000+48.2%$127/sqft |
Source: Hive MLS #100306599 Report a problem | ||
| 4/21/2017 | Sold | $168,000$86/sqft |
Source: Public Record Report a problem | ||
Public tax history
| Year | Property taxes | Tax assessment |
|---|---|---|
| 2025 | $1,807 | $236,208 |
| 2024 | $1,807 +4.1% | $236,208 |
| 2023 | $1,736 | $236,208 |
| 2022 | $1,736 -0.6% | $236,208 +11.6% |
| 2021 | $1,747 +1.9% | $211,720 |
| 2020 | $1,715 | $211,720 |
| 2019 | $1,715 | $211,720 |
| 2018 | $1,715 +1.5% | $211,720 -0.3% |
| 2016 | $1,689 +1.9% | $212,430 |
| 2015 | $1,657 | $212,430 |
| 2014 | $1,657 | $212,430 -10.7% |
| 2013 | -- | $237,953 |
| 2011 | -- | $237,953 |
| 2010 | -- | $237,953 |
Find assessor info on the county website
Monthly payment
Est. payment
Payment breakdown
Explore the cost of this home by adjusting the details. Changes won't be saved.Climate risks
Neighborhood: 27932
Nearby schools
Schools provided by the listing agent
- Elementary: White Oak/D F Walker
- Middle: Chowan Middle School
- High: John A. Holmes High
Source: Hive MLS. This data may not be complete. We recommend contacting the local school district to confirm school assignments for this home.
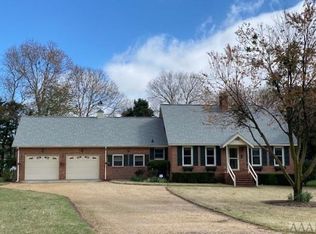

Similar homes
- $372,0003 bd2 ba1.4k sqft103 Bolton'S Bridge Lane, Edenton, NC 27932For Sale

 MLS ID #100605735, Claire Evans, Perry & Co Sotheby's International Realty. Hive MLS
 - $449,9003 bd3 ba2.4k sqft926 Chambers Ferry Road, Edenton, NC 27932For Sale
 MLS ID #100601306, Becky Wilder, Welcome Home Realty NC. Hive MLS
 - $390,0003 bd3 ba2k sqft1323 Greenhall Rd, Edenton, NC 27932For Sale
 MLS ID #10653220, Catherine Kowalsky. REIN Inc.
 - $417,0005 bd3 ba2.7k sqft501 N Broad Street, Edenton, NC 27932For Sale
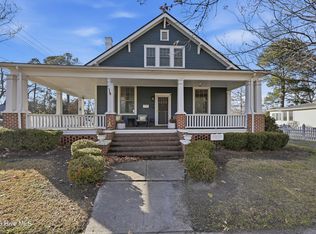 MLS ID #100600514, Heather And Company, Water Street Real Estate Group. Hive MLS
 - $459,0003 bd2 ba1.7k sqft409 Elliott Street, Edenton, NC 27932For SaleMLS ID #100569736, Stacey Williams, United Country Forbes Realty & Auctions LLC. Hive MLS
- $349,0003 bd3 ba2.6k sqft311 Country Club Drive, Edenton, NC 27932For SaleMLS ID #100592472, Amber Hardy, CarolinaEast Real Estate. Hive MLS
- $425,0003 bd2 ba2.5k sqft1646 Rocky Hock Landing Road, Edenton, NC 27932For SaleMLS ID #100595077, Cindy Twiddy, Cindy Twiddy Realty, Inc.. Hive MLS
- $389,0002 bd3 ba2.1k sqft103 S Moseley Street, Edenton, NC 27932For SaleMLS ID #100541724, Maryscott Haigler, Perry & Co Sotheby's International Realty. Hive MLS
- $265,0003 bd2 ba1.4k sqft101 Hickory Lane, Edenton, NC 27932For SaleMLS ID #100594935, Miles Oxenford, Albemarle Sound Property Advisors. Hive MLS
- $499,0003 bd3 ba1.9k sqft205 W Church Street, Edenton, NC 27932For SaleMLS ID #100585153, Fraser Kelly, Perry & Co Sotheby's International Realty. Hive MLS
- $270,0003 bd3 ba1.8k sqft311 Brayhall Road, Edenton, NC 27932For SaleMLS ID #100599290, Gayle King, NCVA Real Estate Group, LLC. Hive MLS
- $359,0002 bd3 ba1.5k sqft123 E Gale Street, Edenton, NC 27932For SaleMLS ID #100589252, Claire Evans, Perry & Co Sotheby's International Realty. Hive MLS
- $350,0003 bd2 ba1.5k sqft825 Yeopim Road, Edenton, NC 27932For SaleMLS ID #100603998, Jennifer Berry, Taylor Mueller Realty, Inc.. Hive MLS
- $290,0003 bd2 ba1.4k sqft351 Mexico Road, Edenton, NC 27932For SaleMLS ID #100566022, Georgia Brown, Berkshire Hathaway HomeServices Prime Properties. Hive MLS
- $349,0003 bd3 ba1.6k sqft249 Winborne Lane, Edenton, NC 27932For SaleMLS ID #100581978, Rene Sawyer, Rene Sawyer Realty, LLC. Hive MLS
- $469,9003 bd3 ba1.7k sqft204 Whitemon Lane, Edenton, NC 27932New ConstructionMLS ID #100594866, The Morrisette Group, BHHS RW Towne - Moyock. Hive MLS
- $285,0003 bd2 ba1.6k sqft105 Holley Grove Road, Edenton, NC 27932For SaleMLS ID #100582384, Emily Quinn Bray, Coldwell Banker Seaside/EC. Hive MLS
- $434,0003 bd2 ba1.3k sqft105 Stonewall Lane, Edenton, NC 27932For SaleMLS ID #100595219, Maryscott Haigler, Perry & Co Sotheby's International Realty. Hive MLS
- $510,0003 bd2 ba1.6k sqft306 Kimberly Drive, Edenton, NC 27932New ConstructionMLS ID #100583327, Heather Holland, BHHS RW Towne - Moyock. Hive MLS
- $475,0003 bd3 ba1.7k sqft210 Whitemon Lane, Edenton, NC 27932New ConstructionMLS ID #100594870, The Morrisette Group, BHHS RW Towne - Moyock. Hive MLS
