Experience the ultimate Middle Tennessee staycation in this custom-built, single-owner Southern Living home offering a secluded feel within a vibrant, active Lascassas neighborhood. Perfectly positioned just 45 minutes from Nashville International Airport (BNA) and close to premier Rutherford County public and private schools, this property delivers the best of both worlds: community charm and privacy with no rear neighbors and peaceful views of rolling hills. Made for entertaining, the wide-open floor plan flows effortlessly from the sun-drenched living areas, formal dining, and breakfast nook to the cozy hearth room and a separate bonus room perfect for a home office. Imagine hosting friends and family in a space built for connection & enjoying your fully fenced, professionally landscaped backyard retreat. Picture sunny summer days splashing in the pristine 8-foot deep in-ground saltwater pool with diving board, cooking at the outdoor kitchen, and crisp autumn weekends watching the big game on the covered back porch by a roaring fire. The main-level primary suite serves as the perfect retreat with direct access to back porch sitting area, while the upper level provides fantastic bedroom accommodations featuring direct bathroom access and walk-in closets for every room and a massive walk-out attic. Complete with an oversized front porch with classic swing and professional exterior lighting, this meticulously maintained Rutherford County gem checks every box for a luxury lifestyle near Murfreesboro.
Designed for a buyer seeking exceptional quality, privacy, and a summer-ready retreat in a highly coveted and rarely available location. Plenty of room to build detached garage bay! Preferred lender offering up to $10,000 towards approved buyer's closing costs or rate buy-down.
Closed
$995,000
412 Old Orchard Dr, Lascassas, TN 37085
4beds
3,967sqft
Single Family Residence, Residential
Built in 2017
0.43 Acres Lot
$-- Zestimate®
$251/sqft
$4,297 Estimated rent
Home value
Not available
Estimated sales range
Not available
$4,297/mo
Zestimate® history
Owner options
List your home for rent
$4,297/mo
Rent Zestimate®
Find your next renter with Zillow Rental Manager. Plus, with online applications, you can quickly screen prospective tenants – for free.
$4,297/mo
Rent Zestimate®
Refinance and save
$5,882/mo
Est. payment
Refinancing to a lower rate could help reduce your monthly payments and save thousands over the life of the loan.
$5,882/mo
Est. payment
Explore your selling options
Work with a Zillow partner agent
Leverage their expertise and Zillow's premium Showcase listings to get your home seen by more buyers.
Get startedList with your own agent
Get your home in front of millions of buyers by listing it on Zillow.
Learn how to do itSell it yourself
Take full control of how buyers see your home on Zillow by listing For Sale by Owner (FSBO).
List your homeWhat's special
Wide-open floor planBreakfast nookOutdoor kitchenProfessional exterior lightingCozy hearth roomFormal diningMassive walk-out attic
Zillow last checked:
Listing updated:
Listed by:
Melissa Goetz 615-668-8653,
Keller Williams Realty - Murfreesboro
Bought with:
Christi Powers, 340222
ATLAS GLOBAL REAL ESTATE
Source: RealTracs MLS as distributed by MLS GRID,MLS#: 3173168
Facts & features
Interior
Bedrooms & bathrooms
- Bedrooms: 4
- Bathrooms: 4
- Full bathrooms: 3
- 1/2 bathrooms: 1
- Main level bedrooms: 1
Primary bathroom
- Features: Double Vanity
- Level: Double Vanity
Heating
- Central
Cooling
- Central Air, Wall/Window Unit(s)
Appliances
- Included: Built-In Electric Oven, Built-In Electric Range, Dishwasher, Disposal, ENERGY STAR Qualified Appliances, Microwave, Refrigerator, Stainless Steel Appliance(s)
- Laundry: Electric Dryer Hookup, Washer Hookup
Features
- High Speed Internet
- Flooring: Carpet, Wood, Tile
- Basement: None
- Number of fireplaces: 2
- Fireplace features: Gas, Wood Burning
Interior area
- Total structure area: 3,967
- Total interior livable area: 3,967 sqft
- Finished area above ground: 3,967
Property
Parking
- Total spaces: 2
- Parking features: Garage Door Opener, Garage Faces Side
- Garage spaces: 2
Features
- Levels: Two
- Stories: 2
- Patio & porch: Porch, Covered
- Exterior features: Gas Grill, Smart Light(s)
- Has private pool: Yes
- Pool features: In Ground
- Fencing: Back Yard
Lot
- Size: 0.43 Acres
- Features: Level, Views
- Topography: Level,Views
Details
- Parcel number: 044P D 04100 R0114002
- Special conditions: Standard
Construction
Type & style
- Home type: SingleFamily
- Property subtype: Single Family Residence, Residential
Materials
- Brick
- Roof: Shingle
Condition
- New construction: No
- Year built: 2017
Utilities & green energy
- Sewer: STEP System
- Water: Private
- Utilities for property: Water Available, Underground Utilities
Community & HOA
Community
- Security: Smoke Detector(s)
- Subdivision: Farmington Sec 5 Ph 3
HOA
- Has HOA: Yes
- Amenities included: Underground Utilities
- HOA fee: $93 quarterly
- Second HOA fee: $585 one time
Location
- Region: Lascassas
Financial & listing details
- Price per square foot: $251/sqft
- Tax assessed value: $408,600
- Annual tax amount: $3,042
- Date on market: 5/12/2026
Price history
| Date | Event | Price |
|---|---|---|
| 6/30/2026 | Sold | $995,000$251/sqft |
Source:  RealTracs MLS as distributed by MLS GRID #3173168 Report a problem RealTracs MLS as distributed by MLS GRID #3173168 Report a problem | ||
| 5/23/2026 | Pending sale | $995,000$251/sqft |
Source: RealTracs MLS as distributed by MLS GRID #3173168 Report a problem | ||
| 5/19/2026 | Listed for sale | $995,000$251/sqft |
Source: RealTracs MLS as distributed by MLS GRID #3173168 Report a problem | ||
Public tax history
| Year | Property taxes | Tax assessment |
|---|---|---|
| 2018 | $2,145 | $102,150 +559% |
| 2017 | -- | $15,500 |
Find assessor info on the county website
Neighborhood: 37085
Nearby homes
- $995,000-- bd-- ba3.3k sqft412 Old Orchard Dr, Lascassas, TN 37085Sold
- $360,400-- bd-- ba2.9k sqft408 Old Orchard Dr, Lascassas, TN 37085Off Market
- $717,800-- bd-- ba2.9k sqft408 Old Orchard Dr, Lascassas, TN 37085Off Market
- $354,8004 bd3 ba2.9k sqft416 Old Orchard Dr, Lascassas, TN 37085Off Market
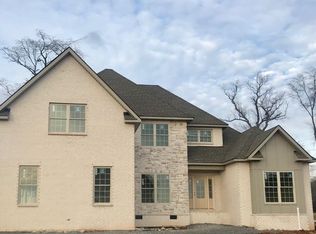
- $714,000-- bd-- ba2.9k sqft416 Old Orchard Dr, Lascassas, TN 37085Off Market
- $350,4004 bd4 ba2.9k sqft411 Old Orchard Dr, Lascassas, TN 37085Off Market
- $716,300-- bd-- ba2.7k sqft411 Old Orchard Dr, Lascassas, TN 37085Off Market
- $386,7004 bd4 ba3.1k sqft415 Old Orchard Dr, Lascassas, TN 37085Off Market
Nearby schools
GreatSchools rating
- 9/10Lascassas Elementary SchoolGrades: PK-5Distance: 0.7 mi
- 8/10Oakland Middle SchoolGrades: 6-8Distance: 5.1 mi
- 8/10Oakland High SchoolGrades: 9-12Distance: 5.1 mi
Schools provided by the listing agent
- Elementary: Lascassas Elementary
- Middle: Oakland Middle School
- High: Oakland High School
Source: RealTracs MLS as distributed by MLS GRID. This data may not be complete. We recommend contacting the local school district to confirm school assignments for this home.


Get pre-qualified for a loan
At Zillow Home Loans, we can pre-qualify you in as little as 5 minutes with no impact to your credit score.An equal housing lender. NMLS #10287.
- Tennessee
- Rutherford County
- Lascassas
- 37085
- 412 Old Orchard Dr
Nearby cities
Nearby zip codes
Other Lascassas Topics
