Skip main navigation
Sold for $700,000
  • $700,000

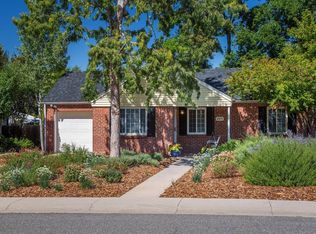
    412 Orange Court, Denver, CO 80220

    3beds
    1,320sqft
    Single Family Residence
    Built in 1946
    6,680 Square Feet Lot
    $756,100 Zestimate®
    $530/sqft
    $2,852 Estimated rent

    Home value

    $756,100

    $711,000 - $801,000

    $2,852/mo

    Zestimate® history
    Loading
    Loading...

    Owner options

    List your home for rent

    $2,852/mo

    Rent Zestimate®

    Find your next renter with Zillow Rental Manager. Plus, with online applications, you can quickly screen prospective tenants – for free.

    Learn more

    $2,852/mo

    Rent Zestimate®

    Refinance and save

    $4,044/mo

    Est. payment

    Refinancing to a lower rate could help reduce your monthly payments and save thousands over the life of the loan.

    See today's rates

    $4,044/mo

    Est. payment

    Explore your selling options

    Work with a Zillow partner agent

    Leverage their expertise and Zillow's premium Showcase listings to get your home seen by more buyers.

    Get started

    List with your own agent

    Get your home in front of millions of buyers by listing it on Zillow.

    Learn how to do it

    Sell it yourself

    Take full control of how buyers see your home on Zillow by listing For Sale by Owner (FSBO).

    List your home

    What's special

    Welcome home to historic Montclair, Denver, where history meets modern elegance. This beautifully renovated bungalow sits in an idyllic setting just six blocks from the vibrant Lowry Town Center. Imagine having essential amenities, restaurants, and boutiques right at your doorstep. Step inside and you'll instantly feel the warmth of natural light filling the open layout, enhancing the home's cozy ambiance. Every enhancement has been made with meticulous attention to detail: exquisite marble countertops, rustic exposed brick, and a luxurious primary suite. Refreshed windows, newly painted walls, and a new roof showcase the home's modern updates, while original hardwood floors and coved ceilings retain its mid-century charm. The heart of the home is the modern kitchen, featuring stainless steel appliances and a large island. It's a culinary enthusiast's dream, perfect for creating meals and entertaining. The kitchen opens directly to the spacious backyard, ideal for summer barbecues or family gatherings. The thoughtfully planned layout ensures privacy, with the primary suite cleverly separated from the other two bedrooms. With three bedrooms and two bathrooms, there's ample space for everyone to live comfortably. The vast outdoor area complements the open living space inside, creating an ideal setting for gatherings or quiet moments alike. Located in a tranquil neighborhood close to Crestmoor Park, this home uniquely blends convenience with serenity. Don't miss your chance to make this masterfully upgraded home your personal haven. Be the first to experience the perfect marriage of classic charm and contemporary living. Book your showing today, you won't be sorry!

    Zillow last checked:

    Listing updated:

    Listed by:

    Next Chapter Partners Team 303-618-0109 Team@NextChapterPartners.com,

    Madison & Company Properties

    Bought with:

    Roberta Walker, 100085602

    Keller Williams DTC

    Source: REcolorado as distributed by MLS GRID,MLS#: 7250382MLS Logo

    Facts & features

    Interior

    Bedrooms & bathrooms
    • Bedrooms: 3
    • Bathrooms: 2
    • Full bathrooms: 1
    • 3/4 bathrooms: 1
    • Main level bathrooms: 2
    • Main level bedrooms: 3
    Primary bedroom
    • Description: Primary Suite
    • Level: Main
    • Area: 180.18 Square Feet
    • Dimensions: 19.8 x 9.1
    Bedroom
    • Description: Huge 2nd Bedroom
    • Level: Main
    • Area: 129 Square Feet
    • Dimensions: 10 x 12.9
    Bedroom
    • Description: Large 3rd Bedroom
    • Level: Main
    • Area: 102.6 Square Feet
    • Dimensions: 10.8 x 9.5
    Primary bathroom
    • Description: Double Vanity
    • Level: Main
    • Area: 61.88 Square Feet
    • Dimensions: 9.1 x 6.8
    Bathroom
    • Description: Beautifully Updated
    • Level: Main
    • Area: 39.75 Square Feet
    • Dimensions: 7.5 x 5.3
    Dining room
    • Description: Exposed Brick And Fireplace
    • Level: Main
    • Area: 78.81 Square Feet
    • Dimensions: 11.1 x 7.1
    Family room
    • Description: Huge, Sun Soaked Beautiful Family Room
    • Level: Main
    • Area: 346.5 Square Feet
    • Dimensions: 19.8 x 17.5
    Kitchen
    • Description: Marble Countertops, Ss Appliances
    • Level: Main
    • Area: 173.74 Square Feet
    • Dimensions: 11.9 x 14.6
    Heating
    • Forced Air, Natural Gas
    Cooling
    • Air Conditioning-Room
    Appliances
    • Included: Dishwasher, Disposal, Dryer, Gas Water Heater, Microwave, Oven, Range, Refrigerator, Self Cleaning Oven, Washer
    Features
    • Eat-in Kitchen, Kitchen Island, Marble Counters, No Stairs, Open Floorplan, Primary Suite, Smoke Free, Vaulted Ceiling(s)
    • Flooring: Wood
    • Windows: Double Pane Windows, Window Coverings
    • Basement: Crawl Space
    • Number of fireplaces: 1
    • Fireplace features: Dining Room
    Interior area
    • Total structure area: 1,320
    • Total interior livable area: 1,320 sqft
    • Finished area above ground: 1,320

    Property

    Parking
    • Total spaces: 3
    • Details: Off Street Spaces: 3
    Features
    • Levels: One
    • Stories: 1
    • Patio & porch: Covered, Front Porch, Patio
    • Exterior features: Private Yard, Rain Gutters
    Lot
    • Size: 6,680 sqft
    • Features: Level
    Details
    • Parcel number: 608109009
    • Zoning: E-SU-DX
    • Special conditions: Standard

    Construction

    Type & style
    • Home type: SingleFamily
    • Architectural style: Bungalow
    • Property subtype: Single Family Residence
    Materials
    • Brick, Frame, Wood Siding
    • Foundation: Concrete Perimeter
    • Roof: Composition
    Condition
    • Updated/Remodeled
    • Year built: 1946

    Utilities & green energy

    • Sewer: Public Sewer
    • Water: Public

    Community & neighborhood

    Security
    • Security features: Carbon Monoxide Detector(s), Smoke Detector(s)
    Location
    • Region: Denver
    • Subdivision: Montclair, Mayfair

    Other

    Other facts
    • Listing terms: Cash,Conventional,FHA,VA Loan
    • Ownership: Individual

    Price history

    DateEventPrice
    9/4/2024Sold$700,000+2.2%$530/sqft
    Source: REcolorado as distributed by MLS GRID #7250382 Report a problem
    7/23/2024Pending sale$685,000$519/sqft
    Source: REcolorado as distributed by MLS GRID #7250382 Report a problem
    7/18/2024Listed for sale$685,000+16.1%$519/sqft
    Source: REcolorado as distributed by MLS GRID #7250382 Report a problem
    9/30/2020Sold$590,000+0.9%$447/sqft
    Source: Public Record Report a problem
    8/22/2020Pending sale$585,000$443/sqft
    Source: Homesmart Realty Group Of Colorado #8868548 Report a problem
    8/20/2020Listed for sale$585,000$443/sqft
    Source: Homesmart Realty Group Of Colorado #8868548 Report a problem
    8/9/2020Pending sale$585,000$443/sqft
    Source: Homesmart Realty Group Of Colorado #8868548 Report a problem
    8/6/2020Listed for sale$585,000+3.5%$443/sqft
    Source: Homesmart Realty Group Of Colorado #8868548 Report a problem
    3/9/2019Listing removed$565,000$428/sqft
    Source: HomeSmart Cherry Creek Properties #9046315 Report a problem
    2/22/2019Price change$565,000-1.7%$428/sqft
    Source: HomeSmart Cherry Creek Properties #9046315 Report a problem
    2/6/2019Listed for sale$575,000+59.7%$436/sqft
    Source: HomeSmart Cherry Creek Properties #9046315 Report a problem
    4/27/2016Sold$360,000$273/sqft
    Source: Public Record Report a problem

    Public tax history

    YearProperty taxesTax assessment
    2024$3,562 +9.6%$45,970 -6.4%
    2023$3,251 +3.6%$49,120 +20.2%
    2022$3,138 +5.5%$40,880 -2.8%
    2021$2,974 +2.9%$42,050 +4.9%
    2020$2,891 +11%$40,090 -0.7%
    2019$2,606 $40,371 +19.9%
    2018$2,606 +0.3%$33,680
    2017$2,598 +35.7%$33,680 +37.5%
    2016$1,914 +15.3%$24,500
    2015$1,660 0%$24,500 +22.6%
    2014$1,661 +4.5%$19,990
    2013$1,590 +17.9%$19,990 +5.7%
    2012$1,348 -6%$18,910
    2011$1,434 +2.2%$18,910 -12.2%
    2010$1,403 +1.2%$21,540
    2009$1,387 -0.2%$21,540 +3.7%
    2008$1,389 +18.3%$20,770
    2007$1,174 +1.1%$20,770 +18.4%
    2006$1,161 +3.4%$17,540
    2005$1,123 +9.6%$17,540 -2.1%
    2003$1,024 +1.9%$17,910 +4.7%
    2002$1,005 $17,110

    Find assessor info on the county website

    Neighborhood: Hilltop

    Nearby schools

    GreatSchools rating
    Schools provided by the listing agent
    • Elementary: Lowry
    • Middle: Hill
    • High: George Washington
    • District: Denver 1

    Source: REcolorado as distributed by MLS GRID. This data may not be complete. We recommend contacting the local school district to confirm school assignments for this home.

    Get a cash offer in 3 minutes
    Find out how much your home could sell for in as little as 3 minutes with a no-obligation cash offer.
    Estimated market value
    $756,100
    Get a cash offer in 3 minutes
    Find out how much your home could sell for in as little as 3 minutes with a no-obligation cash offer.
    Estimated market value
    $756,100