Skip main navigation
Sold for $375,000
  • $375,000

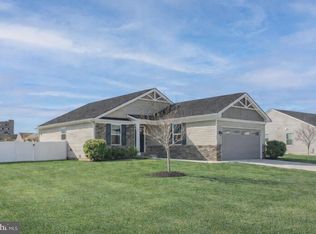
    412 Oxford Way, Martinsburg, WV 25405

    3beds
    1,736sqft
    Single Family Residence
    Built in 2019
    9,148 Square Feet Lot
    $377,600 Zestimate®
    $216/sqft
    $2,075 Estimated rent

    Home value

    $377,600

    $359,000 - $396,000

    $2,075/mo

    Zestimate® history
    Loading
    Loading...

    Owner options

    List your home for rent

    $2,075/mo

    Rent Zestimate®

    Find your next renter with Zillow Rental Manager. Plus, with online applications, you can quickly screen prospective tenants – for free.

    Learn more

    $2,075/mo

    Rent Zestimate®

    Refinance and save

    $1,814/mo

    Est. payment

    Refinancing to a lower rate could help reduce your monthly payments and save thousands over the life of the loan.

    See today's rates

    $1,814/mo

    Est. payment

    Explore your selling options

    Work with a Zillow partner agent

    Leverage their expertise and Zillow's premium Showcase listings to get your home seen by more buyers.

    Get started

    List with your own agent

    Get your home in front of millions of buyers by listing it on Zillow.

    Learn how to do it

    Sell it yourself

    Take full control of how buyers see your home on Zillow by listing For Sale by Owner (FSBO).

    List your home

    What's special

    Fenced backyardOpen floor planUpdated eat-in kitchenFull unfinished basementNew lvp flooringScreened in porchFormal dining room
    Prepare to be WOWED by all that this 3- bed, 2-bath ranch style house has to offer. As you step inside this stunning home you will notice open sightlines to the backyard. The open floor plan creates a seamless flow between the living, kitchen and dining room areas. You'll notice a formal dining room tucked between the entryway and the kitchen making it a dual-purpose space perfect as is or as an office or bonus space. This house not only features a full unfinished basement, but it also has new LVP flooring, an updated eat-in kitchen, stainless steel appliances, and granite countertops including a 3' x 6' island with seating. The upgrades don't stop there as this home also comes equipped with smart technology. If that isn't enough to want to call this place home, it also boasts a screened in porch as well as a concrete patio and fenced backyard, making indoor-outdoor living flawless. If you're searching for the perfect blend of modern amenities and classic comfort, this is the house for you.

    Zillow last checked:

    Listing updated:

    Listed by:

    Billy Howard 304-886-4461,

    Burch Real Estate Group, LLC

    Bought with:

    Machelle Lewis, WVB250301150

    Realty FC, LLC

    Source: Bright MLS,MLS#: WVBE2038254MLS Logo

    Facts & features

    Interior

    Bedrooms & bathrooms
    • Bedrooms: 3
    • Bathrooms: 2
    • Full bathrooms: 2
    • Main level bathrooms: 2
    • Main level bedrooms: 3
    Basement
    • Area: 0
    Heating
    • Heat Pump, Electric
    Cooling
    • Central Air, Electric
    Appliances
    • Included: Electric Water Heater
    Features
    • Basement: Full
    • Has fireplace: No
    Interior area
    • Total structure area: 1,736
    • Total interior livable area: 1,736 sqft
    • Finished area above ground: 1,736
    • Finished area below ground: 0

    Property

    Parking
    • Total spaces: 2
    • Parking features: Garage Door Opener, Attached, Driveway
    • Attached garage spaces: 2
    • Has uncovered spaces: Yes
    Accessibility
    • Accessibility features: Accessible Hallway(s)
    Features
    • Levels: One
    • Stories: 1
    • Pool features: None
    Lot
    • Size: 9,148 Square Feet
    Details
    • Additional structures: Above Grade, Below Grade
    • Parcel number: 01 12C009200000000
    • Zoning: 101
    • Special conditions: Standard

    Construction

    Type & style
    • Home type: SingleFamily
    • Architectural style: Ranch/Rambler
    • Property subtype: Single Family Residence
    Materials
    • Vinyl Siding
    • Foundation: Other
    Condition
    • New construction: No
    • Year built: 2019

    Utilities & green energy

    • Sewer: Public Sewer
    • Water: Public

    Community & HOA

    Community
    • Subdivision: Arcadia Springs
    HOA
    • Has HOA: Yes
    • HOA fee: $72 monthly
    Location
    • Region: Martinsburg
    • Municipality: Arden District

    Financial & listing details

    • Price per square foot: $216/sqft
    • Tax assessed value: $253,000
    • Annual tax amount: $1,766
    • Date on market: 3/19/2025
    • Listing agreement: Exclusive Right To Sell
    • Listing terms: Cash,Conventional,FHA,VA Loan,USDA Loan
    • Ownership: Fee Simple

    Price history

    DateEventPrice
    5/15/2025Sold$375,000+1.4%$216/sqft
    Source: Bright MLS #WVBE2038254 Report a problem
    4/9/2025Contingent$369,900$213/sqft
    Source: Bright MLS #WVBE2038254 Report a problem
    3/19/2025Listed for sale$369,900+51%$213/sqft
    Source: Bright MLS #WVBE2038254 Report a problem
    5/1/2019Sold$244,990$141/sqft
    Source: Public Record Report a problem

    Public tax history

    YearProperty taxesTax assessment
    2025$2,230 +5.5%$183,420 +6.5%
    2024$2,114 +3.3%$172,260 +6.4%
    2023$2,047 +15.8%$161,940 +6.7%
    2022$1,767 $151,800 +6.9%
    2021-- $141,960 +4.8%
    2020-- $135,420 +378.2%
    2019$670 +3.8%$28,320 +4%
    2018$645 -0.6%$27,240
    2017$649 $27,240
    Find assessor info on the county website

    Neighborhood: 25405

    Nearby schools

    GreatSchools rating
    Schools provided by the listing agent
    • District: Berkeley County Schools

    Source: Bright MLS. This data may not be complete. We recommend contacting the local school district to confirm school assignments for this home.

    Get a cash offer in 3 minutes
    Find out how much your home could sell for in as little as 3 minutes with a no-obligation cash offer.
    Estimated market value
    $377,600
    Get a cash offer in 3 minutes
    Find out how much your home could sell for in as little as 3 minutes with a no-obligation cash offer.
    Estimated market value
    $377,600