Skip main navigation
Sold for $600,000
  • $600,000

    412 Palm Lake Dr, Perdido Key, FL 32507

    3beds
    2,300sqft
    Single Family Residence
    Built in 1998
    0.37 Acres Lot
    $599,800 Zestimate®
    $261/sqft
    $2,977 Estimated rent

    Home value

    $599,800

    $534,000 - $678,000

    $2,977/mo

    Zestimate® history
    Loading
    Loading...

    Owner options

    List your home for rent

    $2,977/mo

    Rent Zestimate®

    Find your next renter with Zillow Rental Manager. Plus, with online applications, you can quickly screen prospective tenants – for free.

    Learn more

    $2,977/mo

    Rent Zestimate®

    Refinance and save

    $4,172/mo

    Est. payment

    Refinancing to a lower rate could help reduce your monthly payments and save thousands over the life of the loan.

    See today's rates

    $4,172/mo

    Est. payment

    Explore your selling options

    Work with a Zillow partner agent

    Leverage their expertise and Zillow's premium Showcase listings to get your home seen by more buyers.

    Get started

    List with your own agent

    Get your home in front of millions of buyers by listing it on Zillow.

    Learn how to do it

    Sell it yourself

    Take full control of how buyers see your home on Zillow by listing For Sale by Owner (FSBO).

    List your home

    What's special

    Gas fireplaceModern amenitiesSleek cable railingPrivacy and tranquilityOversized quartz countersHerringbone tileRoofed lanai area
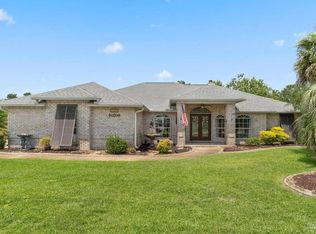
    Price Improvement ! Discover resort style living in this stunning contemporary home nestled within the highly desired Chandelle community. This exquisite property offers the ultimate in relaxation and luxury with its breathtaking outdoor oasis featuring ten palm trees and tasteful interior. The massive screened enclosure houses a gorgeous in-ground 16x32 pool (w/ new liner) providing ample space for swimming, sunbathing, or simply enjoying the Florida sunshine. The roofed lanai area with a ceiling fan, offers a shaded retreat for outdoor dining and entertaining. With no immediate neighbors behind, you can enjoy privacy and tranquility. The gourmet kitchen is a culinary enthusiast's dream, featuring modern amenities and stylish finishes. The oversized quartz counters, beautiful herringbone tile, gas oven/cooktop, and mid-century style sputnik chandelier create a sophisticated and functional kitchen. Whether you're preparing a casual meal or hosting a dinner party it has everything you need. The 1st floor Owner's suite is a true retreat, offering a recently remodeled spa-like ensuite with a slipper tub, separate tile shower, granite dual vanities and a private water closet. The study provides a quiet workspace and features French doors leading to the pool. You'll find high-quality finishes such as Water-resistant, scratch resistant plank flooring that covers the entire main level, except for the tiled Owner's ensuite and laundry, providing a touch of elegance and practicality. Ascend the stairs with sleek cable railing to a loft, 2 bedrooms and a bathroom with a dual vanity. 2 HVAC units & gas fireplace ensure optimal comfort, while the oversized 2-car garage and additional fenced parking area offer ample space for vehicles, RV's or boats. New generator (conveys but not installed), irrigation system with a well, and rust-free system offer peace of mind. Minutes away from NAS, beaches, entertainment, shopping, hospitals, state parks and schools. Flood Zone X

    Zillow last checked:

    Listing updated:

    Listed by:

    Jennifer Kiehn 256-783-4423,

    Levin Rinke Realty

    Bought with:

    Jennifer Kiehn

    Levin Rinke Realty

    Source: PAR,MLS#: 652689MLS Logo

    Facts & features

    Interior

    Bedrooms & bathrooms
    • Bedrooms: 3
    • Bathrooms: 3
    • Full bathrooms: 2
    • 1/2 bathrooms: 1
    Primary bedroom
    • Level: First
    • Area: 224
    • Dimensions: 16 x 14
    Bedroom
    • Level: Second
    • Area: 144
    • Dimensions: 12 x 12
    Bedroom 1
    • Level: Second
    • Area: 144
    • Dimensions: 12 x 12
    Dining room
    • Level: First
    • Area: 144
    • Dimensions: 12 x 12
    Kitchen
    • Level: First
    • Area: 132
    • Dimensions: 12 x 11
    Living room
    • Level: First
    • Area: 416
    • Dimensions: 26 x 16
    Office
    • Level: First
    • Area: 132
    • Dimensions: 12 x 11
    Heating
    • Multi Units, Fireplace(s)
    Cooling
    • Multi Units, Ceiling Fan(s)
    Appliances
    • Included: Electric Water Heater, Dishwasher, Disposal, Self Cleaning Oven
    • Laundry: Inside, W/D Hookups
    Features
    • Baseboards, Cathedral Ceiling(s), Ceiling Fan(s), High Ceilings, High Speed Internet, Recessed Lighting, Vaulted Ceiling(s), Smart Thermostat
    • Flooring: Tile, Vinyl, Carpet, Simulated Wood
    • Windows: Blinds, Drapes, Drapery Rods
    • Has basement: No
    • Has fireplace: Yes
    Interior area
    • Total structure area: 2,300
    • Total interior livable area: 2,300 sqft

    Property

    Parking
    • Total spaces: 2
    • Parking features: 2 Car Garage, Covered, Golf Cart Garage, Guest, Oversized, Parking Lot, RV Access/Parking, Side Entrance, Garage Door Opener
    • Garage spaces: 2
    Features
    • Levels: Two
    • Stories: 2
    • Patio & porch: Covered, Lanai, Patio
    • Exterior features: Irrigation Well, Rain Gutters
    • Has private pool: Yes
    • Pool features: In Ground, Screen Enclosure
    • Fencing: Back Yard,Privacy
    Lot
    • Size: 0.37 Acres
    • Features: Central Access, Interior Lot, Sprinkler
    Details
    • Parcel number: 223s316001006007
    • Zoning description: Deed Restrictions,Res Single

    Construction

    Type & style
    • Home type: SingleFamily
    • Architectural style: Contemporary
    • Property subtype: Single Family Residence
    Materials
    • Frame
    • Foundation: Slab
    • Roof: Shingle
    Condition
    • Resale
    • New construction: No
    • Year built: 1998
    Details
    • Warranty included: Yes

    Utilities & green energy

    • Electric: Circuit Breakers
    • Sewer: Public Sewer
    • Water: Public
    • Utilities for property: Cable Available, Underground Utilities
    Green energy
    • Energy efficient items: Insulation, Insulated Floors, Insulated Walls
    • Water conservation: Dual Flush Toilet(s), High Efficiency Toilet(s)

    Community & neighborhood

    Security
    • Security features: Smoke Detector(s)
    Community
    • Community features: Fishing
    Location
    • Region: Perdido Key
    • Subdivision: Chandelle

    HOA & financial

    HOA
    • Has HOA: Yes
    • HOA fee: $300 annually
    • Services included: Maintenance Grounds, Water/Sewer

    Other

    Other facts
    • Road surface type: Paved

    Price history

    DateEventPrice
    2/10/2025Sold$600,000+41.2%$261/sqft
    Source: PAR #652689 Report a problem
    12/9/2021Sold$425,000+24.3%$185/sqft
    Source: PAR #597370 Report a problem
    4/24/2020Sold$342,000+8.6%$149/sqft
    Source: PAR #566038 Report a problem
    7/30/2007Sold$315,000-4.5%$137/sqft
    Source: Public Record Report a problem
    5/26/2005Sold$330,000+10%$143/sqft
    Source: Public Record Report a problem
    10/11/2004Sold$299,900+33.3%$130/sqft
    Source: Public Record Report a problem
    4/29/2002Sold$225,000+29.5%$98/sqft
    Source: Public Record Report a problem
    5/8/1998Sold$173,800$76/sqft
    Source: Public Record Report a problem

    Public tax history

    YearProperty taxesTax assessment
    2024$4,696 -1.1%$422,263 -2.3%
    2023$4,747 +2.2%$432,287 +14.5%
    2022$4,643 +14.3%$377,383 +32.7%
    2021$4,062 +70.2%$284,331 +8%
    2020$2,387 -3.7%$263,261 +3.5%
    2019$2,479 $254,306 +23.2%
    2018$2,479 +0.1%$206,438 +2.1%
    2017$2,477 +0.2%$202,192 +2.1%
    2016$2,472 +0.7%$198,034 +0.7%
    2015$2,455 $196,658 +0.8%
    2014$2,455 $195,098 +1.5%
    2013-- $192,215 +1.7%
    2012-- $189,002 -5.7%
    2011-- $200,476 -2.9%
    2010-- $206,430 -1.7%
    2009-- $210,081 +0.1%
    2008-- $209,872 -15.5%
    2007-- $248,500 -3.8%
    2006-- $258,300 +23.1%
    2005-- $209,870 +12.2%
    2004-- $187,030 +1.9%
    2003-- $183,540 +12.2%
    2002-- $163,590 +1.6%
    2001-- $161,010 +3%
    2000-- $156,320 +2.7%
    1999-- $152,210

    Find assessor info on the county website

    Neighborhood: 32507

    Nearby schools

    GreatSchools rating
    Schools provided by the listing agent
    • Elementary: Hellen Caro
    • Middle: BAILEY
    • High: Escambia

    Source: PAR. This data may not be complete. We recommend contacting the local school district to confirm school assignments for this home.

    Get pre-qualified for a loan
    At Zillow Home Loans, we can pre-qualify you in as little as 5 minutes with no impact to your credit score.

    An equal housing lender. NMLS #10287.

    Sell for more on Zillow
    Get a Zillow Showcase℠ listing at no additional cost and you could sell for .
    $599,800
    2% more
    +$11,996
    With Zillow Showcase(estimated)
    $611,796