- Capshaw Homes Presents The Magnolia Plan 4BR/2.5BA This craftsman style brick front with 3 sides brick water table and hardi-siding is a gem. The Magnolia offers an open concept with fully trim wood cased windows, open spindles, formal dining, granite kitchen countertops, 42-inch cabinets, tile backslash, stainless steel appliance package, bronze light fixtures, private owner's retreat with sitting area and his/her closet with spa-like bath and more. Located in the Ola School district, Call today for details. Great incentives with preferred lenders! GPS 1452 Jackson Lake Road to arrive at Shadow Creek Subdivision
Closed
$350,000
412 Panther Creek Ln Lot 4, McDonough, GA 30252
4beds
2,253sqft
Single Family Residence
Built in 2024
0.73 Acres Lot
$334,500 Zestimate®
$155/sqft
$2,672 Estimated rent
Home value
$334,500
$301,000 - $371,000
$2,672/mo
Zestimate® history
Owner options
List your home for rent
$2,672/mo
Rent Zestimate®
Find your next renter with Zillow Rental Manager. Plus, with online applications, you can quickly screen prospective tenants – for free.
$2,672/mo
Rent Zestimate®
Refinance and save
$3,179/mo
Est. payment
Refinancing to a lower rate could help reduce your monthly payments and save thousands over the life of the loan.
$3,179/mo
Est. payment
Explore your selling options
Work with a Zillow partner agent
Leverage their expertise and Zillow's premium Showcase listings to get your home seen by more buyers.
Get startedList with your own agent
Get your home in front of millions of buyers by listing it on Zillow.
Learn how to do itSell it yourself
Take full control of how buyers see your home on Zillow by listing For Sale by Owner (FSBO).
List your homeWhat's special
Open conceptSitting areaBronze light fixturesStainless steel appliance packageCraftsman style brick frontGranite kitchen countertopsSpa-like bath
Zillow last checked:
Listing updated:
Listed by:
Stephanie Williams 404-713-4489,
SouthSide, REALTORS
Bought with:
David L Swackard Jr., 323196
Virtual Properties Realty.com
Source: GAMLS,MLS#: 10351429
Facts & features
Interior
Bedrooms & bathrooms
- Bedrooms: 4
- Bathrooms: 3
- Full bathrooms: 2
- 1/2 bathrooms: 1
Rooms
- Room types: Foyer, Great Room, Laundry
Dining room
- Features: Separate Room
Kitchen
- Features: Breakfast Bar, Pantry, Solid Surface Counters, Walk-in Pantry
Heating
- Central, Dual, Electric, Zoned
Cooling
- Ceiling Fan(s), Central Air, Electric, Zoned
Appliances
- Included: Dishwasher, Microwave, Oven/Range (Combo)
- Laundry: Laundry Closet, Upper Level
Features
- Double Vanity, Separate Shower, Tray Ceiling(s), Vaulted Ceiling(s), Walk-In Closet(s)
- Flooring: Carpet, Other, Vinyl
- Basement: None
- Number of fireplaces: 1
- Fireplace features: Factory Built, Family Room
Interior area
- Total structure area: 2,253
- Total interior livable area: 2,253 sqft
- Finished area above ground: 2,253
- Finished area below ground: 0
Property
Parking
- Parking features: Attached, Garage
- Has attached garage: Yes
Accessibility
- Accessibility features: Other
Features
- Levels: Two
- Stories: 2
- Patio & porch: Patio
- Has view: Yes
- View description: Seasonal View
Lot
- Size: 0.73 Acres
- Features: Level
Details
- Parcel number: 185D01004000
Construction
Type & style
- Home type: SingleFamily
- Architectural style: Brick/Frame,Craftsman,Other
- Property subtype: Single Family Residence
Materials
- Brick, Concrete
- Foundation: Slab
- Roof: Composition
Condition
- New Construction
- New construction: Yes
- Year built: 2024
Details
- Warranty included: Yes
Utilities & green energy
- Sewer: Septic Tank
- Water: Public
- Utilities for property: Electricity Available, Other, Phone Available, Underground Utilities, Water Available
Community & HOA
Community
- Features: Sidewalks, Street Lights
- Security: Smoke Detector(s)
- Subdivision: Shadow Creek
HOA
- Has HOA: Yes
- Services included: Insurance, Management Fee, Other, Reserve Fund
- HOA fee: $1,000 annually
Location
- Region: Mcdonough
Financial & listing details
- Price per square foot: $155/sqft
- Annual tax amount: $716
- Date on market: 8/3/2024
- Cumulative days on market: 152 days
- Listing agreement: Exclusive Right To Sell
- Listing terms: Cash,Conventional,FHA,USDA Loan,VA Loan
- Electric utility on property: Yes
Price history
| Date | Event | Price |
|---|---|---|
| 2/13/2025 | Sold | $350,000$155/sqft |
Source:  GAMLS #10351429 Report a problem GAMLS #10351429 Report a problem | ||
| 1/2/2025 | Pending sale | $350,000-1.5%$155/sqft |
Source: GAMLS #10351429 Report a problem | ||
| 11/23/2024 | Price change | $355,440-0.8%$158/sqft |
Source: GAMLS #10351429 Report a problem | ||
| 8/3/2024 | Listed for sale | $358,440$159/sqft |
Source: GAMLS #10351429 Report a problem | ||
Public tax history
Tax history is unavailable.
Neighborhood: 30252
Nearby homes

- $619,9405 bd4 ba3k sqft605 Elsa Ln LOT 75, McDonough, GA 30252Sold

- $400,0004 bd3 ba2.2k sqft450 Moccasin Gap Rd, Jackson, GA 30233Sold
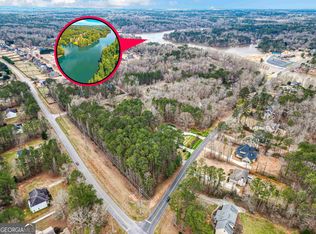
- $72,0001.25 acres0 Lake Dow Rd, McDonough, GA 30252Sold
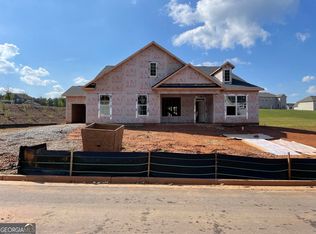
- $564,0004 bd4 ba3.4k sqft129 Bastian Rd LOT 5, McDonough, GA 30252Sold
- $593,7855 bd4 ba3k sqft401 Sylvie Dr LOT 26, McDonough, GA 30252Sold
- $494,0004 bd3 ba2.6k sqft137 Bastian Rd LOT 7, McDonough, GA 30252Sold
- $542,4985 bd3 ba3.3k sqft312 Pike Pl #103, McDonough, GA 30252Sold
- $490,0705 bd5 ba3.4k sqft905 Avendia Way, McDonough, GA 30252Sold
Nearby schools
GreatSchools rating
- 8/10Timber Ridge Elementary SchoolGrades: PK-5Distance: 2.7 mi
- 8/10Union Grove Middle SchoolGrades: 6-8Distance: 3.6 mi
- 7/10Union Grove High SchoolGrades: 9-12Distance: 3.8 mi
Schools provided by the listing agent
- Elementary: Rock Spring
- Middle: Ola
- High: Ola
Source: GAMLS. This data may not be complete. We recommend contacting the local school district to confirm school assignments for this home.
Get a cash offer in 3 minutes
Find out how much your home could sell for in as little as 3 minutes with a no-obligation cash offer.
Estimated market value
$334,500
Get a cash offer in 3 minutes
Find out how much your home could sell for in as little as 3 minutes with a no-obligation cash offer.
Estimated market value
$334,500
- Georgia
- Henry County
- McDonough
- 30252
- 412 Panther Creek Ln Lot 4
Nearby cities
Nearby zip codes
Other McDonough Topics
