Skip main navigation
Coming soon 07/08
  • $968,000

    412 Parkview Cir, Warrington, PA 18976

    4beds
    3,304sqft
    : 
    Loading
    Get pre-qualified
    Single Family Residence
    Built in 2001
    0.31 Acres Lot
    $-- Zestimate®
    $293/sqft
    $-- HOA

    What's special

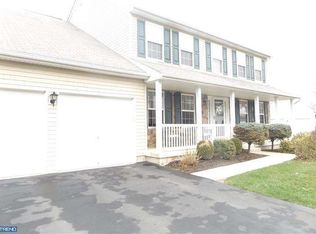
    Nestled on a quiet cul-de-sac in the highly desirable Somerset Walk community, this meticulously maintained residence offers an exceptional blend of timeless elegance, comfort, and convenience. Backing to tranquil woods and preserved open space, the beautifully landscaped property showcases outstanding curb appeal with paver walkways leading to the welcoming covered front porch and continuing around the rear of the home, creating a picturesque setting to enjoy throughout every season. Lovingly cared for by its original owners, this move-in ready home reflects pride of ownership at every turn. A dramatic two-story foyer with a graceful turned staircase and 9-foot ceilings throughout the main level creates an impressive first impression. Gleaming hardwood floors enhance the private home office, formal living room, and elegant dining room, where thoughtfully designed spaces flow seamlessly for both everyday living and sophisticated entertaining. The heart of the home is the beautifully appointed kitchen, featuring 12-inch ceramic tile flooring, abundant 42-inch cabinetry, granite countertops, a center island, and a bright breakfast area overlooking the private backyard. The kitchen opens effortlessly to the inviting family room, highlighted by a cozy fireplace, while the adjoining formal living and dining rooms create an ideal layout for hosting gatherings of any size. Sliding glass doors from the breakfast area lead to an expansive deck overlooking the manicured grounds and charming gazebo—perfect for morning coffee, alfresco dining, or simply relaxing while enjoying the peaceful wooded backdrop. A spacious laundry room and powder room complete the main level. The professionally finished lower level significantly expands the home's living space, offering custom built-ins, a second powder room, and a versatile bonus room ideal for a home office, fitness studio, hobby room, or creative workspace, providing exceptional flexibility for today's lifestyle. Upstairs, the luxurious primary suite serves as a peaceful retreat, accessed through double doors and featuring a vaulted ceiling, comfortable sitting area, and two generous walk-in closets. The spa-inspired primary bath is appointed with a marble double vanity, corner soaking tub, and separate shower. Three additional bedrooms are bright and generously sized, each offering ample closet space and sharing a well-appointed hall bathroom. Additional highlights include a two-car side-entry garage, beautifully maintained landscaping, premium wooded views, and an ideal location within the award-winning Central Bucks School District. Just minutes from major commuting routes, shopping and dining at Valley Square, local parks, and Lions Pride Park, this exceptional property offers the perfect balance of privacy, natural beauty, and everyday convenience. With its premium setting, impeccable condition, elegant finishes, and highly sought-after location, this distinguished Somerset Walk residence presents a rare opportunity to enjoy refined Bucks County living at its finest.
    5 days
    |
    1,020
    |
    65
    |

    Zillow last checked:

    Listing updated:

    Listed by:

    Lisa Povlow 215-370-0525,

    Kurfiss Sotheby's International Realty 2157943227,

    Co-Listing Agent: David J Mccarthy 215-588-9280,

    Kurfiss Sotheby's International Realty

    Source: Bright MLS,MLS#: PABU2125198MLS Logo

    Loading...

      Facts & features

      Interior

      Bedrooms & bathrooms
      • Bedrooms: 4
      • Bathrooms: 3
      • Full bathrooms: 2
      • 1/2 bathrooms: 1
      • Main level bathrooms: 1
      Basement
      • Area: 0
      Heating
      • Forced Air, Natural Gas
      Cooling
      • Central Air, Electric
      Appliances
      • Included: Gas Water Heater
      Features
      • Basement: Concrete,Exterior Entry
      • Number of fireplaces: 1
      Interior area
      • Total structure area: 3,304
      • Total interior livable area: 3,304 sqft
      • Finished area above ground: 3,304
      • Finished area below ground: 0

      Property

      Parking
      • Total spaces: 2
      • Parking features: Garage Faces Side, Attached, Driveway, Off Street
      • Attached garage spaces: 2
      • Has uncovered spaces: Yes
      Accessibility
      • Accessibility features: None
      Features
      • Levels: Two
      • Stories: 2
      • Pool features: None
      Lot
      • Size: 0.31 Acres
      • Dimensions: 95.00 x
      Details
      • Additional structures: Above Grade, Below Grade
      • Parcel number: 50008119
      • Zoning: PRD
      • Special conditions: Standard

      Construction

      Type & style
      • Home type: SingleFamily
      • Architectural style: Colonial
      • Property subtype: Single Family Residence
      Materials
      • Frame
      • Foundation: Concrete Perimeter
      Condition
      • New construction: No
      • Year built: 2001

      Utilities & green energy

      • Sewer: Public Sewer
      • Water: Public

      Community & HOA

      Community
      • Subdivision: Somerset Walk
      HOA
      • Has HOA: No
      Location
      • Region: Warrington
      • Municipality: WARRINGTON TWP

      Financial & listing details

      • Price per square foot: $293/sqft
      • Tax assessed value: $49,560
      • Annual tax amount: $10,010
      • Date on market: 7/8/2026
      • Listing agreement: Exclusive Right To Sell
      • Ownership: Fee Simple

        Estimated market value

        Not available

        Estimated sales range

        Not available

        Not available

        Price history

        DateEventPrice
        1/17/2001Sold$337,242$102/sqft
        Source: Public Record Report a problem

        Public tax history

        YearProperty taxesTax assessment
        2025$9,494 $49,560
        2024$9,494 +12.1%$49,560
        2023$8,470 +2%$49,560
        2022$8,303 +1.1%$49,560
        2021$8,211 $49,560
        2020$8,211 +1.7%$49,560
        2018$8,070 +1.7%$49,560
        2017$7,937 +2.4%$49,560
        2016$7,749 $49,560
        2015-- $49,560
        2014-- $49,560
        2013-- $49,560
        2012-- $49,560
        2011-- $49,560
        2010-- $49,560
        2009-- $49,560
        2008-- $49,560
        2007-- $49,560
        2006-- $49,560
        2005-- $49,560 +300%
        2004-- $12,390
        2003-- $12,390
        2002-- $12,390 +600%
        2000-- $1,770

        Find assessor info on the county website

        Monthly payment

        Est. payment

        Payment breakdown

        Explore the cost of this home by adjusting the details. Changes won't be saved.
        All calculations are estimates and provided by Zillow, Inc. for informational purposes only. Actual amounts may vary.
        HOA fees may include property taxes on listings classified as Co-Ops. Contact the listing agent and/or owner for fee details.
        Mortgage interest rates are dependent on a number of factors, including credit score, down payment, and repayment length. Interest rate data provided by Zillow Group Marketplace, Inc. as of 1/1/1970 from various mortgage lenders with which we have lead or other similar arrangements; the Estimated Payment is an average of those rates.
        See how much you could borrow to make a competitive offer.

        Climate risks

        Neighborhood: 18976

        Getting around

        13 / 100
        Car-Dependent
        29 / 100
        Somewhat Bikeable

        Nearby schools

        GreatSchools rating
        Schools provided by the listing agent
        • Elementary: Mill Creek
        • Middle: Unami
        • High: Central Bucks High School South
        • District: Central Bucks

        Source: Bright MLS. This data may not be complete. We recommend contacting the local school district to confirm school assignments for this home.

        A local agent can set up tours, give advice and negotiate with sellers.

        Browse local experts

        Similar homes

        Skip to the end of the carouselSkip to the beginning of the carousel