Skip main navigation
Sold for $360,000
Street View
  • $360,000

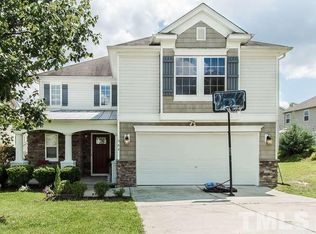
    412 Pebblestone Dr, Durham, NC 27703

    3beds
    1,860sqft
    Single Family Residence, Residential
    Built in 2004
    6,969.6 Square Feet Lot
    $360,000 Zestimate®
    $194/sqft
    $2,171 Estimated rent

    Home value

    $360,000

    $342,000 - $382,000

    $2,171/mo

    Zestimate® history
    Loading
    Loading...

    Owner options

    List your home for rent

    $2,171/mo

    Rent Zestimate®

    Find your next renter with Zillow Rental Manager. Plus, with online applications, you can quickly screen prospective tenants – for free.

    Learn more

    $2,171/mo

    Rent Zestimate®

    Refinance and save

    $2,265/mo

    Est. payment

    Refinancing to a lower rate could help reduce your monthly payments and save thousands over the life of the loan.

    See today's rates

    $2,265/mo

    Est. payment

    Explore your selling options

    Work with a Zillow partner agent

    Leverage their expertise and Zillow's premium Showcase listings to get your home seen by more buyers.

    Get started

    List with your own agent

    Get your home in front of millions of buyers by listing it on Zillow.

    Learn how to do it

    Sell it yourself

    Take full control of how buyers see your home on Zillow by listing For Sale by Owner (FSBO).

    List your home

    What's special

    Fresh paintUpdated fixturesOpen floorplan designNew flooringExceptionally designed floor planNew quartz counter tops
    This exceptional gem is the Prefect home for the first time buyer or investor. This home has it all. Boasting fresh paint, new flooring, new quartz counter tops and updated fixtures and perfectly situated just minutes from Brier Creek, RTP and the vibrant heart of downtown Durham, where you can enjoy fantastic dining, shopping, and cultural attractions.The home also features an exceptionally designed floor plan making it perfect for entertaining guests and family enjoyment. An Open Floorplan design providing an ease and comfort for everyday living with 3 generous bedrooms, 2.5 baths and masive closet space. This home truly offers it all plus a large backyard that provides an oasis for relaxation and outdoor activities. Don't miss out on this amazing opportunity to be close to everything you need and love. It's simply a must-see to fully appreciate its quality and charm. Act fast!!!

    Zillow last checked:

    Listing updated:

    Listed by:

    Kelvin Green 919-824-7527,

    Neighborhood Sales & Marketing

    Bought with:

    Brett Rodgers, 278674

    Keller Williams Elite Realty

    Source: Doorify MLS,MLS#: 10151134MLS Logo

    Facts & features

    Interior

    Bedrooms & bathrooms
    • Bedrooms: 3
    • Bathrooms: 3
    • Full bathrooms: 2
    • 1/2 bathrooms: 1
    Heating
    • Central, Forced Air
    Cooling
    • Central Air
    Appliances
    • Included: Cooktop, Dishwasher, Disposal, Electric Range, ENERGY STAR Qualified Dishwasher, ENERGY STAR Qualified Refrigerator, Ice Maker, Microwave, Range, Refrigerator
    • Laundry: In Hall, Laundry Room, Upper Level
    Features
    • Ceiling Fan(s), Kitchen Island, Quartz Counters, Walk-In Closet(s)
    • Flooring: Carpet, Combination, Vinyl
    • Doors: ENERGY STAR Qualified Doors
    • Number of fireplaces: 1
    • Fireplace features: Family Room
    • Common walls with other units/homes: No One Above, No One Below
    Interior area
    • Total structure area: 1,860
    • Total interior livable area: 1,860 sqft
    • Finished area above ground: 1,860
    • Finished area below ground: 0

    Property

    Parking
    • Total spaces: 4
    • Parking features: Garage - Attached
    • Attached garage spaces: 2
    Features
    • Levels: Two
    • Stories: 2
    • Patio & porch: Deck, None
    • Pool features: None
    • Fencing: None
    • Has view: Yes
    Lot
    • Size: 6,969 sqft
    • Features: See Remarks
    Details
    • Additional structures: None, See Remarks
    • Parcel number: 199436
    • Zoning: PDR
    • Special conditions: Standard

    Construction

    Type & style
    • Home type: SingleFamily
    • Architectural style: Transitional
    • Property subtype: Single Family Residence, Residential
    Materials
    • Vinyl Siding
    • Foundation: Slab
    • Roof: Shingle
    Condition
    • New construction: No
    • Year built: 2004

    Utilities & green energy

    • Sewer: Public Sewer
    • Water: Public
    Green energy
    • Energy efficient items: Water Heater

    Community & neighborhood

    Community
    • Community features: Curbs, Street Lights, None
    Location
    • Region: Durham
    • Subdivision: Ridgewood

    HOA & financial

    HOA
    • Has HOA: Yes
    • HOA fee: $116 annually
    • Amenities included: None
    • Services included: None

    Price history

    DateEventPrice
    3/24/2026Sold$360,000$194/sqft
    Source: Doorify MLS #10151134 Report a problem
    3/10/2026Pending sale$360,000$194/sqft
    Source: Doorify MLS #10151134 Report a problem
    3/6/2026Listed for sale$360,000+193.1%$194/sqft
    Source: Doorify MLS #10151134 Report a problem
    2/6/2023Listing removed--
    Source: Zillow Rentals Report a problem
    12/12/2022Listed for rent$1,860+3.3%$1/sqft
    Source: Zillow Rentals Report a problem
    10/15/2022Listing removed--
    Source: Zillow Rental Manager Report a problem
    9/14/2022Listed for rent$1,800$1/sqft
    Source: Zillow Rental Manager Report a problem
    8/23/2022Listing removed--
    Source: Zillow Rental Manager Report a problem
    7/24/2022Listed for rent$1,800$1/sqft
    Source: Zillow Rental Manager Report a problem
    12/5/2006Sold$122,838-21%$66/sqft
    Source: Public Record Report a problem
    1/12/2005Sold$155,500$84/sqft
    Source: Public Record Report a problem

    Public tax history

    YearProperty taxesTax assessment
    2025$3,516 +42.5%$354,710 +100.5%
    2024$2,468 +6.5%$176,908
    2023$2,317 +2.3%$176,908
    2022$2,264 +0.5%$176,908
    2021$2,254 +2.4%$176,908
    2020$2,201 $176,908
    2019$2,201 $176,908 +14.5%
    2018$2,201 +5.8%$154,478
    2017$2,080 +3.5%$154,478
    2016$2,010 $154,478 -6.5%
    2015$2,010 -12.1%$165,249
    2014$2,288 $165,249
    2013-- $165,249
    2012-- $165,249
    2011$2,154 +0.4%$165,249
    2010$2,145 +4%$165,249
    2009$2,062 $165,249
    2008$2,062 +9.2%$165,249 +23.5%
    2007$1,889 $133,779
    2006-- $133,779 +34.2%
    2005$1,388 $99,714

    Find assessor info on the county website

    Neighborhood: 27703

    Nearby schools

    GreatSchools rating
    Schools provided by the listing agent
    • Elementary: Durham - Oakgrove
    • Middle: Durham - Neal
    • High: Durham - Southern

    Source: Doorify MLS. This data may not be complete. We recommend contacting the local school district to confirm school assignments for this home.

    Get a cash offer in 3 minutes
    Find out how much your home could sell for in as little as 3 minutes with a no-obligation cash offer.
    Estimated market value
    $360,000
    Get a cash offer in 3 minutes
    Find out how much your home could sell for in as little as 3 minutes with a no-obligation cash offer.
    Estimated market value
    $360,000