Charming Cottage in Clyde, TX – A Cozy Retreat Awaits! Nestled in the heart of Clyde, this delightful 2-bedroom, 1-bath home effortlessly blends comfort with charm. Perfect for those seeking a quiet refuge with a blend of classic appeal and modern functionality, this home is an ideal sanctuary for a serene lifestyle. With its inviting ambiance and thoughtful layout, it's a perfect retreat for anyone looking to enjoy Clyde's quaint community feel. Step inside to discover a warm and welcoming living space that radiates character. The open design creates a seamless flow between the living area and the eat-in kitchen, making it perfect for entertaining or relaxing evenings at home. The kitchen is equipped with contemporary appliances and ample counter space, promising delightful culinary experiences for any aspiring home chef. Both bedrooms offer comfortable retreats with generous natural light and well-appointed closet space. The full bath, designed with practical elegance, features classic fixtures and a soothing color palette. Set on a well-maintained lot, the exterior of the property provides a peaceful ambiance with its mature trees and neat landscaping. While the home does not feature a garage, the ample outdoor space compensates by offering possibilities for landscaping creativity, gardening, or simply enjoying the Clyde sunshine. There's plenty of room on the charming patio for your personal oasis. The property's location offers convenient access to local amenities, making daily errands and activities easily manageable. In summary, this charming Clyde cottage is not just a house but a place you can call home. With its combination of functionality and warmth, it offers an exceptional opportunity to join a community that's rich in hospitality and charm. Your idyllic small-town living experience starts here.
Sold
Price Unknown
412 Pecan St, Clyde, TX 79510
2beds
872sqft
Single Family Residence
Built in 1954
4,791 Square Feet Lot
$162,700 Zestimate®
$--/sqft
$1,605 Estimated rent
Home value
$162,700
Estimated sales range
Not available
$1,605/mo
Zestimate® history
Owner options
List your home for rent
$1,605/mo
Rent Zestimate®
Find your next renter with Zillow Rental Manager. Plus, with online applications, you can quickly screen prospective tenants – for free.
$1,605/mo
Rent Zestimate®
Refinance and save
Refinancing to a lower rate could help reduce your monthly payments and save thousands over the life of the loan.
Explore your selling options
Work with a Zillow partner agent
Leverage their expertise and Zillow's premium Showcase listings to get your home seen by more buyers.
Get startedList with your own agent
Get your home in front of millions of buyers by listing it on Zillow.
Learn how to do itSell it yourself
Take full control of how buyers see your home on Zillow by listing For Sale by Owner (FSBO).
List your homeWhat's special
Thoughtful layoutInviting ambianceAmple outdoor spaceWell-maintained lotAmple counter spaceMature treesWell-appointed closet space
Zillow last checked:
Listing updated:
Listed by:
Destry Gideon 0516305 325-439-1931,
Coldwell Banker Apex, REALTORS 325-690-4000
Bought with:
Destry Gideon, 0516305
Coldwell Banker Apex, REALTORS
Source: NTREIS,MLS#: 21224279
Facts & features
Interior
Bedrooms & bathrooms
- Bedrooms: 2
- Bathrooms: 1
- Full bathrooms: 1
Primary bedroom
- Features: Ceiling Fan(s), Walk-In Closet(s)
- Level: First
- Dimensions: 11 x 11
Bedroom
- Features: Ceiling Fan(s), Walk-In Closet(s)
- Level: First
- Dimensions: 11 x 10
Dining room
- Level: First
- Dimensions: 10 x 17
Kitchen
- Features: Breakfast Bar, Galley Kitchen, Pantry, Tile Counters
- Level: First
- Dimensions: 13 x 8
Living room
- Features: Ceiling Fan(s)
- Level: First
- Dimensions: 10 x 13
Utility room
- Features: Utility Room
- Level: First
- Dimensions: 5 x 10
Heating
- Central, Electric
Cooling
- Central Air, Ceiling Fan(s)
Appliances
- Included: Dishwasher, Electric Cooktop, Electric Oven, Electric Water Heater, Microwave, Refrigerator
- Laundry: Washer Hookup, Dryer Hookup, ElectricDryer Hookup, Laundry in Utility Room
Features
- High Speed Internet, Cable TV
- Flooring: Laminate
- Windows: Window Coverings
- Has basement: No
- Has fireplace: No
Interior area
- Total interior livable area: 872 sqft
Property
Parking
- Total spaces: 1
- Parking features: Attached Carport, Alley Access, Covered, Driveway, Gravel, Lighted
- Carport spaces: 1
Features
- Levels: One
- Stories: 1
- Patio & porch: Rear Porch, Patio, Covered, Deck
- Exterior features: Deck
- Pool features: None
- Fencing: Back Yard,Full,Wood
Lot
- Size: 4,791 Square Feet
- Dimensions: 50 x 100
- Features: Interior Lot, Landscaped, Few Trees
Details
- Parcel number: R008935
Construction
Type & style
- Home type: SingleFamily
- Architectural style: Farmhouse,Modern,Detached
- Property subtype: Single Family Residence
Materials
- Frame
- Foundation: Slab
- Roof: Composition
Condition
- Year built: 1954
Utilities & green energy
- Sewer: Public Sewer
- Water: Public
- Utilities for property: Electricity Connected, Phone Available, Sewer Available, Water Available, Cable Available
Community & HOA
Community
- Features: Laundry Facilities, Park, Restaurant
- Security: Smoke Detector(s)
- Subdivision: Bb&Crr Co Lands
HOA
- Has HOA: No
Location
- Region: Clyde
Financial & listing details
- Tax assessed value: $97,910
- Annual tax amount: $1,804
- Date on market: 4/1/2026
- Listing terms: Cash,Conventional,1031 Exchange,FHA,VA Loan
Price history
| Date | Event | Price |
|---|---|---|
| 6/8/2026 | Sold | -- |
Source: NTREIS #21224279 Report a problem | ||
| 4/15/2026 | Pending sale | $169,000$194/sqft |
Source: NTREIS #21224279 Report a problem | ||
| 4/2/2026 | Contingent | $169,000$194/sqft |
Source: NTREIS #21224279 Report a problem | ||
| 4/1/2026 | Listed for sale | $169,000$194/sqft |
Source: NTREIS #21224279 Report a problem | ||
| 9/24/2019 | Sold | -- |
Source: Agent Provided Report a problem | ||
Public tax history
| Year | Property taxes | Tax assessment |
|---|---|---|
| 2024 | $888 +30.8% | $97,910 -3.2% |
| 2023 | $679 -22.5% | $101,100 +81.2% |
| 2022 | $876 -14.5% | $55,810 +7.3% |
| 2021 | $1,025 +3.8% | $52,000 -0.6% |
| 2020 | $987 +6.8% | $52,340 +41.8% |
| 2018 | $925 | $36,910 +6% |
| 2017 | -- | $34,810 -11% |
| 2016 | -- | $39,100 |
| 2015 | -- | $39,100 |
| 2014 | -- | $39,100 |
| 2013 | -- | $39,100 +103.9% |
| 2012 | -- | $19,180 |
| 2011 | -- | $19,180 |
| 2010 | -- | $19,180 |
| 2009 | -- | $19,180 |
| 2008 | -- | $19,180 |
| 2007 | -- | $19,180 |
Find assessor info on the county website
Neighborhood: 79510
Nearby homes
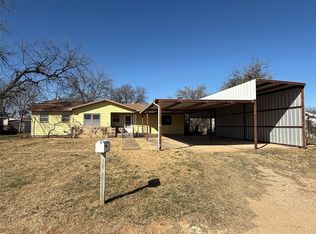
- $--3 bd2 ba1.2k sqft418 Pecan St, Clyde, TX 79510Sold
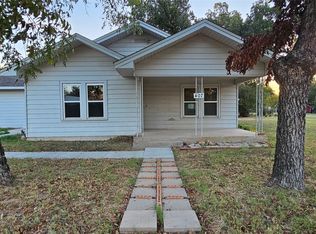
- $--3 bd2 ba2.1k sqft407 Pecan St, Clyde, TX 79510Sold
- $138,900-- bd-- ba1.3k sqft303 Pecan St, Clyde, TX 79510Off Market
- $85,1002 bd1 ba1k sqft119 N 3rd St, Clyde, TX 79510Off Market
- $201,6004 bd2 ba2k sqft424 Pecan St, Clyde, TX 79510Off Market
- $236,0003 bd2 ba1.7k sqft415 Pecan St, Clyde, TX 79510Off Market
- $6,500-- bd-- ba-- sqft210 Pecan St, Clyde, TX 79510Off Market
- $239,3003 bd2 ba2k sqft122 N 3rd St, Clyde, TX 79510Off Market
Nearby schools
GreatSchools rating
- NAClyde Elementary SchoolGrades: PK-2Distance: 1.1 mi
- 6/10Clyde Junior High SchoolGrades: 6-8Distance: 0.4 mi
- 7/10Clyde High SchoolGrades: 9-12Distance: 2 mi
Schools provided by the listing agent
- Elementary: Clyde
- Middle: Clyde
- High: Clyde
- District: Clyde Cons ISD
Source: NTREIS. This data may not be complete. We recommend contacting the local school district to confirm school assignments for this home.
- Texas
- Callahan County
- Clyde
- 79510
- 412 Pecan St
