Shows like a model in one of Coppell’s most sought-after neighborhoods! Tucked away on a quiet cul-de-sac, this beautifully updated home makes a statement from the start with mature trees and standout curb appeal. Inside, you’re welcomed by a formal dining room and a private study with French doors just off the entry. The open-concept layout features hardwood floors, crown molding, plantation shutters, neutral tones, and thoughtfully updated lighting and hardware throughout. The spacious family room impresses with vaulted ceilings, custom built-ins, and a gas fireplace, all framed by gorgeous views of the landscaped backyard. The kitchen offers granite countertops, stainless steel appliances, and plenty of cabinet and counter space, opening seamlessly to the main living area. The downstairs primary suite is a relaxing retreat with a fully renovated bathroom featuring dual sinks, a walk-in shower with frameless glass, a separate tub, and a walk-in closet. The main floor also includes a guest powder bath and a separate laundry room. Upstairs, you’ll find three additional bedrooms, two full bathrooms, and a large game room perfect for movie nights or casual hangouts. Step outside to enjoy multiple outdoor living areas, including a large main patio and a secondary flagstone patio—ideal for relaxing or entertaining. The yard is maintained by a Rachio smart sprinkler system. The community pool is just one block away, and nearby trails lead directly to Andy Brown Park with playgrounds, walking paths, sports fields, and community events. This location also offers unbeatable convenience—walk to Cottonwood Elementary and Coppell High, bike to Coppell Middle School North, and enjoy quick access to DFW Airport and major highways including 121, I-35, and I-635.
Sold
Price Unknown
412 Pedmore Dr, Coppell, TX 75019
4beds
3,043sqft
Single Family Residence
Built in 1996
7,840 Square Feet Lot
$744,700 Zestimate®
$--/sqft
$3,700 Estimated rent
Home value
$744,700
$678,000 - $819,000
$3,700/mo
Zestimate® history
Owner options
List your home for rent
$3,700/mo
Rent Zestimate®
Find your next renter with Zillow Rental Manager. Plus, with online applications, you can quickly screen prospective tenants – for free.
$3,700/mo
Rent Zestimate®
Refinance and save
$789/mo
Est. payment
Refinancing to a lower rate could help reduce your monthly payments and save thousands over the life of the loan.
$789/mo
Est. payment
Explore your selling options
Work with a Zillow partner agent
Leverage their expertise and Zillow's premium Showcase listings to get your home seen by more buyers.
Get startedList with your own agent
Get your home in front of millions of buyers by listing it on Zillow.
Learn how to do itSell it yourself
Take full control of how buyers see your home on Zillow by listing For Sale by Owner (FSBO).
List your homeWhat's special
Cozy gas fireplaceOpen floor planSecondary flagstone patioMultiple patio areasHardwood floorsFormal dining roomStainless steel appliances
Zillow last checked:
Listing updated:
Listed by:
Jeff Hahn 0505981,
Keller Williams Realty-FM 972-874-1905
Bought with:
Mark Henry
RE/MAX DFW Associates
Source: NTREIS,MLS#: 20934480
Facts & features
Interior
Bedrooms & bathrooms
- Bedrooms: 4
- Bathrooms: 4
- Full bathrooms: 3
- 1/2 bathrooms: 1
Primary bedroom
- Features: Double Vanity, Jetted Tub, Linen Closet, Sitting Area in Primary, Separate Shower, Walk-In Closet(s)
- Level: First
- Dimensions: 13 x 26
Bedroom
- Level: Second
- Dimensions: 13 x 12
Bedroom
- Level: Second
- Dimensions: 11 x 13
Bedroom
- Level: Second
- Dimensions: 11 x 11
Breakfast room nook
- Level: First
- Dimensions: 14 x 8
Dining room
- Level: First
- Dimensions: 14 x 12
Game room
- Features: Built-in Features
- Level: Second
- Dimensions: 27 x 21
Kitchen
- Features: Breakfast Bar, Granite Counters, Kitchen Island, Pantry
- Level: First
- Dimensions: 14 x 12
Laundry
- Level: First
- Dimensions: 5 x 6
Living room
- Features: Built-in Features, Fireplace
- Level: First
- Dimensions: 19 x 18
Office
- Level: First
- Dimensions: 11 x 13
Heating
- Central, Natural Gas
Cooling
- Central Air, Electric
Appliances
- Included: Dishwasher, Electric Cooktop, Electric Oven, Disposal, Microwave
- Laundry: Laundry in Utility Room
Features
- Decorative/Designer Lighting Fixtures, High Speed Internet, Kitchen Island, Cable TV, Vaulted Ceiling(s)
- Flooring: Carpet, Tile, Wood
- Has basement: No
- Number of fireplaces: 1
- Fireplace features: Gas Log, Gas Starter
Interior area
- Total interior livable area: 3,043 sqft
Property
Parking
- Total spaces: 2
- Parking features: Garage Faces Rear
- Attached garage spaces: 2
Features
- Levels: Two
- Stories: 2
- Patio & porch: Patio
- Exterior features: Rain Gutters
- Pool features: None, Community
- Fencing: Wood
Lot
- Size: 7,840 Square Feet
- Features: Cul-De-Sac, Interior Lot, Landscaped, Subdivision, Sprinkler System, Few Trees
Details
- Parcel number: 180075600C0110000
Construction
Type & style
- Home type: SingleFamily
- Architectural style: Traditional,Detached
- Property subtype: Single Family Residence
Materials
- Brick
- Foundation: Slab
- Roof: Composition
Condition
- Year built: 1996
Utilities & green energy
- Sewer: Public Sewer
- Water: Public
- Utilities for property: Sewer Available, Water Available, Cable Available
Community & HOA
Community
- Features: Pool
- Security: Smoke Detector(s)
- Subdivision: Village at Cottonwood Crk Sec VI
HOA
- Has HOA: Yes
- Services included: All Facilities, Association Management
- HOA fee: $789 annually
- HOA name: Village at Cottonwood
- HOA phone: 817-918-9470
Location
- Region: Coppell
Financial & listing details
- Tax assessed value: $684,460
- Annual tax amount: $11,164
- Date on market: 5/18/2025
- Cumulative days on market: 3 days
Price history
| Date | Event | Price |
|---|---|---|
| 6/23/2025 | Sold | -- |
Source: NTREIS #20934480 Report a problem | ||
| 5/28/2025 | Pending sale | $765,000$251/sqft |
Source: NTREIS #20934480 Report a problem | ||
| 5/21/2025 | Contingent | $765,000$251/sqft |
Source: NTREIS #20934480 Report a problem | ||
| 5/18/2025 | Listed for sale | $765,000+56.4%$251/sqft |
Source: NTREIS #20934480 Report a problem | ||
| 5/25/2017 | Sold | -- |
Source: Agent Provided Report a problem | ||
| 4/22/2017 | Pending sale | $489,000$161/sqft |
Source: RE/MAX DFW Associates #13569768 Report a problem | ||
| 4/11/2017 | Price change | $489,000-2%$161/sqft |
Source: RE/MAX DFW Associates #13569768 Report a problem | ||
| 4/3/2017 | Listed for sale | $499,000+38.6%$164/sqft |
Source: RE/MAX DFW Associates #13569768 Report a problem | ||
| 8/22/2011 | Sold | -- |
Source: Agent Provided Report a problem | ||
| 7/6/2011 | Listed for sale | $359,900$118/sqft |
Source: RE/MAX DFW Associates I #11622034 Report a problem | ||
Public tax history
| Year | Property taxes | Tax assessment |
|---|---|---|
| 2025 | $11,164 +4.3% | $684,460 -7.9% |
| 2024 | $10,706 +5.8% | $743,060 +11.9% |
| 2023 | $10,116 -6.3% | $664,080 |
| 2022 | $10,793 +0.9% | $664,080 +40.8% |
| 2021 | $10,697 -1.6% | $471,730 |
| 2020 | $10,866 -1.2% | $471,730 |
| 2019 | $11,003 -4.8% | $471,730 |
| 2018 | $11,554 +10.4% | $471,730 +11.1% |
| 2017 | $10,470 +4.1% | $424,460 +4.4% |
| 2016 | $10,061 +14.1% | $406,460 +8.4% |
| 2015 | $8,814 | $374,960 +6.1% |
| 2014 | $8,814 | $353,290 |
| 2013 | -- | -- |
| 2012 | -- | -- |
| 2011 | -- | -- |
| 2010 | -- | -- |
| 2009 | -- | -- |
| 2008 | -- | -- |
| 2007 | -- | -- |
| 2005 | -- | -- |
| 2004 | -- | -- |
| 2003 | -- | -- |
| 2002 | -- | -- |
| 2001 | -- | -- |
Find assessor info on the county website
Neighborhood: Cottonwood Creek
Nearby homes
- $669,7004 bd3 ba2.7k sqft408 Pedmore Dr, Coppell, TX 75019Off Market
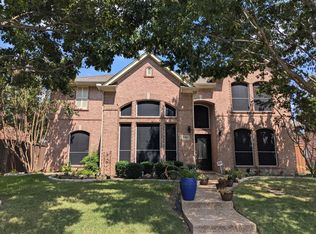
- $654,7004 bd3 ba2.3k sqft416 Pedmore Dr, Coppell, TX 75019Off Market
- $752,6004 bd3 ba3.2k sqft411 Gifford Dr, Coppell, TX 75019Off Market

- $698,0004 bd3 ba2.8k sqft407 Gifford Dr, Coppell, TX 75019Off Market
- $576,4004 bd2 ba2.2k sqft420 Pedmore Dr, Coppell, TX 75019Off Market
- $--4 bd3 ba3.3k sqft409 Pedmore Dr, Coppell, TX 75019Sold
- $603,2004 bd2 ba2.7k sqft415 Gifford Dr, Coppell, TX 75019Off Market
- $--4 bd4 ba3.2k sqft413 Pedmore Dr, Coppell, TX 75019Sold
Nearby schools
GreatSchools rating
- 9/10Cottonwood Creek Elementary SchoolGrades: K-5Distance: 0.3 mi
- 10/10Coppell Middle NorthGrades: 6-8Distance: 0.9 mi
- 8/10Coppell High SchoolGrades: 9-12Distance: 0.5 mi
Schools provided by the listing agent
- Elementary: Cottonwood
- Middle: Coppellnor
- High: Coppell
- District: Coppell ISD
Source: NTREIS. This data may not be complete. We recommend contacting the local school district to confirm school assignments for this home.
Get a cash offer in 3 minutes
Find out how much your home could sell for in as little as 3 minutes with a no-obligation cash offer.
Estimated market value
$744,700
Get a cash offer in 3 minutes
Find out how much your home could sell for in as little as 3 minutes with a no-obligation cash offer.
Estimated market value
$744,700
- Texas
- Dallas County
- Coppell
- 75019
- Cottonwood Creek
- 412 Pedmore Dr
Nearby cities
Nearby neighborhoods
Nearby zip codes
Other Coppell Topics
