Skip main navigation
Sold
Street View
  • Price Unknown

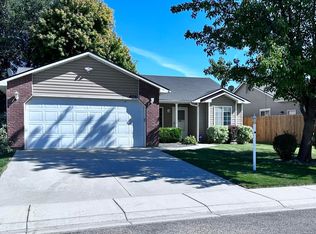
    412 Pietra Way, Caldwell, ID 83605

    3beds
    2baths
    1,278sqft
    Single Family Residence
    Built in 2004
    6,098.4 Square Feet Lot
    $361,700 Zestimate®
    $--/sqft
    $2,043 Estimated rent

    Home value

    $361,700

    $344,000 - $380,000

    $2,043/mo

    Zestimate® history
    Loading
    Loading...

    Owner options

    List your home for rent

    $2,043/mo

    Rent Zestimate®

    Find your next renter with Zillow Rental Manager. Plus, with online applications, you can quickly screen prospective tenants – for free.

    Learn more

    $2,043/mo

    Rent Zestimate®

    Refinance and save

    $140/mo

    Est. payment

    Refinancing to a lower rate could help reduce your monthly payments and save thousands over the life of the loan.

    See today's rates

    $140/mo

    Est. payment

    Explore your selling options

    Work with a Zillow partner agent

    Leverage their expertise and Zillow's premium Showcase listings to get your home seen by more buyers.

    Get started

    List with your own agent

    Get your home in front of millions of buyers by listing it on Zillow.

    Learn how to do it

    Sell it yourself

    Take full control of how buyers see your home on Zillow by listing For Sale by Owner (FSBO).

    List your home

    What's special

    Treasure valleyUpdated homeGalley style kitchenRv parkingAmple shadeWalk-in closetStainless steel appliances
    Nicely updated home at an affordable price! 3 bdrm, 2 bath, open concept floorplan with nicely appointed LVP flooring throughout. Galley style kitchen w/ stainless steel appliances and corner pantry. Spacious master w/ walk-in closet and sliding door leading out to the oversized patio. Out back you will find a fully fenced east facing backyard with ample shade in the evening, large storage shed for all the toys plus RV parking and gate on the garage side of the home. All of this plus SUPER EZ freeway access putting all of the Treasure Valley within a quick drive! Hurry as this won't last long!

    Zillow last checked:

    Listing updated:

    Listed by:

    Jason Lampman 208-880-9470,

    Homes of Idaho

    Bought with:

    Jason Lampman

    Homes of Idaho

    Source: IMLS,MLS#: 98880846MLS Logo

    Facts & features

    Interior

    Bedrooms & bathrooms
    • Bedrooms: 3
    • Bathrooms: 2
    • Main level bathrooms: 2
    • Main level bedrooms: 3
    Primary bedroom
    • Level: Main
    • Area: 168
    • Dimensions: 14 x 12
    Bedroom 2
    • Level: Main
    • Area: 144
    • Dimensions: 12 x 12
    Bedroom 3
    • Level: Main
    • Area: 100
    • Dimensions: 10 x 10
    Kitchen
    • Level: Main
    Living room
    • Level: Main
    Heating
    • Forced Air, Natural Gas
    Cooling
    • Central Air
    Appliances
    • Included: Gas Water Heater, Dishwasher, Disposal, Microwave, Oven/Range Freestanding
    Features
    • Bed-Master Main Level, Walk-In Closet(s), Breakfast Bar, Pantry, Number of Baths Main Level: 2
    • Flooring: Carpet, Engineered Vinyl Plank, Vinyl
    • Has basement: No
    • Has fireplace: No
    Interior area
    • Total structure area: 1,278
    • Total interior livable area: 1,278 sqft
    • Finished area above ground: 1,278

    Property

    Parking
    • Total spaces: 2
    • Parking features: Attached, RV Access/Parking, Driveway
    • Attached garage spaces: 2
    • Has uncovered spaces: Yes
    Features
    • Levels: One
    • Fencing: Full,Wood
    Lot
    • Size: 6,098 sqft
    • Dimensions: 101 x 60
    • Features: Standard Lot 6000-9999 SF, Irrigation Available, Sidewalks, Auto Sprinkler System, Full Sprinkler System
    Details
    • Additional structures: Shed(s)
    • Parcel number: R3512412600

    Construction

    Type & style
    • Home type: SingleFamily
    • Property subtype: Single Family Residence
    Materials
    • Brick, Frame, Vinyl Siding
    • Roof: Composition,Architectural Style
    Condition
    • Year built: 2004

    Utilities & green energy

    • Water: Public
    • Utilities for property: Sewer Connected, Cable Connected, Broadband Internet

    Community & neighborhood

    Location
    • Region: Caldwell
    • Subdivision: Marble Valley

    HOA & financial

    HOA
    • Has HOA: Yes
    • HOA fee: $140 annually

    Other

    Other facts
    • Listing terms: Cash,Conventional,FHA,VA Loan
    • Ownership: Fee Simple

    Price history

    Price history is unavailable.

    Public tax history

    YearProperty taxesTax assessment
    2025$1,396 +13.3%$340,800 +4.7%
    2024$1,232 -10.6%$325,400 +2%
    2023$1,379 -18.7%$319,100 -8.8%
    2022$1,697 +5.1%$349,800 +36.9%
    2021$1,614 -47%$255,600 +25.4%
    2020$3,043 -11.1%$203,900 +8.9%
    2019$3,421 +29.6%$187,300 +38.2%
    2017$2,640 +107.1%$135,500
    2016$1,275 --
    2015$1,275 +14.1%--
    2014$1,117 $103,000
    2013-- --
    2012-- --
    2011-- --
    2010-- --
    2007-- --
    2006-- --
    2005-- $22,000
    2004-- $22,000
    2003-- $22,000
    2002-- $22,000

    Find assessor info on the county website

    Neighborhood: 83605

    Nearby schools

    GreatSchools rating
    Schools provided by the listing agent
    • Elementary: Van Buren
    • Middle: Jefferson
    • High: Caldwell
    • District: Caldwell School District #132

    Source: IMLS. This data may not be complete. We recommend contacting the local school district to confirm school assignments for this home.

    Get a cash offer in 3 minutes
    Find out how much your home could sell for in as little as 3 minutes with a no-obligation cash offer.
    Estimated market value
    $361,700
    Get a cash offer in 3 minutes
    Find out how much your home could sell for in as little as 3 minutes with a no-obligation cash offer.
    Estimated market value
    $361,700