Virtually Staged. $33,000 IN RECENT IMPROVEMENTS! MOVE-IN READY LAKEFRONT HOME! Discover the charm of “Old Florida” with this meticulously cared-for 2-bedroom, 2-bath home situated on an oversized 1/3-acre cul-de-sac lot with beautiful lake views in the desirable community of Venice Gardens. Thoughtfully improved and ready for its next owner, this unique property offers exceptional value with approximately $33,000 in recent improvements, including $8,000 in interior painting, $15,000 in pipe relining, approximately $5,000 in roof tile and gable repairs, plus window improvements and more. The work has been done—now you can simply move in and enjoy the Florida lifestyle! A welcoming screened entry sets the tone as you step inside, where an abundance of windows fills the home with natural light. The spacious living area flows seamlessly into a spectacular Florida Room surrounded by windows, offering panoramic views of the sparkling lake and creating a wonderful space to relax, entertain, or simply enjoy Florida’s beautiful sunsets. The adjacent dining area provides plenty of room for gatherings. The kitchen features stone countertops, newer appliances and a comfortable eat-in area. Just off the kitchen is a versatile BONUS ROOM surrounded by windows and overlooking the lake—perfect for a family room, den, home office, hobby room or additional gathering space. Water views can be enjoyed from three sides of the home, bringing the beauty of the outdoors in. The split-bedroom floor plan provides excellent privacy. The spacious primary suite features an enormous walk-in closet with extensive shelving and a private en-suite bath with a separate water closet. The guest bedroom is generously sized and also offers a large walk-in closet, with the second full bath conveniently located nearby. Step outside to the extra-large covered and screened lanai, where you can relax while enjoying the peaceful lake setting, gorgeous sunsets and abundant Florida sunshine. The expansive backyard provides plenty of room to enjoy the outdoors. Additional features include a newer roof (2021), HVAC system, impact windows throughout, newer luxury vinyl flooring in many rooms, and a two-car attached garage with abundant storage, workbench and newer epoxy flooring. The entire interior has been freshly painted from top to bottom, including walls, ceilings, baseboards and closets. City water and sewer. NOT LOCATED IN A FLOOD ZONE. With its oversized lot, tranquil lake views, flexible living spaces and substantial recent improvements, this home offers the ideal combination of character, comfort and peace of mind. Whether you are looking for a full-time residence, seasonal retreat or Florida getaway, this property is ready to welcome you home. Optional memberships are available through the South Venice Civic Association and South Venice Endowment Trust, offering access to the private South Venice Beach via ferry, boat launch and kayak/canoe launch, along with community activities and events. Enjoy everything the Venice area has to offer, including historic downtown Venice, beautiful beaches, shopping, dining, trails, boating and entertainment. A unique lakefront property, $33,000 in recent improvements, and a wonderful Florida lifestyle—all waiting for you. Schedule your private tour today and discover your own SLICE OF PARADISE!
For sale
$299,900
412 PINE TREE TERRACE, VENICE, FL 34293
2beds
1,545sqft
:
Get pre-qualified$1,908/mo
Single Family Residence
Built in 1972
0.34 Acres Lot
$-- Zestimate®
$194/sqft
$-- HOA
What's special
Beautiful lake viewsTranquil lake viewsNewer appliancesAbundant florida sunshineFlexible living spacesPeaceful lake settingSpacious primary suite
- 8 days |
- 1,664 |
- 128 |
Likely to sell faster than
Zillow last checked:
Listing updated:
Listed by:
Joyce Ingrassia, PA 508-259-4264,
COLDWELL BANKER REALTY 941-493-1000
Source: Stellar MLS,MLS#: D6147844 Originating MLS: Venice
Originating MLS: Venice
Facts & features
Interior
Bedrooms & bathrooms
- Bedrooms: 2
- Bathrooms: 2
- Full bathrooms: 2
Rooms
- Room types: Family Room, Florida Room, Great Room
Primary bedroom
- Features: Ceiling Fan(s), En Suite Bathroom, Shower No Tub, Single Vanity, Water Closet/Priv Toilet, Walk-In Closet(s)
- Level: First
- Area: 198 Square Feet
- Dimensions: 11x18
Bedroom 2
- Features: Ceiling Fan(s), En Suite Bathroom, Tub With Shower, Walk-In Closet(s)
- Level: First
- Area: 154 Square Feet
- Dimensions: 11x14
Dining room
- Level: First
- Area: 80 Square Feet
- Dimensions: 10x8
Family room
- Level: First
- Area: 168 Square Feet
- Dimensions: 12x14
Florida room
- Features: No Closet
- Level: First
- Area: 160 Square Feet
- Dimensions: 10x16
Kitchen
- Features: Ceiling Fan(s), Pantry, Stone Counters, Storage Closet
- Level: First
- Area: 96 Square Feet
- Dimensions: 12x8
Living room
- Features: Coat Closet
- Level: First
- Area: 224 Square Feet
- Dimensions: 16x14
Heating
- Heat Pump
Cooling
- Central Air
Appliances
- Included: Dishwasher, Disposal, Dryer, Electric Water Heater, Microwave, Range, Refrigerator, Washer
- Laundry: In Garage
Features
- Ceiling Fan(s), Eating Space In Kitchen, Living Room/Dining Room Combo, Open Floorplan, Primary Bedroom Main Floor, Solid Surface Counters, Split Bedroom, Stone Counters, Thermostat, Walk-In Closet(s)
- Flooring: Engineered Hardwood, Linoleum, Tile
- Doors: Sliding Doors
- Has fireplace: No
Interior area
- Total structure area: 2,295
- Total interior livable area: 1,545 sqft
Video & virtual tour
Property
Parking
- Total spaces: 2
- Parking features: Covered, Driveway, Garage Door Opener, Ground Level, Workshop in Garage
- Attached garage spaces: 2
- Has uncovered spaces: Yes
Features
- Levels: One
- Stories: 1
- Patio & porch: Covered, Enclosed, Rear Porch
- Exterior features: Rain Gutters
- Has view: Yes
- View description: Water, Lake
- Has water view: Yes
- Water view: Water,Lake
- Waterfront features: Lake Front, Lake Privileges
Lot
- Size: 0.34 Acres
- Features: Cul-De-Sac, Landscaped, Level, Tip Lot
- Residential vegetation: Mature Landscaping, Oak Trees, Trees/Landscaped
Details
- Parcel number: 0436030009
- Zoning: RSF3
- Special conditions: None
Construction
Type & style
- Home type: SingleFamily
- Property subtype: Single Family Residence
Materials
- Block
- Foundation: Block
- Roof: Shingle
Condition
- New construction: No
- Year built: 1972
Utilities & green energy
- Sewer: Public Sewer
- Water: Public
- Utilities for property: Cable Available, Electricity Connected, Sewer Connected
Green energy
- Energy efficient items: Windows
Community & HOA
Community
- Features: Pool
- Security: Security System
- Pet fee: $0 monthly
- Subdivision: VENICE GARDENS UNIT 8
HOA
- Has HOA: No
Location
- Region: Venice
Financial & listing details
- Price per square foot: $194/sqft
- Tax assessed value: $304,600
- Annual tax amount: $2,883
- Date on market: 6/25/2026
- Cumulative days on market: 5 days
- Listing terms: Cash,Conventional
- Ownership: Fee Simple
- Total actual rent: 0
- Electric utility on property: Yes
- Road surface type: Paved, Asphalt
Estimated market value
Not available
Estimated sales range
Not available
Not available
Price history
| Date | Event | Price |
|---|---|---|
| 8/5/2026 | Listed for sale | $299,900$194/sqft |
Source:  Stellar MLS #D6147844 Report a problem Stellar MLS #D6147844 Report a problem | ||
| 7/6/2026 | Listing removed | $299,900$194/sqft |
Source: Stellar MLS #D6147844 Report a problem | ||
| 6/28/2026 | Pending sale | $299,900$194/sqft |
Source: Stellar MLS #D6147844 Report a problem | ||
| 6/25/2026 | Listed for sale | $299,900+46.3%$194/sqft |
Source: Stellar MLS #D6147844 Report a problem | ||
| 6/5/2015 | Sold | $205,000-6.8%$133/sqft |
Source: Public Record Report a problem | ||
| 4/23/2015 | Pending sale | $219,900$142/sqft |
Source: WHEELER REAL ESTATE LLC #N5901934 Report a problem | ||
| 4/5/2015 | Price change | $219,900-6.4%$142/sqft |
Source: WHEELER REAL ESTATE LLC #N5901934 Report a problem | ||
| 12/13/2014 | Listed for sale | $234,900$152/sqft |
Source: Wheeler Real Estate of Venice, Inc. #N5901934 Report a problem | ||
Public tax history
| Year | Property taxes | Tax assessment |
|---|---|---|
| 2025 | $2,884 +3.7% | $229,400 +2.9% |
| 2024 | $2,780 +4.8% | $222,935 +3% |
| 2023 | $2,653 +4.1% | $216,442 +3% |
| 2022 | $2,550 -2.7% | $210,138 +3% |
| 2021 | $2,620 +0.3% | $204,017 +1.4% |
| 2020 | $2,611 -16.6% | $201,200 -4.1% |
| 2019 | $3,131 | $209,800 +4.5% |
| 2018 | $3,131 +4.5% | $200,700 +5.7% |
| 2017 | $2,997 +29.7% | $189,890 +15.3% |
| 2016 | $2,311 -11.3% | $164,700 +11.8% |
| 2015 | $2,607 +12.8% | $147,300 +42.2% |
| 2014 | $2,311 +21.4% | $103,620 |
| 2013 | $1,904 +9.5% | $103,620 +10% |
| 2012 | $1,740 -1.8% | $94,200 -4.2% |
| 2011 | $1,772 -17.9% | $98,300 -20.6% |
| 2010 | $2,157 -24.9% | $123,800 -13.9% |
| 2009 | $2,874 | $143,800 -24.3% |
| 2008 | $2,874 -15.4% | $189,900 -16.2% |
| 2007 | $3,395 | $226,500 -10.8% |
| 2006 | -- | $253,900 +44.6% |
| 2005 | -- | $175,600 +15.5% |
| 2004 | $2,746 +14.1% | $152,100 +21.7% |
| 2003 | $2,408 +6.7% | $125,000 +10.6% |
| 2002 | $2,256 +12.1% | $113,000 +10% |
| 2001 | $2,012 +2.9% | $102,700 +3% |
| 2000 | $1,955 | $99,700 |
Find assessor info on the county website
Monthly payment
Est. payment
Payment breakdown
Explore the cost of this home by adjusting the details. Changes won't be saved.Climate risks
Neighborhood: Venice Gardens
Nearby schools
GreatSchools rating
- 6/10Garden Elementary SchoolGrades: K-5Distance: 0.9 mi
- 7/10Venice Middle SchoolGrades: 6-8Distance: 3.7 mi
- 7/10Venice Senior High SchoolGrades: 9-12Distance: 2.4 mi
Schools provided by the listing agent
- Elementary: Taylor Ranch Elementary
- Middle: Venice Area Middle
- High: Venice Senior High
Source: Stellar MLS. This data may not be complete. We recommend contacting the local school district to confirm school assignments for this home.
- $306,2003 bd2 ba1.9k sqft408 Pine Tree Ter, Venice, FL 34293Off Market

- $355,9003 bd2 ba1.6k sqft416 Pine Tree Ter, Venice, FL 34293Off Market
- $290,3002 bd2 ba1.9k sqft404 Pine Tree Ter, Venice, FL 34293Off Market
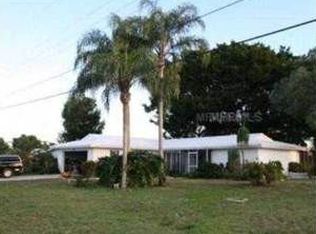
- $478,4003 bd2 ba1.9k sqft415 Pine Tree Ter, Venice, FL 34293Off Market
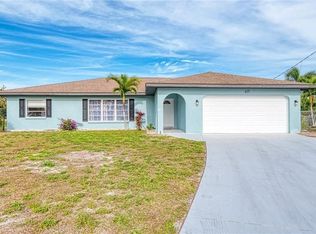
- $420,7002 bd2 ba1.6k sqft411 Pine Tree Ter, Venice, FL 34293Off Market
- $255,8002 bd1 ba1k sqft413 Clover Rd, Venice, FL 34293Off Market
- $255,1002 bd2 ba1 sqft417 Clover Rd, Venice, FL 34293Off Market
- $348,2002 bd2 ba1.4k sqft407 Pine Tree Ter, Venice, FL 34293Off Market
A local agent can set up tours, give advice and negotiate with sellers.
A local lender can help you make sure your offer is ready when you are.
Similar homes
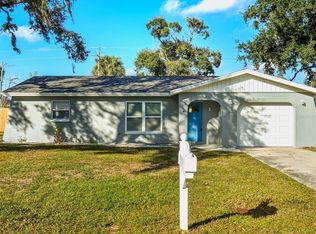
- $307,9002 bd2 ba1.4k sqft531 SHERIDAN DRIVE, VENICE, FL 34293For Sale
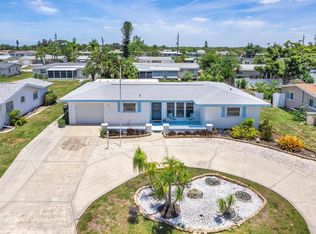
 MLS ID #N6144629, Ginger Masura, ACCARDI & ASSOCIATES REAL ESTATE. Stellar MLS
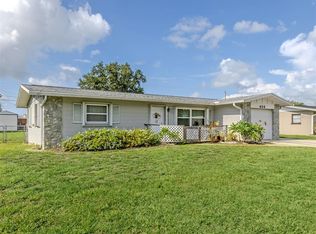
 - $290,0002 bd2 ba1.2k sqft1017 ROSEDALE ROAD, VENICE, FL 34293For Sale
 MLS ID #C7520084, Holly Drilling, RE/MAX PALM REALTY. Stellar MLS
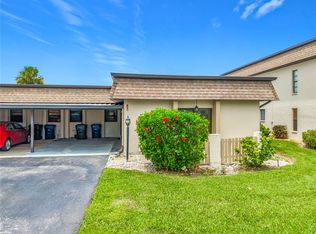
 - $274,9002 bd2 ba1k sqft424 CENTER ROAD, VENICE, FL 34285For Sale
 MLS ID #N6145318, Jack Gang, GANGWAY REALTY. Stellar MLS
 - $259,0002 bd2 ba1.2k sqft1716 LAKESIDE DRIVE #1714B, VENICE, FL 34293For Sale
 MLS ID #N6145180, Arturo Caceres, COLDWELL BANKER REALTY. Stellar MLS
 - $315,0002 bd2 ba1.1k sqft3180 FALLOW ROAD, VENICE, FL 34293For SaleMLS ID #N6143671, Jack Gang, GANGWAY REALTY. Stellar MLS
- $320,0002 bd2 ba1.4k sqft101 ALGIERS DRIVE, VENICE, FL 34293For SaleMLS ID #A4682254, Jim Comly, LPT REALTY, LLC. Stellar MLS
- $415,0002 bd2 ba1.9k sqft255 RIGEL ROAD, VENICE, FL 34293For SaleMLS ID #N6144355, Laura Kopple, RE/MAX PALM REALTY. Stellar MLS
- $375,0003 bd3 ba1.9k sqft356 PEPPERTREE ROAD, VENICE, FL 34293For SaleMLS ID #N6145078, Ronald Smith, KELLER WILLIAMS ISLAND LIFE REAL ESTATE. Stellar MLS
- $350,0002 bd2 ba1.1k sqft927 Lemon Bay Dr, Venice, FL 34293For Sale By Owner
- $399,0002 bd2 ba1.3k sqft448 REDWOOD ROAD, VENICE, FL 34293For SaleMLS ID #TB8506775, Cherry Jaramillo, MICHAEL SAUNDERS & COMPANY. Stellar MLS
- $249,9002 bd2 ba1.3k sqft262 CERROMAR WAY S #53, VENICE, FL 34293For SaleMLS ID #N6144639, Kristien Marra, LLC, COLDWELL BANKER REALTY. Stellar MLS
- $269,0002 bd1 ba1.1k sqft929 CYPRESS AVENUE, VENICE, FL 34285For SaleMLS ID #N6144259, Peter Liakakos, GULF SHORES REALTY ERA POWERED. Stellar MLS
- $263,0002 bd2 ba1.5k sqft227 SOUTHAMPTON DRIVE #289, VENICE, FL 34293For SaleMLS ID #A4677192, Lisa Marie Zambuto, RE/MAX ALLIANCE GROUP. Stellar MLS
- $324,0003 bd2 ba1.9k sqft2928 ABBOTSFORD STREET, NORTH PORT, FL 34287For SaleMLS ID #C7529441, Renee Schmidt, REALTY ONE GROUP MVP. Stellar MLS
- $294,9003 bd2 ba1.3k sqft916 GILLESPIE STREET, ENGLEWOOD, FL 34223For SaleMLS ID #TB8504860, Alyssa Wells, CHARLES RUTENBERG REALTY INC. Stellar MLS
- $190,0002 bd2 ba1.2k sqft1712 LAKESIDE DRIVE #1712-B, VENICE, FL 34293For SaleMLS ID #N6144816, Carole Gold, COLDWELL BANKER REALTY. Stellar MLS
- $323,9004 bd2 ba2.1k sqft1002 TORGERSON STREET, NORTH PORT, FL 34291For SaleMLS ID #D6148278, Kristen Conti, PA, PEACOCK PREMIER PROPERTIES LLC. Stellar MLS
- $389,9003 bd2 ba1.4k sqft1439 STRADA D ORO, VENICE, FL 34292For SaleMLS ID #C7528482, Patrick DiPaolo, RE/MAX PALM REALTY. Stellar MLS
- $429,0003 bd2 ba1.8k sqft905 BRAMLEY COURT #9, VENICE, FL 34293For SaleMLS ID #N6144741, Debi Cohoon, PREMIER SOTHEBYS INTL REALTY. Stellar MLS
- $199,0002 bd2 ba1.2k sqft902 ADDINGTON COURT #103, VENICE, FL 34293For SaleMLS ID #N6143820, Kimberly Werla, PA, RE/MAX ALLIANCE GROUP. Stellar MLS
