Classic Colonial architecture, generous room sizes, and timeless craftsmanship come together at 412 Pittman Street, creating a home that’s as welcoming as it is enduring. Lovingly maintained over the years, this four-bedroom, two-bath home offers the space today’s buyers are looking for while preserving the character that makes homes like this so special.
Formal living and dining rooms, a cozy den, and a spacious kitchen provide room to gather, entertain, and enjoy everyday life. A main-level bedroom and full bath offer added flexibility for guests, a home office, or multigenerational living, while three additional bedrooms and a shared bath are located upstairs. Outside, mature shade trees, a stately columned front porch, a detached carport, and a spacious yard create inviting spaces to relax and enjoy the outdoors. According to the seller, the roof, both HVAC systems, and gutters were replaced in 2019. Buyers are encouraged to verify any information important to their purchase. If you’ve been searching for a home with timeless style, generous living spaces, and the opportunity to make it your own, 412 Pittman Street is ready to welcome you.
Pending
$230,000
412 Pittman St, Fairmont, NC 28340
4beds
2,622sqft
Single Family Residence
Built in 1951
-- sqft lot
$225,300 Zestimate®
$88/sqft
$-- HOA
What's special
Four-bedroom two-bath homeGenerous room sizesDetached carportStately columned front porchSpacious kitchenMature shade treesSpacious yard
- 86 days
- 52
- 2
Zillow last checked:
Listing updated:
Listed by:
BRITT & CO. REAL ESTATE PROFESSIONALS,
LPT REALTY LLC
Source: LPRMLS,MLS#: 765413 Originating MLS: Longleaf Pine Realtors
Originating MLS: Longleaf Pine RealtorsFacts & features
Interior
Bedrooms & bathrooms
- Bedrooms: 4
- Bathrooms: 2
- Full bathrooms: 2
Cooling
- Central Air, Electric
Appliances
- Included: Dishwasher, Microwave, Range, Refrigerator, Stainless Steel Appliance(s)
- Laundry: Washer Hookup, Dryer Hookup
Features
- Separate/Formal Dining Room
- Flooring: Hardwood
- Basement: Crawl Space
- Number of fireplaces: 2
- Fireplace features: Masonry
Interior area
- Total interior livable area: 2,622 sqft
Property
Parking
- Total spaces: 1
- Parking features: Detached Carport
- Carport spaces: 1
Features
- Patio & porch: Deck, Front Porch, Porch
- Exterior features: Deck, Porch
Lot
- Features: Cleared
- Topography: Cleared
Details
- Parcel number: 300701019
- Zoning description: R10 - Residential District
- Special conditions: Standard
Construction
Type & style
- Home type: SingleFamily
- Architectural style: Colonial
- Property subtype: Single Family Residence
Materials
- Brick Veneer
Condition
- New construction: No
- Year built: 1951
Utilities & green energy
- Sewer: Public Sewer
- Water: Public
Community & HOA
Community
- Subdivision: None
HOA
- Has HOA: No
Location
- Region: Fairmont
Financial & listing details
- Price per square foot: $88/sqft
- Tax assessed value: $185,100
- Annual tax amount: $2,819
- Date on market: 7/3/2026
- Cumulative days on market: 84 days
- Listing terms: New Loan
- Inclusions: Refrigerator
- Exclusions: N/A
- Ownership: More than a year
- Road surface type: Paved
Estimated market value
$225,300
$214,000 - $237,000
$1,712/mo
Price history
| Date | Event | Price |
|---|---|---|
| 8/22/2026 | Pending sale | $230,000$88/sqft |
Source:  LPRMLS #765413 Report a problem LPRMLS #765413 Report a problem | ||
| 7/3/2026 | Listed for sale | $230,000+61%$88/sqft |
Source: LPRMLS #765413 Report a problem | ||
| 1/14/2019 | Sold | $142,900-4.7%$55/sqft |
Source: LPRMLS #549565 Report a problem | ||
| 10/10/2018 | Pending sale | $149,900$57/sqft |
Source: 1ST CHOICE REAL ESTATE #549565 Report a problem | ||
| 9/25/2018 | Listed for sale | $149,900+241.5%$57/sqft |
Source: 1ST CHOICE REAL ESTATE #549565 Report a problem | ||
| 5/25/2018 | Sold | $43,890-41.8%$17/sqft |
Source: Public Record Report a problem | ||
| 3/20/2018 | Listed for sale | $75,417+0.2%$29/sqft |
Source: Auction.com Report a problem | ||
| 1/31/2018 | Listing removed | $75,275-3.4%$29/sqft |
Source: Auction.com Report a problem | ||
| 11/23/2017 | Listed for sale | -- |
Source: Auction.com Report a problem | ||
| 7/5/2010 | Listing removed | $77,900$30/sqft |
Source: NCI #09-143 Report a problem | ||
| 3/14/2010 | Listed for sale | $77,900$30/sqft |
Source: NCI #09-143 Report a problem | ||
| 1/13/2010 | Listing removed | $77,900$30/sqft |
Source: NCI #09-143 Report a problem | ||
| 10/16/2009 | Listed for sale | $77,900-33.7%$30/sqft |
Source: NCI #09-143 Report a problem | ||
| 7/6/2009 | Listing removed | $117,500$45/sqft |
Source: NCI #09-143 Report a problem | ||
| 3/1/2009 | Listed for sale | $117,500+40.5%$45/sqft |
Source: Century 21 #09-143 Report a problem | ||
| 2/19/2009 | Sold | $83,649$32/sqft |
Source: Public Record Report a problem | ||
Public tax history
| Year | Property taxes | Tax assessment |
|---|---|---|
| 2025 | $2,819 +2.9% | $185,100 |
| 2024 | $2,739 +44.9% | $185,100 +46.9% |
| 2023 | $1,890 +11.7% | $126,000 +11.7% |
| 2022 | $1,692 | $112,800 |
| 2021 | $1,692 | $112,800 |
| 2020 | -- | $112,800 |
| 2019 | $1,513 | $112,800 +23.1% |
| 2018 | $1,513 +5.5% | $91,600 |
| 2017 | $1,434 | $91,600 |
| 2016 | $1,434 | $91,600 |
| 2015 | $1,434 | $91,600 |
Find assessor info on the county website
Monthly payment
Est. payment
Payment breakdown
Explore the cost of this home by adjusting the details. Changes won't be saved.Climate risks
Neighborhood: 28340
Nearby schools
Schools provided by the listing agent
- Middle: Robeson County Schools
- High: Robeson County Schools
Source: LPRMLS. This data may not be complete. We recommend contacting the local school district to confirm school assignments for this home.

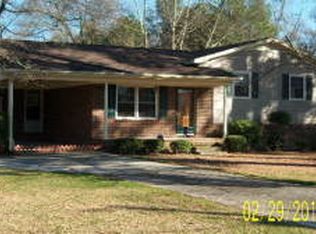

Similar homes
- $232,0003 bd2 ba2k sqft203 Trinity St, Fairmont, NC 28340For Sale
 MLS ID #762826, ROSARIO SOTO, KELLER WILLIAMS REALTY (FAYETTEVILLE). LPRMLS
 - $240,0003 bd2 ba2.8k sqft902 Park Avenue, Fairmont, NC 28340For Sale

 MLS ID #100602265, Teresa Floyd, ERA Strother RE #5. Hive MLS
 - $--4 bd4 ba1.9k sqft1002 Iona St, Fairmont, NC 28340Auction
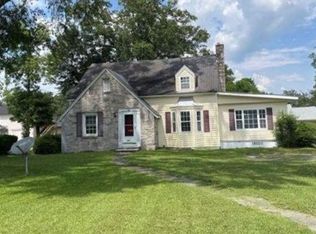 Xome
Xome - $250,0004 bd2 ba1.6k sqft402 S Morro St, Fairmont, NC 28340For Sale
 MLS ID #752022, ROSARIO SOTO, KELLER WILLIAMS REALTY (FAYETTEVILLE). LPRMLS
 - $199,9003 bd1 ba1.4k sqft1320 Baltimore Church Road, Fairmont, NC 28340For SaleMLS ID #100598489, Jim R Lunsford, NorthGroup Real Estate LLC. Hive MLS
- $229,9003 bd2 ba1.9k sqft405 W Road, Lumberton, NC 28358For SaleMLS ID #100606515, Courtney Hancock, Keller Williams Realty-Fayetteville. Hive MLS
- $223,0003 bd2 ba2.4k sqft2407 Nichols Hwy, Nichols, SC 29581For Sale
 MLS ID #2603725, Dustin Quick, Palmetto Group. Pee Dee Realtor Association
 - $239,9003 bd2 ba2.1k sqft307 E 1st Ave, Lake View, SC 29563For SaleMLS ID #2602290, Fran Allen, Welcome Home Realty. Pee Dee Realtor Association
