Well maintained home in Rosewood Heights. On the main level you will find All three bedrooms, and both full bathrooms. The master bedroom is set up in a divided floor plan, it also offers built ins, and a full bath with walk in closet. The other two bedrooms are located across the large living room, both featuring good sized closets and hardwood floors. Living room also offers space for dining, and has hardwoods under the carpeting as well. Kitchen has custom cabinetry, lots of counter top space, and appliances included with sale. Another full bath rounds off main level. Downstairs you will find an almost completely finished basement with massive family room, bonus room, and utility room. Outside offers dual concrete driveway, patio area, enclosed back porch, shed, and oversized two car garage with workshop area. This home has been well maintained and is located in a desirable neighborhood. One time listing and sold.
Closed
Listed by: Market Pro Realty, Inc • Kelli K Angleton • Contact: 618-974-1937
Bought with: Market Pro Realty, Inc
$160,000
412 Plainview Dr, East Alton, IL 62024
3beds
2,148sqft
Single Family Residence
Built in 1951
0.26 Acres Lot
$197,600 Zestimate®
$74/sqft
$1,757 Estimated rent
Home value
$197,600
$184,000 - $211,000
$1,757/mo
Zestimate® history
Owner options
List your home for rent
$1,757/mo
Rent Zestimate®
Find your next renter with Zillow Rental Manager. Plus, with online applications, you can quickly screen prospective tenants – for free.
$1,757/mo
Rent Zestimate®
Refinance and save
$1,183/mo
Est. payment
Refinancing to a lower rate could help reduce your monthly payments and save thousands over the life of the loan.
$1,183/mo
Est. payment
Explore your selling options
Work with a Zillow partner agent
Leverage their expertise and Zillow's premium Showcase listings to get your home seen by more buyers.
Get startedList with your own agent
Get your home in front of millions of buyers by listing it on Zillow.
Learn how to do itSell it yourself
Take full control of how buyers see your home on Zillow by listing For Sale by Owner (FSBO).
List your homeWhat's special
Zillow last checked:
Listing updated:
Listed by:
Kelli K Angleton 618-974-1937,
Market Pro Realty, Inc
Bought with:
Kelli K Angleton, 475142590
Market Pro Realty, Inc
Source: MARIS,MLS#: 24057341 Originating MLS: Southwestern Illinois Board of REALTORS
Originating MLS: Southwestern Illinois Board of REALTORSFacts & features
Interior
Bedrooms & bathrooms
- Bedrooms: 3
- Bathrooms: 2
- Full bathrooms: 2
- Main level bathrooms: 2
- Main level bedrooms: 3
Heating
- Forced Air, Natural Gas
Cooling
- Central Air, Electric
Appliances
- Included: Dryer, Microwave, Electric Range, Electric Oven, Refrigerator, Washer, Gas Water Heater
Features
- Dining/Living Room Combo, Workshop/Hobby Area, Shower, Custom Cabinetry
- Flooring: Carpet
- Windows: Insulated Windows
- Basement: Block,Crawl Space,Full,Partially Finished
- Has fireplace: No
- Fireplace features: None, Recreation Room
Interior area
- Total structure area: 2,148
- Total interior livable area: 2,148 sqft
- Finished area above ground: 1,248
- Finished area below ground: 900
Property
Parking
- Total spaces: 2
- Parking features: Detached, Garage, Garage Door Opener, Off Street, Storage, Workshop in Garage
- Garage spaces: 2
Features
- Levels: One
- Patio & porch: Glass Enclosed, Porch
Lot
- Size: 0.26 Acres
- Dimensions: 75 x 150
- Features: Level
Details
- Additional structures: Shed(s)
- Parcel number: 192081404405002
- Special conditions: Standard
Construction
Type & style
- Home type: SingleFamily
- Architectural style: Other,Ranch
- Property subtype: Single Family Residence
Materials
- Aluminum Siding
Condition
- Year built: 1951
Utilities & green energy
- Sewer: Public Sewer
- Water: Public
Community & HOA
Community
- Subdivision: Hi Pointe Sub
Location
- Region: East Alton
Financial & listing details
- Price per square foot: $74/sqft
- Tax assessed value: $134,160
- Annual tax amount: $1,792
- Date on market: 9/12/2024
- Listing terms: Cash,Conventional,FHA
- Ownership: Private
- Road surface type: Concrete
Price history
| Date | Event | Price |
|---|---|---|
| 9/12/2024 | Sold | $160,000$74/sqft |
Source:  MARIS #24057341 Report a problem MARIS #24057341 Report a problem | ||
Public tax history
| Year | Property taxes | Tax assessment |
|---|---|---|
| 2024 | $2,031 +13.4% | $44,720 +9.1% |
| 2023 | $1,792 +6.4% | $40,990 +8.4% |
| 2022 | $1,684 +6.1% | $37,830 +7.3% |
| 2021 | $1,587 +5.1% | $35,260 +3.8% |
| 2020 | $1,510 +3.4% | $33,960 +3.1% |
| 2019 | $1,460 | $32,950 +5.2% |
| 2018 | -- | $31,310 |
| 2017 | $1,362 +6.6% | $31,310 +2.5% |
| 2016 | $1,278 | $30,560 +1.1% |
| 2015 | $1,278 | $30,240 |
| 2014 | $1,278 | $30,240 -1.4% |
| 2013 | $1,278 | $30,670 -4.6% |
| 2012 | -- | $32,140 |
| 2011 | -- | $32,140 -5.7% |
| 2010 | -- | $34,090 +3.8% |
| 2009 | -- | $32,850 +11.9% |
| 2007 | -- | $29,350 +7.5% |
| 2005 | -- | $27,310 +9.8% |
| 2004 | $1,485 +1.1% | $24,880 +2.7% |
| 2003 | $1,469 -0.7% | $24,220 +3.8% |
| 2002 | $1,480 | $23,340 +5.2% |
| 2001 | -- | $22,190 +4.1% |
| 2000 | $1,294 | $21,310 |
Find assessor info on the county website
Neighborhood: 62024
Nearby homes
- $191,6004 bd2 ba1.8k sqft773 Oakwood Ave, East Alton, IL 62024Off Market
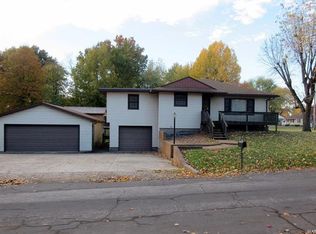
- $225,0004 bd3 ba2.4k sqft418 Plainview Dr, East Alton, IL 62024Sold
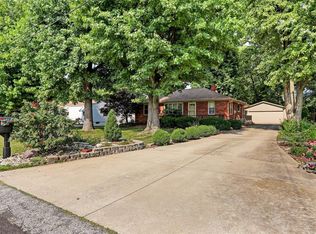
- $216,9003 bd2 ba1.9k sqft781 Oakwood Ave, East Alton, IL 62024Off Market
- $120,1002 bd1 ba794 sqft426 Plainview Dr, East Alton, IL 62024Off Market
- $152,2002 bd2 ba1.1k sqft785 Oakwood Ave, East Alton, IL 62024Off Market
- $127,9003 bd1 ba1k sqft411 Plainview Dr, East Alton, IL 62024Off Market
- $143,6003 bd1 ba972 sqft761 Oakwood Ave, East Alton, IL 62024Off Market
- $129,6003 bd1 ba1.1k sqft417 Plainview Dr, East Alton, IL 62024Off Market
Nearby schools
GreatSchools rating
- 5/10Central Elementary SchoolGrades: 3-5Distance: 1.9 mi
- 6/10Roxana Junior High SchoolGrades: 6-8Distance: 2.1 mi
- 8/10Roxana Sr High SchoolGrades: 9-12Distance: 2.1 mi
Schools provided by the listing agent
- Elementary: Roxana Dist 1
- Middle: Roxana Dist 1
- High: Roxana
Source: MARIS. This data may not be complete. We recommend contacting the local school district to confirm school assignments for this home.


Get pre-qualified for a loan
At Zillow Home Loans, we can pre-qualify you in as little as 5 minutes with no impact to your credit score.An equal housing lender. NMLS #10287.
- Illinois
- Madison County
- Rosewood Heights
- 62024
- 412 Plainview Dr
Nearby cities
Nearby zip codes
Other Rosewood Heights Topics
- Apartments for Rent in 62024
- Houses for Sale in 62024
- Houses for Rent in 62024
- 62024 Real Estate
- Rosewood Heights Condos
- Houses for Sale in Rosewood Heights
- Newest Listings in Rosewood Heights
- Rosewood Heights Home Values
- Rosewood Heights Real Estate Agents
- Rosewood Heights Refinance
- Rosewood Heights Mortgage Rates
