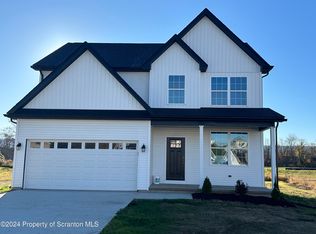
Experience the perfect blend of rustic charm and modern luxury in this stunning new construction located in the highly sought-after Durkee Farm neighborhood. This brand-new modern farmhouse offers 3 bedrooms, 2.5 bathrooms, and a spacious open-concept layout designed for both comfort and style.From the moment you arrive, the inviting front porch sets the tone--ideal for enjoying morning coffee or evening sunsets. Inside, the heart of the home is the gourmet kitchen, complete with sleek quartz countertops, a striking glass tile backsplash, and high-end stainless steel appliances, including an upgraded Bosch dishwasher and a Kraus workstation sink with garbage disposal. The kitchen flows effortlessly into the bright and airy great room, which opens to a beautifully finished backyard patio--perfect for entertaining or relaxing outdoors.The luxurious primary suite offers a private retreat with a spa-like bathroom featuring a double-sink vanity, a polished porcelain walk-in shower with a waterfall system, and a spacious walk-in closet. With an attached two-car garage, thoughtful finishes throughout, and a prime location, this home delivers the ideal combination of elegance and practicality.Move-in ready and waiting for you--schedule your private tour today and discover the best of Durkee Farm living!
Sold for $370,000
$370,000
412 Plymouth Ave, Hanover Township, PA 18706
3beds
1,680sqft
Residential, Single Family Residence
Built in 2025
0.47 Acres Lot
$391,000 Zestimate®
$220/sqft
$2,085 Estimated rent
Home value
$391,000
$325,000 - $469,000
$2,085/mo
Zestimate® history
Owner options
List your home for rent
$2,085/mo
Rent Zestimate®
Find your next renter with Zillow Rental Manager. Plus, with online applications, you can quickly screen prospective tenants – for free.
$2,085/mo
Rent Zestimate®
Refinance and save
$2,417/mo
Est. payment
Refinancing to a lower rate could help reduce your monthly payments and save thousands over the life of the loan.
$2,417/mo
Est. payment
Explore your selling options
Work with a Zillow partner agent
Leverage their expertise and Zillow's premium Showcase listings to get your home seen by more buyers.
Get startedList with your own agent
Get your home in front of millions of buyers by listing it on Zillow.
Learn how to do itSell it yourself
Take full control of how buyers see your home on Zillow by listing For Sale by Owner (FSBO).
List your homeWhat's special
Sleek quartz countertopsBeautifully finished backyard patioInviting front porchPolished porcelain walk-in showerLuxurious primary suiteOpen-concept layoutGlass tile backsplash
Zillow last checked:
Listing updated:
Listed by:
Leah Gianacopoulos,
ERA One Source Realty
Bought with:
Leah Gianacopoulos, RS325414
ERA One Source Realty
Source: GSBR as distributed by MLS GRID,MLS#: SC251713
Facts & features
Interior
Bedrooms & bathrooms
- Bedrooms: 3
- Bathrooms: 3
- Full bathrooms: 2
- 1/2 bathrooms: 1
Rooms
- Room types: Bathroom 2, Master Bedroom, Master Bathroom, Living Room, Laundry, Kitchen, Family Room, Dining Room, Bedroom 3, Bedroom 2, Bathroom 3
Primary bedroom
- Area: 167.79 Square Feet
- Dimensions: 11.9 x 14.1
Bedroom 2
- Area: 106.59 Square Feet
- Dimensions: 11.7 x 9.11
Bedroom 3
- Area: 134.47 Square Feet
- Dimensions: 11.3 x 11.9
Primary bathroom
- Area: 105.78 Square Feet
- Dimensions: 8.2 x 12.9
Bathroom 2
- Area: 41.87 Square Feet
- Dimensions: 7.9 x 5.3
Bathroom 3
- Area: 27.44 Square Feet
- Dimensions: 4.9 x 5.6
Dining room
- Area: 115.26 Square Feet
- Dimensions: 11.3 x 10.2
Family room
- Area: 96.39 Square Feet
- Dimensions: 11.9 x 8.1
Kitchen
- Area: 204.75 Square Feet
- Dimensions: 11.7 x 17.5
Laundry
- Area: 62.78 Square Feet
- Dimensions: 8.6 x 7.3
Living room
- Area: 193.04 Square Feet
- Dimensions: 15.2 x 12.7
Heating
- Forced Air, Natural Gas
Cooling
- Ceiling Fan(s), Central Air
Appliances
- Included: Dishwasher, Refrigerator, Microwave, Free-Standing Gas Oven, Disposal
- Laundry: Laundry Room, Main Level
Features
- Ceiling Fan(s), Recessed Lighting, Walk-In Closet(s), Drywall
- Flooring: Carpet, Vinyl, Tile
- Doors: Sliding Doors
- Basement: Concrete,Unfinished,Full
- Attic: Storage,Walk Up
- Has fireplace: No
- Fireplace features: None
- Common walls with other units/homes: No Common Walls
Interior area
- Total structure area: 1,680
- Total interior livable area: 1,680 sqft
- Finished area above ground: 1,680
- Finished area below ground: 0
Property
Parking
- Total spaces: 2
- Parking features: Attached, Off Street, Paved, Garage, Driveway
- Attached garage spaces: 2
- Has uncovered spaces: Yes
Features
- Levels: Two
- Stories: 2
- Patio & porch: Deck, Front Porch
- Exterior features: Private Yard, Rain Gutters
- Pool features: None
- Spa features: None
- Fencing: None
Lot
- Size: 0.47 Acres
- Dimensions: 87 x 121 x 89 x 120
- Features: Level
Details
- Parcel number: 25I9NW1021007
- Zoning: R1
- Zoning description: Residential
Construction
Type & style
- Home type: SingleFamily
- Architectural style: Traditional
- Property subtype: Residential, Single Family Residence
Materials
- Vinyl Siding
- Foundation: Combination, Concrete Perimeter
- Roof: Shingle
Condition
- New construction: Yes
- Year built: 2025
Utilities & green energy
- Electric: Circuit Breakers
- Sewer: Public Sewer
- Water: Public
- Utilities for property: Electricity Connected
Community & HOA
HOA
- Has HOA: No
Location
- Region: Hanover Township
Financial & listing details
- Price per square foot: $220/sqft
- Annual tax amount: $1,111
- Date on market: 4/17/2025
- Cumulative days on market: 74 days
- Listing terms: Cash,Conventional
- Electric utility on property: Yes
- Road surface type: Asphalt
Price history
| Date | Event | Price |
|---|---|---|
| 8/1/2025 | Sold | $370,000-0.7%$220/sqft |
Source:  GSBR as distributed by MLS GRID #SC251713 Report a problem GSBR as distributed by MLS GRID #SC251713 Report a problem | ||
| 6/30/2025 | Pending sale | $372,500$222/sqft |
Source: GSBR as distributed by MLS GRID #SC251713 Report a problem | ||
| 6/2/2025 | Price change | $372,500-1.7%$222/sqft |
Source: GSBR as distributed by MLS GRID #SC251713 Report a problem | ||
| 4/22/2025 | Price change | $379,000-2.6%$226/sqft |
Source: GSBR as distributed by MLS GRID #SC251713 Report a problem | ||
| 4/17/2025 | Listed for sale | $389,000+2.6%$232/sqft |
Source: GSBR as distributed by MLS GRID #SC251713 Report a problem | ||
| 4/16/2025 | Listing removed | -- |
Source: Owner Report a problem | ||
| 3/25/2025 | Listed for sale | $379,000+2.4%$226/sqft |
Source: Owner Report a problem | ||
| 7/9/2024 | Listing removed | -- |
Source: Owner Report a problem | ||
| 4/1/2024 | Listed for sale | $370,000$220/sqft |
Source: Owner Report a problem | ||
Public tax history
Tax history is unavailable.
Neighborhood: 18706
Nearby homes
- $308,300-- bd-- ba1.7k sqft409 Plymouth Ave, Hanover Township, PA 18706Off Market
- $329,0003 bd3 ba1.7k sqft422 Plymouth Ave, Wilkes Barre, PA 18706Sold
- $377,0003 bd2 ba1.8k sqft405 Plymouth Ave, Hanover Township, PA 18706Sold
- $30,100-- bd-- ba-- sqftPlymouth Ave, Wilkes Barre, PA 18706Off Market
- $335,7003 bd3 ba2k sqft413 Plymouth Ave, Hanover Township, PA 18706Off Market
- $417,0004 bd2 ba2.1k sqft415 Plymouth Ave, Hanover Township, PA 18706Off Market
- $254,7003 bd2 ba2.4k sqft8 Lyndwood Ave, Hanover Township, PA 18706Off Market
- $287,600-- bd-- ba1.8k sqft6 Lyndwood Ave, Hanover Township, PA 18706Off Market
Nearby schools
GreatSchools rating
- 4/10Lee Park Elementary SchoolGrades: 3-4Distance: 0.6 mi
- 3/10Hanover Area Junior-Senior High SchoolGrades: 7-12Distance: 2.1 mi
- 6/10Hanover Area Memorial El SchoolGrades: 5-6Distance: 0.7 mi


Get pre-qualified for a loan
At Zillow Home Loans, we can pre-qualify you in as little as 5 minutes with no impact to your credit score.An equal housing lender. NMLS #10287.
Sell for more on Zillow
Get a Zillow Showcase℠ listing at no additional cost and you could sell for .
$391,000
2% more
+$7,820
With Zillow Showcase(estimated)
$398,820
- Pennsylvania
- Luzerne County
- Wilkes-Barre
- 18706
- 412 Plymouth Ave
Nearby cities
Nearby neighborhoods
Nearby zip codes
Other Wilkes-Barre Topics
