At a truly unbeatable price, this home offers it all! With 4 bedrooms & 2 bathrooms, this home checks every box and more with a smart layout, stylish updates, and plenty of space to spread out. You'll find two living areas: one up front that's perfect for a large home office, playroom, reading nook or additional TV room, and a second living area off the kitchen that's ideal for everyday living and entertaining. A custom sliding barn door allows you to close off the front room for privacy or quiet time.
The split bedroom floor plan offers flexibility, with the primary suite tucked away for privacy and 3 secondary bedrooms on the other side of the home. Fresh vinyl plank flooring runs through throughout, offering both good looks and easy maintenance. A brand-new AC system installed in 2023 keeps everything cool and comfortable.
Located on a quiet street with a welcoming backyard, this home is move-in ready and easy to picture yourself in. At this price, it is a standout value!
Sold
Price Unknown
412 Prescott Ln, Fort Worth, TX 76103
4beds
1,944sqft
Single Family Residence
Built in 2012
5,488 Square Feet Lot
$283,000 Zestimate®
$--/sqft
$2,143 Estimated rent
Home value
$283,000
$266,000 - $297,000
$2,143/mo
Zestimate® history
Owner options
List your home for rent
$2,143/mo
Rent Zestimate®
Find your next renter with Zillow Rental Manager. Plus, with online applications, you can quickly screen prospective tenants – for free.
$2,143/mo
Rent Zestimate®
Refinance and save
$150/mo
Est. payment
Refinancing to a lower rate could help reduce your monthly payments and save thousands over the life of the loan.
$150/mo
Est. payment
Explore your selling options
Work with a Zillow partner agent
Leverage their expertise and Zillow's premium Showcase listings to get your home seen by more buyers.
Get startedList with your own agent
Get your home in front of millions of buyers by listing it on Zillow.
Learn how to do itSell it yourself
Take full control of how buyers see your home on Zillow by listing For Sale by Owner (FSBO).
List your homeWhat's special
Stylish updatesSplit bedroom floor planFresh vinyl plank flooringWelcoming backyardCustom sliding barn doorQuiet streetSmart layout
Zillow last checked:
Listing updated:
Listed by:
Leah Littenberg 0699780,
Fine Point Homes Real Estate 817-507-8420
Bought with:
Matthew Crites
Coldwell Banker Realty
Source: NTREIS,MLS#: 20919819
Facts & features
Interior
Bedrooms & bathrooms
- Bedrooms: 4
- Bathrooms: 2
- Full bathrooms: 2
Primary bedroom
- Level: First
- Dimensions: 15 x 11
Bedroom
- Level: First
- Dimensions: 11 x 9
Bedroom
- Level: First
- Dimensions: 9 x 11
Bedroom
- Level: First
- Dimensions: 10 x 12
Primary bathroom
- Features: Built-in Features, Garden Tub/Roman Tub, Separate Shower
- Level: First
- Dimensions: 10 x 8
Other
- Level: First
- Dimensions: 5 x 8
Kitchen
- Features: Breakfast Bar, Built-in Features, Kitchen Island, Walk-In Pantry
- Level: First
- Dimensions: 10 x 11
Living room
- Level: First
- Dimensions: 23 x 11
Living room
- Level: First
- Dimensions: 20 x 16
Utility room
- Features: Built-in Features, Utility Room
- Level: First
- Dimensions: 7 x 6
Heating
- Heat Pump
Cooling
- Central Air, Electric, Heat Pump
Appliances
- Included: Dishwasher, Electric Range, Disposal, Microwave
- Laundry: Washer Hookup, Electric Dryer Hookup
Features
- High Speed Internet, Cable TV
- Flooring: Carpet, Ceramic Tile, Wood
- Windows: Window Coverings
- Has basement: No
- Has fireplace: No
Interior area
- Total interior livable area: 1,944 sqft
Property
Parking
- Total spaces: 2
- Parking features: Concrete, Covered, Driveway, Garage Faces Front, Garage, Garage Door Opener
- Attached garage spaces: 2
- Has uncovered spaces: Yes
Features
- Levels: One
- Stories: 1
- Patio & porch: Covered
- Exterior features: Rain Gutters
- Pool features: None
- Fencing: Wood
Lot
- Size: 5,488 Square Feet
- Features: Subdivision
- Residential vegetation: Grassed
Details
- Parcel number: 41156595
Construction
Type & style
- Home type: SingleFamily
- Architectural style: Traditional,Detached
- Property subtype: Single Family Residence
Materials
- Brick, Rock, Stone
- Foundation: Slab
- Roof: Composition
Condition
- Year built: 2012
Utilities & green energy
- Sewer: Public Sewer
- Water: Public
- Utilities for property: Sewer Available, Water Available, Cable Available
Green energy
- Energy efficient items: Insulation, Thermostat, Windows
- Water conservation: Low-Flow Fixtures
Community & HOA
Community
- Security: Security System, Fire Alarm, Smoke Detector(s)
- Subdivision: Coventry East
HOA
- Has HOA: Yes
- Services included: Association Management, Maintenance Structure
- HOA fee: $150 annually
- HOA name: PMI Metroplex
- HOA phone: 817-952-9009
Location
- Region: Fort Worth
Financial & listing details
- Annual tax amount: $7,427
- Date on market: 5/1/2025
- Cumulative days on market: 130 days
- Listing terms: Cash,Conventional,FHA,VA Loan
- Exclusions: Ring Doorbell
Price history
| Date | Event | Price |
|---|---|---|
| 9/8/2025 | Sold | -- |
Source: NTREIS #20919819 Report a problem | ||
| 8/5/2025 | Contingent | $290,000$149/sqft |
Source: NTREIS #20919819 Report a problem | ||
| 7/25/2025 | Price change | $290,000-1.7%$149/sqft |
Source: NTREIS #20919819 Report a problem | ||
| 6/30/2025 | Price change | $295,000-1.7%$152/sqft |
Source: NTREIS #20919819 Report a problem | ||
| 5/27/2025 | Price change | $300,000-4.8%$154/sqft |
Source: NTREIS #20919819 Report a problem | ||
| 5/16/2025 | Price change | $315,000-3.1%$162/sqft |
Source: NTREIS #20919819 Report a problem | ||
| 5/1/2025 | Listed for sale | $325,000$167/sqft |
Source: NTREIS #20919819 Report a problem | ||
| 7/2/2020 | Sold | -- |
Source: Agent Provided Report a problem | ||
Public tax history
Tax history is unavailable.
Neighborhood: Coventry
Nearby homes
- $291,3004 bd2 ba1.9k sqft412 Prescott Ln, Crowley, TX 76036Off Market
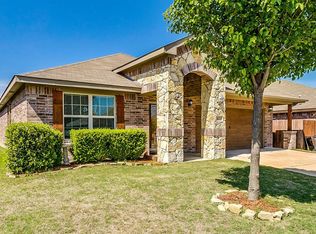
- $295,4004 bd2 ba1.9k sqft408 Prescott Ln, Crowley, TX 76036Off Market

- $--3 bd2 ba1.5k sqft416 Prescott Ln, Crowley, TX 76036Sold
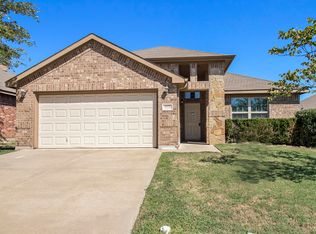
- $270,6003 bd2 ba1.5k sqft413 Haddington St, Crowley, TX 76036Off Market
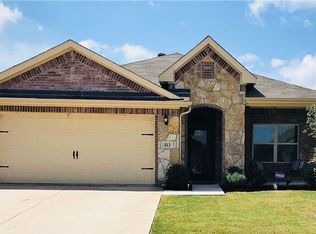
- $241,6003 bd2 ba1.4k sqft420 Prescott Ln, Crowley, TX 76036Off Market
- $228,8704 bd2 ba2.1k sqft409 Haddington St, Crowley, TX 76036Off Market
- $256,2003 bd2 ba1.5k sqft404 Prescott Ln, Crowley, TX 76036Off Market
- $257,0003 bd2 ba1.6k sqft405 Prescott Ln, Crowley, TX 76036Off Market
Nearby schools
GreatSchools rating
- 6/10Sidney H Poynter Elementary SchoolGrades: PK-5Distance: 1.3 mi
- 4/10Richard Allie MiddleGrades: 6-8Distance: 3.3 mi
- 3/10Crowley High SchoolGrades: 9-12Distance: 2.9 mi
Schools provided by the listing agent
- Elementary: Sidney H Poynter
- Middle: Stevens
- High: Crowley
- District: Crowley ISD
Source: NTREIS. This data may not be complete. We recommend contacting the local school district to confirm school assignments for this home.
Get a cash offer in 3 minutes
Find out how much your home could sell for in as little as 3 minutes with a no-obligation cash offer.
Estimated market value
$283,000
Get a cash offer in 3 minutes
Find out how much your home could sell for in as little as 3 minutes with a no-obligation cash offer.
Estimated market value
$283,000
- Texas
- Tarrant County
- Crowley
- 76103
- Coventry
- 412 Prescott Ln
