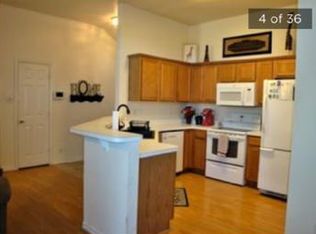
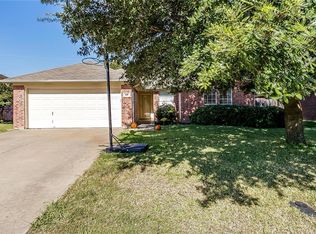
Welcome to this charming 3-bed, 2-bath homes conveniently placed between shopping and the Chisholm Trail Tollway. As you step inside, you'll be greeted by a spacious living room with a brick, wood-burning fireplace, creating a warm and welcoming atmosphere. The semi-open floor plan connects the living room to the dining area and kitchen, making it easy to entertain guests or keep an eye on loved ones while preparing meals. The kitchen boasts updated stainless appliances, and flows directly into an spacious eating area. The primary bedroom is generously sized and features an en-suite bathroom for privacy and convenience. The split bedroom concept is always a plus and perfect for accommodating family members, guests, or even converting one into a home office or study. Both with large walk in closets. A well-maintained backyard with ample room for outdoor activities including a swimming pool and a great back porch! And you are 3 mins to the toll road access to Fort Worth!
Sold
Price Unknown
412 Preston Dr, Cleburne, TX 76033
3beds
1,460sqft
Single Family Residence
Built in 1999
7,013 Square Feet Lot
$250,100 Zestimate®
$--/sqft
$1,886 Estimated rent
Home value
$250,100
$238,000 - $263,000
$1,886/mo
Zestimate® history
Owner options
List your home for rent
$1,886/mo
Rent Zestimate®
Find your next renter with Zillow Rental Manager. Plus, with online applications, you can quickly screen prospective tenants – for free.
$1,886/mo
Rent Zestimate®
Refinance and save
Refinancing to a lower rate could help reduce your monthly payments and save thousands over the life of the loan.
Explore your selling options
Work with a Zillow partner agent
Leverage their expertise and Zillow's premium Showcase listings to get your home seen by more buyers.
Get startedList with your own agent
Get your home in front of millions of buyers by listing it on Zillow.
Learn how to do itSell it yourself
Take full control of how buyers see your home on Zillow by listing For Sale by Owner (FSBO).
List your homeWhat's special
Wood - burning fireplaceUpdated stainless appliancesSplit bedroomAmple roomSpacious eating areaWell - maintained backyardGreat back porch
Zillow last checked:
Listing updated:
Listed by:
Jarred Carlton 0750403 888-519-7431,
eXp Realty, LLC 888-519-7431
Bought with:
David Avelar
Texas Connect Realty LLC
Source: NTREIS,MLS#: 20560265
Facts & features
Interior
Bedrooms & bathrooms
- Bedrooms: 3
- Bathrooms: 2
- Full bathrooms: 2
Primary bedroom
- Features: Dual Sinks, Walk-In Closet(s)
- Level: First
- Dimensions: 12 x 14
Bedroom
- Level: First
- Dimensions: 10 x 11
Bedroom
- Level: First
- Dimensions: 11 x 11
Heating
- Central, Electric, Heat Pump
Cooling
- Central Air, Electric, Heat Pump
Appliances
- Included: Dishwasher, Electric Oven, Electric Range, Microwave
Features
- Decorative/Designer Lighting Fixtures, High Speed Internet, Cable TV
- Flooring: Ceramic Tile, Hardwood
- Windows: Bay Window(s)
- Has basement: No
- Number of fireplaces: 1
- Fireplace features: Masonry, Wood Burning
Interior area
- Total interior livable area: 1,460 sqft
Property
Parking
- Total spaces: 2
- Parking features: Door-Multi, Garage Faces Front, Garage
- Attached garage spaces: 2
Features
- Levels: One
- Stories: 1
Lot
- Size: 7,013 Square Feet
Details
- Parcel number: 126296700620
Construction
Type & style
- Home type: SingleFamily
- Architectural style: Detached
- Property subtype: Single Family Residence
Materials
- Brick
- Foundation: Slab
- Roof: Composition
Condition
- Year built: 1999
Utilities & green energy
- Sewer: Public Sewer
- Water: Public
- Utilities for property: Sewer Available, Water Available, Cable Available
Community & HOA
Community
- Security: Prewired
- Subdivision: Preston Meadow
HOA
- Has HOA: No
Location
- Region: Cleburne
Financial & listing details
- Tax assessed value: $259,007
- Annual tax amount: $4,735
- Date on market: 6/8/2024
- Cumulative days on market: 48 days
- Listing terms: Cash,Conventional,FHA,VA Loan
Price history
| Date | Event | Price |
|---|---|---|
| 6/7/2024 | Sold | -- |
Source: NTREIS #20560265 Report a problem | ||
| 5/17/2024 | Pending sale | $249,000$171/sqft |
Source: NTREIS #20560265 Report a problem | ||
| 5/13/2024 | Contingent | $249,000$171/sqft |
Source: NTREIS #20560265 Report a problem | ||
| 4/26/2024 | Price change | $249,000-2%$171/sqft |
Source: NTREIS #20560265 Report a problem | ||
| 4/16/2024 | Listed for sale | $254,000-2.3%$174/sqft |
Source: NTREIS #20560265 Report a problem | ||
| 4/12/2024 | Contingent | $259,990$178/sqft |
Source: NTREIS #20560265 Report a problem | ||
| 3/22/2024 | Listed for sale | $259,990+85.8%$178/sqft |
Source: NTREIS #20560265 Report a problem | ||
| 5/5/2017 | Sold | -- |
Source: Agent Provided Report a problem | ||
| 4/1/2017 | Pending sale | $139,900$96/sqft |
Source: Cowtown Real Estate #13564175 Report a problem | ||
| 3/27/2017 | Listed for sale | $139,900+21.8%$96/sqft |
Source: Cowtown Real Estate #13564175 Report a problem | ||
| 7/31/2014 | Sold | -- |
Source: Agent Provided Report a problem | ||
| 5/31/2014 | Listed for sale | $114,900$79/sqft |
Source: Virtue Realty and Property Management #12150721 Report a problem | ||
Public tax history
| Year | Property taxes | Tax assessment |
|---|---|---|
| 2025 | $3,953 +3.5% | $259,007 +10.7% |
| 2024 | $3,821 +13.3% | $234,061 +10% |
| 2023 | $3,371 -18.4% | $212,783 +10% |
| 2022 | $4,134 +1.3% | $193,439 +10% |
| 2021 | $4,080 +4.6% | $175,854 +10% |
| 2020 | $3,900 +11.2% | $159,867 +10% |
| 2019 | $3,508 -0.3% | $145,334 +5.6% |
| 2018 | $3,520 +22.2% | $137,568 +6% |
| 2017 | $2,881 +12.2% | $129,806 +23.9% |
| 2016 | $2,567 +52.6% | $104,806 +0.6% |
| 2015 | $1,682 | $104,175 |
| 2014 | $1,682 | $104,175 |
| 2012 | -- | -- |
| 2011 | -- | -- |
| 2010 | -- | -- |
| 2009 | -- | -- |
| 2008 | -- | -- |
| 2007 | -- | -- |
| 2006 | -- | -- |
| 2005 | -- | -- |
| 2004 | -- | -- |
| 2000 | -- | -- |
Find assessor info on the county website
Neighborhood: Preston Meadows
Nearby homes
- $229,6003 bd2 ba1.2k sqft414 Preston Dr, Cleburne, TX 76033Off Market
- $226,0003 bd2 ba1.2k sqft410 Preston Dr, Cleburne, TX 76033Off Market
- $230,5003 bd2 ba1.2k sqft416 Preston Dr, Cleburne, TX 76033Off Market
- $249,8003 bd2 ba1.5k sqft408 Preston Dr, Cleburne, TX 76033Off Market
- $188,2003 bd2 ba1.1k sqft411 Preston Dr, Cleburne, TX 76033Off Market
- $--4 bd2 ba2k sqft411 Rose Ave, Cleburne, TX 76033Sold
- $500-- bd-- ba-- sqft1802 Granbury St, Cleburne, TX 76033Off Market
- $220,4003 bd2 ba1.2k sqft413 Preston Dr, Cleburne, TX 76033Off Market
Nearby schools
GreatSchools rating
- 6/10Irving Elementary SchoolGrades: PK-4Distance: 1.5 mi
- 4/10Ad Wheat Middle SchoolGrades: 7-8Distance: 1.6 mi
- 5/10Cleburne High SchoolGrades: 9-12Distance: 1.9 mi
Schools provided by the listing agent
- Elementary: Adams
- Middle: Ad Wheat
- High: Cleburne
- District: Cleburne ISD
Source: NTREIS. This data may not be complete. We recommend contacting the local school district to confirm school assignments for this home.
Get a cash offer in 3 minutes
Find out how much your home could sell for in as little as 3 minutes with a no-obligation cash offer.
Estimated market value
$250,100
Get a cash offer in 3 minutes
Find out how much your home could sell for in as little as 3 minutes with a no-obligation cash offer.
Estimated market value
$250,100
- Texas
- Johnson County
- Cleburne
- 76033
- Preston Meadows
- 412 Preston Dr
