Beautiful brick ranch home in the Eagle Heights subdivision of Salisbury. This 4 bedroom 2 and a half bathroom home has been well maintained by the original owner. Large living room with a gas fireplace and a sunroom. Ready to move in or a great home to do some updates and put your own touch. There is a large carport with storage areas attached. The vacant parcel to the left of the home is to be included in the sale, making for a very large yard. This home offers a very nice outdoor space. Be sure to call and schedule your showing today!
Closed
$385,000
412 Princeton Dr, Salisbury, NC 28144
4beds
2,631sqft
Single Family Residence
Built in 1967
0.8 Acres Lot
$314,100 Zestimate®
$146/sqft
$2,965 Estimated rent
Home value
$314,100
Estimated sales range
Not available
$2,965/mo
Zestimate® history
Owner options
List your home for rent
$2,965/mo
Rent Zestimate®
Find your next renter with Zillow Rental Manager. Plus, with online applications, you can quickly screen prospective tenants – for free.
$2,965/mo
Rent Zestimate®
Refinance and save
$2,330/mo
Est. payment
Refinancing to a lower rate could help reduce your monthly payments and save thousands over the life of the loan.
$2,330/mo
Est. payment
Explore your selling options
Work with a Zillow partner agent
Leverage their expertise and Zillow's premium Showcase listings to get your home seen by more buyers.
Get startedList with your own agent
Get your home in front of millions of buyers by listing it on Zillow.
Learn how to do itSell it yourself
Take full control of how buyers see your home on Zillow by listing For Sale by Owner (FSBO).
List your homeWhat's special
Gas fireplaceBeautiful brick ranch homeVery large yard
Zillow last checked:
Listing updated:
Listed by:
Samantha Allen c21samallen@gmail.com,
Century 21 Towne and Country
Bought with:
Gloria Smith
United Country Real Estate Carolina Properties
Source: Canopy MLS as distributed by MLS GRID,MLS#: 4214949
Facts & features
Interior
Bedrooms & bathrooms
- Bedrooms: 4
- Bathrooms: 3
- Full bathrooms: 2
- 1/2 bathrooms: 1
- Main level bedrooms: 4
Primary bedroom
- Level: Main
Primary bedroom
- Level: Main
Bedroom s
- Level: Main
Bedroom s
- Level: Main
Bedroom s
- Level: Main
Bedroom s
- Level: Main
Bedroom s
- Level: Main
Bedroom s
- Level: Main
Bathroom half
- Level: Main
Bathroom full
- Level: Main
Bathroom full
- Level: Main
Bathroom half
- Level: Main
Bathroom full
- Level: Main
Bathroom full
- Level: Main
Dining room
- Level: Main
Dining room
- Level: Main
Family room
- Level: Main
Kitchen
- Level: Main
Kitchen
- Level: Main
Laundry
- Level: Main
Laundry
- Level: Main
Living room
- Level: Main
Living room
- Level: Main
Sunroom
- Level: Main
Sunroom
- Level: Main
Heating
- Forced Air, Natural Gas
Cooling
- Central Air, Electric
Appliances
- Included: Dishwasher, Electric Range, Refrigerator, Washer/Dryer
- Laundry: Laundry Room
Features
- Has basement: No
- Fireplace features: Gas, Living Room
Interior area
- Total structure area: 2,631
- Total interior livable area: 2,631 sqft
- Finished area above ground: 2,631
- Finished area below ground: 0
Property
Parking
- Parking features: Attached Carport
- Has carport: Yes
Features
- Levels: One
- Stories: 1
Lot
- Size: 0.8 Acres
Details
- Additional parcels included: 325B166
- Parcel number: 325B123
- Zoning: GR6
- Special conditions: Standard
Construction
Type & style
- Home type: SingleFamily
- Property subtype: Single Family Residence
Materials
- Brick Full
- Foundation: Crawl Space
Condition
- New construction: No
- Year built: 1967
Utilities & green energy
- Sewer: Public Sewer
- Water: City
Community & HOA
Community
- Subdivision: Eagle Heights
Location
- Region: Salisbury
Financial & listing details
- Price per square foot: $146/sqft
- Tax assessed value: $351,219
- Annual tax amount: $3,976
- Date on market: 1/29/2025
- Cumulative days on market: 10 days
- Listing terms: Cash,Conventional
- Road surface type: Concrete, Paved
Price history
| Date | Event | Price |
|---|---|---|
| 3/20/2025 | Sold | $385,000-3.8%$146/sqft |
Source:  Canopy MLS as distributed by MLS GRID #4214949 Report a problem Canopy MLS as distributed by MLS GRID #4214949 Report a problem | ||
| 1/29/2025 | Listed for sale | $400,000$152/sqft |
Source: Canopy MLS as distributed by MLS GRID #4214949 Report a problem | ||
Public tax history
| Year | Property taxes | Tax assessment |
|---|---|---|
| 2025 | $3,976 | $319,344 |
| 2024 | $3,976 +4.1% | $319,344 |
| 2023 | $3,819 +22.9% | $319,344 +41.5% |
| 2022 | $3,108 | $225,676 |
| 2021 | $3,108 | $225,676 |
| 2020 | $3,108 | $225,676 |
| 2019 | $3,108 +22% | $225,676 +22.2% |
| 2018 | $2,547 +4.9% | $184,661 |
| 2017 | $2,427 | $184,661 |
| 2016 | $2,427 | $184,661 |
| 2015 | $2,427 -0.6% | $184,661 |
| 2014 | $2,442 | -- |
| 2013 | -- | -- |
| 2012 | -- | -- |
| 2011 | -- | -- |
| 2010 | -- | -- |
| 2008 | -- | -- |
| 2007 | -- | -- |
| 2006 | -- | -- |
| 2005 | -- | -- |
| 2004 | -- | -- |
| 2003 | -- | -- |
| 2002 | -- | -- |
| 2001 | -- | -- |
| 2000 | -- | -- |
Find assessor info on the county website
Neighborhood: North
Nearby homes
- $31,875-- bd-- ba-- sqft412 Princeton Dr, Salisbury, NC 28144Off Market
- $334,2003 bd2 ba2.1k sqft416 Princeton Dr, Salisbury, NC 28144Off Market

- $290,800-- bd3 ba2.1k sqft409 Windsor Dr, Salisbury, NC 28144Off Market
- $375,0004 bd2 ba2.8k sqft415 Princeton Dr, Salisbury, NC 28144Sold
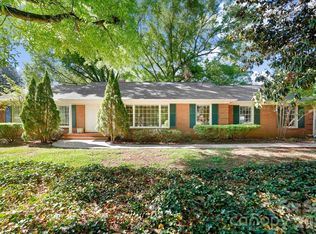
- $346,200-- bd2 ba2.6k sqft409 Princeton Dr, Salisbury, NC 28144Off Market
- $411,2004 bd4 ba3.4k sqft420 Princeton Dr, Salisbury, NC 28144Off Market
- $31,875-- bd-- ba-- sqft420 Princeton Dr, Salisbury, NC 28144Off Market
- $366,900-- bd2 ba2.9k sqft411 Windsor Dr, Salisbury, NC 28144Off Market
Nearby schools
GreatSchools rating
- 2/10Carroll T Overton Elementary SchoolGrades: K-5Distance: 0.7 mi
- NAKnox Middle SchoolGrades: 6-8Distance: 1 mi
- 3/10Salisbury High SchoolGrades: 9-12Distance: 2.5 mi
Get a cash offer in 3 minutes
Find out how much your home could sell for in as little as 3 minutes with a no-obligation cash offer.
Estimated market value
$314,100
Get a cash offer in 3 minutes
Find out how much your home could sell for in as little as 3 minutes with a no-obligation cash offer.
Estimated market value
$314,100
- North Carolina
- Rowan County
- Salisbury
- 28144
- North
- 412 Princeton Dr
Nearby cities
Nearby neighborhoods
Nearby zip codes
Other Salisbury Topics
