Skip main navigation
Closed
  • $282,000

    412 Quaker Hill Ct, Aurora, IL 60504

    2beds
    1,052sqft
    Townhouse, Single Family Residence
    Built in 1992
    2,413 Square Feet Lot
    $285,900 Zestimate®
    $268/sqft
    $2,083 Estimated rent

    Home value

    $285,900

    $260,000 - $312,000

    $2,083/mo

    Zestimate® history
    Loading
    Loading...

    Owner options

    List your home for rent

    $2,083/mo

    Rent Zestimate®

    Find your next renter with Zillow Rental Manager. Plus, with online applications, you can quickly screen prospective tenants – for free.

    Learn more

    $2,083/mo

    Rent Zestimate®

    Refinance and save

    $2,180/mo

    Est. payment

    Refinancing to a lower rate could help reduce your monthly payments and save thousands over the life of the loan.

    See today's rates

    $2,180/mo

    Est. payment

    Explore your selling options

    Work with a Zillow partner agent

    Leverage their expertise and Zillow's premium Showcase listings to get your home seen by more buyers.

    Get started

    List with your own agent

    Get your home in front of millions of buyers by listing it on Zillow.

    Learn how to do it

    Sell it yourself

    Take full control of how buyers see your home on Zillow by listing For Sale by Owner (FSBO).

    List your home

    What's special

    Modern cabinetrySun-drenched east-facing corner townhomePrivate entranceInviting open-concept floor planGleaming hardwood floorsHigh-end stainless steel appliancesSecond-floor laundry
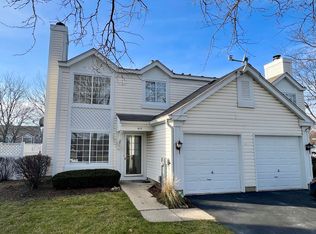
    Welcome home to this sun-drenched, east-facing corner townhome in the heart of Aurora, served by the highly acclaimed Indian Prairie School District 204. This meticulously maintained residence offers the ultimate in privacy with a private entrance and a fully enclosed patio perfect for quiet outdoor relaxation. As you step inside, you are greeted by gleaming hardwood floors and an inviting open-concept floor plan that seamlessly blends the dining and living areas. The living room serves as a cozy centerpiece with its elegant fireplace and sliding glass doors that provide effortless access to your private outdoor retreat. The gourmet kitchen has been thoughtfully updated with sleek quartz countertops, modern cabinetry, and high-end stainless steel appliances, including a brand-new dishwasher and a two-year-old refrigerator, stove, and microwave. Convenience is built into the main level with a well-placed powder room and direct access to the attached one-car garage. Upstairs, you will find two generously sized bedrooms filled with natural light and a pristine full bathroom. The second-floor laundry adds a layer of everyday practicality, while two-year-old carpets-recently deep cleaned-ensure a fresh feel throughout the private quarters. Extensive recent improvements provide total peace of mind for the next owner. The entire interior has been refreshed with professional paint, and the air conditioning system was serviced with a new coil just two years ago. Most notably, brand-new windows have been installed throughout the house. Situated on a quiet dead-end road with minimal traffic, this home is perfectly positioned across from Fox Valley Mall and guest parking, with a school bus stop conveniently located right behind the property and a public bus stop nearby.

    Zillow last checked:

    Listing updated:

    Listed by:

    Elizabeth Behling (224)699-5002,

    Redfin Corporation

    Bought with:

    Dmitry Livshis

    Liv Realty Inc

    Source: MRED as distributed by MLS GRID,MLS#: 12567674MLS Logo

    Facts & features

    Interior

    Bedrooms & bathrooms
    • Bedrooms: 2
    • Bathrooms: 2
    • Full bathrooms: 1
    • 1/2 bathrooms: 1
    Rooms
    • Room types: Walk In Closet
    Primary bedroom
    • Features: Flooring (Carpet)
    • Level: Second
    • Area: 216 Square Feet
    • Dimensions: 12X18
    Bedroom 2
    • Features: Flooring (Carpet)
    • Level: Second
    • Area: 144 Square Feet
    • Dimensions: 12X12
    Dining room
    • Features: Flooring (Hardwood)
    • Level: Main
    • Dimensions: COMBO
    Kitchen
    • Features: Kitchen (Eating Area-Breakfast Bar, Pantry-Closet), Flooring (Hardwood)
    • Level: Main
    • Area: 81 Square Feet
    • Dimensions: 9X9
    Laundry
    • Features: Flooring (Vinyl)
    • Level: Second
    • Area: 18 Square Feet
    • Dimensions: 3X6
    Living room
    • Features: Flooring (Hardwood)
    • Level: Main
    • Area: 299 Square Feet
    • Dimensions: 13X23
    Walk in closet
    • Features: Flooring (Carpet)
    • Level: Second
    • Area: 36 Square Feet
    • Dimensions: 6X6
    Heating
    • Natural Gas, Forced Air, Radiant Floor
    Cooling
    • Central Air
    Appliances
    • Included: Range, Microwave, Dishwasher, Refrigerator, Washer, Dryer
    • Laundry: Upper Level, Gas Dryer Hookup, In Unit
    Features
    • Walk-In Closet(s)
    • Flooring: Hardwood
    • Doors: ENERGY STAR Qualified Doors, Storm Door(s), 36" Minimum Entry Door
    • Windows: Aluminum Frames, Drapes, Screens
    • Basement: None
    • Number of fireplaces: 1
    • Fireplace features: Attached Fireplace Doors/Screen, Gas Log, Gas Starter, Living Room
    Interior area
    • Total structure area: 0
    • Total interior livable area: 1,052 sqft

    Property

    Parking
    • Total spaces: 1
    • Parking features: Garage Door Opener, Yes, Garage Owned, Attached, Garage
    • Attached garage spaces: 1
    • Has uncovered spaces: Yes
    Accessibility
    • Accessibility features: No Disability Access
    Features
    • Patio & porch: Patio
    • Has spa: Yes
    • Spa features: Indoor Hot Tub
    Lot
    • Size: 2,413 Square Feet
    Details
    • Parcel number: 0721316101
    • Special conditions: None
    • Other equipment: TV Antenna, Ceiling Fan(s), Fan-Whole House

    Construction

    Type & style
    • Home type: Townhouse
    • Property subtype: Townhouse, Single Family Residence
    Materials
    • Vinyl Siding
    Condition
    • New construction: No
    • Year built: 1992

    Utilities & green energy

    • Electric: Circuit Breakers
    • Sewer: Public Sewer
    • Water: Public

    Community & HOA

    Community
    • Subdivision: Liberty Square
    HOA
    • Has HOA: Yes
    • Services included: Exterior Maintenance, Lawn Care, Snow Removal
    • HOA fee: $205 monthly
    Location
    • Region: Aurora

    Financial & listing details

    • Price per square foot: $268/sqft
    • Tax assessed value: $62,990
    • Annual tax amount: $4,789
    • Date on market: 3/12/2026
    • Listing terms: Conventional
    • Ownership: Fee Simple w/ HO Assn.

    Price history

    DateEventPrice
    5/15/2026Sold$282,000+2.6%$268/sqft
    Source: MRED as distributed by MLS GRID #12567674 Report a problem
    3/26/2026Contingent$274,900$261/sqft
    Source: MRED as distributed by MLS GRID #12567674 Report a problem
    3/12/2026Listed for sale$274,900+89.6%$261/sqft
    Source: MRED as distributed by MLS GRID #12567674 Report a problem
    12/14/2023Listing removed--
    Source: Zillow Rentals Report a problem
    12/2/2023Listed for rent$2,100+50%$2/sqft
    Source: Zillow Rentals Report a problem
    3/24/2021Listing removed--
    Source: Owner Report a problem
    4/11/2019Listing removed$1,400$1/sqft
    Source: Owner Report a problem
    4/7/2019Listed for rent$1,400+3.7%$1/sqft
    Source: Owner Report a problem
    12/8/2018Listing removed$1,350$1/sqft
    Source: Owner Report a problem
    11/26/2018Listed for rent$1,350$1/sqft
    Source: Owner Report a problem
    8/31/2017Sold$145,000-0.5%$138/sqft
    Source: MRED as distributed by MLS GRID #09699437 Report a problem
    7/25/2017Pending sale$145,784$139/sqft
    Source: RE/MAX Action #09699437 Report a problem
    7/25/2017Listed for sale$145,784+37.5%$139/sqft
    Source: RE/MAX Action #09699437 Report a problem
    8/8/2000Sold$106,000+8.2%$101/sqft
    Source: Public Record Report a problem
    4/8/1996Sold$98,000$93/sqft
    Source: Public Record Report a problem

    Public tax history

    YearProperty taxesTax assessment
    2024$4,789 +4.1%$62,990 +11.3%
    2023$4,600 +6%$56,600 +9.4%
    2022$4,341 +2.5%$51,760 +3.7%
    2021$4,235 -1.2%$49,920
    2020$4,287 +3.3%$49,920 +5.1%
    2019$4,148 +55.3%$47,480 +31.1%
    2018$2,670 +10.3%$36,230 +10.3%
    2017$2,420 +10.2%$32,860 +10.4%
    2016$2,197 +2%$29,760 +5.3%
    2015$2,153 +16.9%$28,260 +15.4%
    2014$1,842 +0.9%$24,490 -0.7%
    2013$1,826 -37.7%$24,660 -34.4%
    2012$2,933 +1.7%$37,580 -6.4%
    2011$2,884 -13.6%$40,160 -16.2%
    2010$3,338 +2.7%$47,910 -4%
    2009$3,249 +2.5%$49,900 +1.8%
    2008$3,170 +4.1%$49,010 +5.8%
    2007$3,044 +2.8%$46,320 +4.7%
    2006$2,962 +4.4%$44,240 +6.7%
    2005$2,838 +6.8%$41,460 +5.9%
    2004$2,657 +1.1%$39,160 +6.8%
    2003$2,628 +5.7%$36,670 +4.8%
    2002$2,486 +4.7%$35,000 +4.7%
    2001$2,375 +6%$33,420 +4.4%
    2000$2,241 $32,010
    Find assessor info on the county website

    Neighborhood: Fox Valley

    Nearby schools

    GreatSchools rating
    Schools provided by the listing agent
    • Elementary: Cowlishaw Elementary School
    • Middle: Hill Middle School
    • High: Metea Valley High School
    • District: 204

    Source: MRED as distributed by MLS GRID. This data may not be complete. We recommend contacting the local school district to confirm school assignments for this home.

    Get a cash offer in 3 minutes
    Find out how much your home could sell for in as little as 3 minutes with a no-obligation cash offer.
    Estimated market value
    $285,900
    Get a cash offer in 3 minutes
    Find out how much your home could sell for in as little as 3 minutes with a no-obligation cash offer.
    Estimated market value
    $285,900