Skip main navigation
Closed
  • $470,000

    412 Rainbow Dr, Dundee, IL 60118

    3beds
    2,166sqft
    Single Family Residence
    Built in 2002
    0.86 Acres Lot
    $-- Zestimate®
    $217/sqft
    $2,941 Estimated rent

    Home value

    Not available

    Estimated sales range

    Not available

    $2,941/mo

    Zestimate® history
    Loading
    Loading...

    Owner options

    List your home for rent

    $2,941/mo

    Rent Zestimate®

    Find your next renter with Zillow Rental Manager. Plus, with online applications, you can quickly screen prospective tenants – for free.

    Learn more

    $2,941/mo

    Rent Zestimate®

    Refinance and save

    $3,377/mo

    Est. payment

    Refinancing to a lower rate could help reduce your monthly payments and save thousands over the life of the loan.

    See today's rates

    $3,377/mo

    Est. payment

    Explore your selling options

    Work with a Zillow partner agent

    Leverage their expertise and Zillow's premium Showcase listings to get your home seen by more buyers.

    Get started

    List with your own agent

    Get your home in front of millions of buyers by listing it on Zillow.

    Learn how to do it

    Sell it yourself

    Take full control of how buyers see your home on Zillow by listing For Sale by Owner (FSBO).

    List your home

    What's special

    Gas-start fireplacePrimary suiteCul-de-sac locationLarge kitchenOpen floor planAmple storageDinette area
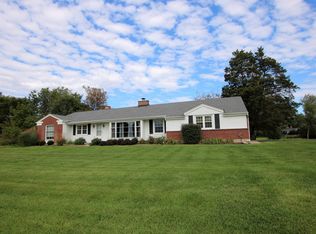
    MULTIPLE OFFERS RECIEVED HIGHEST AND BEST OFFER DUE BY TUESDAY 4/14/2026 3PM Beautiful custom ranch on nearly one acre in Sleepy Hollow! freshly painted Cul-de-sac location situated on almost an acre of private land, this spacious one-story home offers an open floor plan with vaulted ceilings and plenty of natural light throughout. The large kitchen features quartz countertops and a dinette area that flows into the great room and separate dining space perfect for everyday living and entertaining. The primary suite includes a private bath with double sinks, soaking tub, separate shower, and a generous walk-in closet with custom organizers. Major updates provide peace of mind, freshly painted, including newer windows (2023), HVAC, and water heater, along with a newer roof and flooring. Enjoy quiet evenings on the screened-in porch overlooking the expansive backyard ideal for relaxing or hosting. Additional highlights include a heated 3-car garage, gas-start fireplace, and ample storage. Conveniently located near parks, shopping, dining, and with easy access to Rt-31 and I-90.

    Zillow last checked:

    Listing updated:

    Listing courtesy of:

    Sam Abunaser (312)593-7074,

    United Realty Partners LTD

    Bought with:

    Afrouz Kameli

    HomeSmart Connect LLC

    Source: MRED as distributed by MLS GRID,MLS#: 12611397MLS Logo

    Facts & features

    Interior

    Bedrooms & bathrooms
    • Bedrooms: 3
    • Bathrooms: 2
    • Full bathrooms: 2
    Primary bedroom
    • Features: Flooring (Carpet), Window Treatments (Blinds), Bathroom (Full, Double Sink, Tub & Separate Shwr)
    • Level: Main
    • Area: 238 Square Feet
    • Dimensions: 17X14
    Bedroom 2
    • Features: Flooring (Carpet), Window Treatments (Blinds)
    • Level: Main
    • Area: 132 Square Feet
    • Dimensions: 12X11
    Bedroom 3
    • Features: Flooring (Hardwood), Window Treatments (Blinds)
    • Level: Main
    • Area: 210 Square Feet
    • Dimensions: 15X14
    Breakfast room
    • Features: Flooring (Vinyl), Window Treatments (Blinds)
    • Level: Main
    • Area: 140 Square Feet
    • Dimensions: 14X10
    Dining room
    • Features: Flooring (Hardwood), Window Treatments (Blinds)
    • Level: Main
    • Area: 132 Square Feet
    • Dimensions: 12X11
    Family room
    • Features: Flooring (Vinyl), Window Treatments (Blinds)
    • Level: Main
    • Area: 357 Square Feet
    • Dimensions: 21X17
    Kitchen
    • Features: Kitchen (Eating Area-Table Space), Flooring (Vinyl)
    • Level: Main
    • Area: 168 Square Feet
    • Dimensions: 14X12
    Laundry
    • Features: Flooring (Vinyl)
    • Level: Main
    • Area: 49 Square Feet
    • Dimensions: 7X7
    Screened porch
    • Features: Flooring (Other)
    • Level: Main
    • Area: 200 Square Feet
    • Dimensions: 20X10
    Heating
    • Natural Gas, Forced Air
    Cooling
    • Central Air
    Appliances
    • Included: Range, Microwave, Dishwasher, Refrigerator
    • Laundry: Gas Dryer Hookup, In Unit, Sink
    Features
    • High Ceilings, Open Floorplan, Granite Counters, Separate Dining Room, Pantry
    • Flooring: Hardwood, Carpet
    • Basement: Crawl Space
    • Number of fireplaces: 1
    • Fireplace features: Wood Burning, Gas Starter, Family Room
    Interior area
    • Total structure area: 2,166
    • Total interior livable area: 2,166 sqft

    Property

    Parking
    • Total spaces: 3
    • Parking features: Asphalt, Garage Door Opener, Heated Garage, Yes, Garage Owned, Attached, Garage
    • Attached garage spaces: 3
    • Has uncovered spaces: Yes
    Accessibility
    • Accessibility features: No Disability Access
    Features
    • Stories: 1
    • Patio & porch: Patio, Screened
    Lot
    • Size: 0.86 Acres
    • Dimensions: 312X252X204X75
    • Features: Cul-De-Sac
    Details
    • Parcel number: 0328126007
    • Special conditions: None
    • Other equipment: Ceiling Fan(s)

    Construction

    Type & style
    • Home type: SingleFamily
    • Architectural style: Ranch
    • Property subtype: Single Family Residence
    Materials
    • Vinyl Siding, Brick
    • Foundation: Concrete Perimeter
    • Roof: Asphalt
    Condition
    • New construction: No
    • Year built: 2002
    Details
    • Builder model: RANCH

    Utilities & green energy

    • Electric: 200+ Amp Service
    • Sewer: Public Sewer
    • Water: Well

    Community & neighborhood

    Community
    • Community features: Lake, Curbs
    Location
    • Region: Dundee
    • Subdivision: Sleepy Hollow Manor

    HOA & financial

    HOA
    • Services included: None

    Other

    Other facts
    • Listing terms: Conventional
    • Ownership: Fee Simple

    Price history

    DateEventPrice
    5/8/2026Sold$470,000+0%$217/sqft
    Source: MRED as distributed by MLS GRID #12611397 Report a problem
    4/15/2026Contingent$469,900$217/sqft
    Source: MRED as distributed by MLS GRID #12611397 Report a problem
    4/7/2026Listed for sale$469,900+19%$217/sqft
    Source: MRED as distributed by MLS GRID #12611397 Report a problem
    3/3/2023Sold$395,000+1.3%$182/sqft
    Source: MRED as distributed by MLS GRID #11619345 Report a problem
    12/31/2022Contingent$389,900$180/sqft
    Source: MRED as distributed by MLS GRID #11619345 Report a problem
    12/12/2022Listed for sale$389,900$180/sqft
    Source: MRED as distributed by MLS GRID #11619345 Report a problem
    12/4/2022Contingent$389,900$180/sqft
    Source: MRED as distributed by MLS GRID #11619345 Report a problem
    11/15/2022Price change$389,900-2.5%$180/sqft
    Source: MRED as distributed by MLS GRID #11619345 Report a problem
    10/30/2022Price change$399,900-2.4%$185/sqft
    Source: MRED as distributed by MLS GRID #11619345 Report a problem
    10/17/2022Price change$409,900-1.2%$189/sqft
    Source: MRED as distributed by MLS GRID #11619345 Report a problem
    9/23/2022Listed for sale$414,900-1.2%$192/sqft
    Source: MRED as distributed by MLS GRID #11619345 Report a problem
    9/9/2022Listing removed$419,900$194/sqft
    Source: MRED as distributed by MLS GRID #11619345 Report a problem
    9/1/2022Listed for sale$419,900$194/sqft
    Source: MRED as distributed by MLS GRID #11619345 Report a problem

    Public tax history

    YearProperty taxesTax assessment
    2024$9,297 +4.7%$131,905 +11.1%
    2023$8,879 -3.4%$118,684 +0.5%
    2022$9,192 +3.2%$118,086 +5.9%
    2021$8,910 +1.9%$111,496 +2.3%
    2020$8,748 +2.8%$108,990 +5.3%
    2019$8,506 +4%$103,465 +7.1%
    2018$8,180 +4.2%$96,569 +6.9%
    2017$7,854 -3.5%$90,336 +9.6%
    2016$8,140 $82,433 +6.7%
    2015-- $77,242 +2.8%
    2014-- $75,109 -3%
    2013-- $77,408 -8.3%
    2012-- $84,424 -9.9%
    2011-- $93,649 -2.8%
    2010-- $96,337 -7.4%
    2009-- $104,025 -1%
    2008-- $105,076 +4.3%
    2007-- $100,792 +1.6%
    2006-- $99,156 +10.1%
    2005-- $90,062 +8%
    2004-- $83,391 +8.1%
    2003-- $77,114 +20.3%
    2002-- $64,111 +383%
    2001-- $13,273 +1.4%
    2000-- $13,094

    Find assessor info on the county website

    Neighborhood: 60118

    Nearby schools

    GreatSchools rating
    Schools provided by the listing agent
    • Elementary: Sleepy Hollow Elementary School
    • Middle: Dundee Middle School
    • High: Dundee-Crown High School
    • District: 300

    Source: MRED as distributed by MLS GRID. This data may not be complete. We recommend contacting the local school district to confirm school assignments for this home.

    Get pre-qualified for a loan
    At Zillow Home Loans, we can pre-qualify you in as little as 5 minutes with no impact to your credit score.

    An equal housing lender. NMLS #10287.