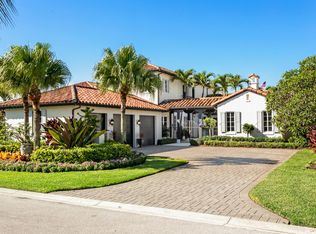
Welcome to this remarkable 4-bedroom, 5.5-bathroom custom home, a true gem nestled within the exclusive Eagle Tree at Trump National Jupiter, offering unparalleled luxury and distinctive features rarely found elsewhere. Overlooking the 8th hole of the renowned Jack Nicklaus golf course, this meticulously maintained residence boasts an array of exceptional upgrades designed for the ultimate lifestyle.
Upon entry, you'll discover a homeowner's dream—a FULL 3-car, air-conditioned garage featuring multiple layered epoxy floors, a haven for sports car enthusiasts. Step outside to your extended lanai, complete with an electric awning and ceiling fans, the perfect spot to savor your morning coffee or bask in the allure of the heated pool and jacuzzi. The heart of this home, the open chef's kitchen, stuns with its marble countertops, a seamless marble breakfast island, and top-tier appliances including Wolf double ovens, a natural gas 6-burner range with true exhaust ventilation, Miele dishwasher, hidden GE refrigerator drawers, and a large SubZero refrigerator. Marvel at the spectacular recessed and under-cabinet lighting enhancing this culinary haven.
Entertainment abounds within the extended family room featuring an updated built-in entertainment center with modern accents, motorized screens, and in-ceiling surround sound speakers, ensuring an optimized audio-visual experience.
The master bedroom, extended for added comfort, includes his and hers walk-in closets, a separate tub, a large glass-enclosed shower, and a unique "hurricane safe room" for added peace of mind during extreme weather events.
This home embraces privacy and elegance with a downstairs guest bedroom and ensuite bathroom accessed through the courtyard, while the lush backyard, maintained by the association, boasts breathtaking LED landscape lights and an expanded green space, offering a tranquil oasis.
Beyond the luxurious features, this residence benefits from the exclusive services provided by Eagle Tree Jupiter, including a personal concierge who can manage every aspect of the home including vacant home checks while you are away, pool care, landscaping services, and private garbage pickup, ensuring a luxury residential experience.
Notably, the home is equipped with advanced hurricane protection, impact windows and doors, a whole-house natural gas generator monitored by ON-STAR, ensuring safety and convenience.
Additionally, upgrades to the HVAC system, exterior improvements, a Navien gas powered tankless water heater, and meticulous maintenance ensure a home that's as functional as it is elegant.
In summary, this home offers a true luxury experience in Jupiter without mandatory membership requirements, showcasing exceptional living spaces and unparalleled comfort. With the possibility of expansion and a wealth of unique features, this property stands as a testament to meticulous design and unparalleled comfort. Don't miss the opportunity to own this exceptional home with a fusion of elegance, technology, and safety at its core.
Sold for $4,300,000
$4,300,000
412 Red Hawk Drive, Jupiter, FL 33477
4beds
4,231sqft
Single Family Residence
Built in 2003
0.41 Acres Lot
$5,021,300 Zestimate®
$1,016/sqft
$25,832 Estimated rent
Home value
$5,021,300
$4.57M - $5.57M
$25,832/mo
Zestimate® history
Owner options
List your home for rent
$25,832/mo
Rent Zestimate®
Find your next renter with Zillow Rental Manager. Plus, with online applications, you can quickly screen prospective tenants – for free.
$25,832/mo
Rent Zestimate®
Refinance and save
$31,156/mo
Est. payment
Refinancing to a lower rate could help reduce your monthly payments and save thousands over the life of the loan.
$31,156/mo
Est. payment
Explore your selling options
Work with a Zillow partner agent
Leverage their expertise and Zillow's premium Showcase listings to get your home seen by more buyers.
Get startedList with your own agent
Get your home in front of millions of buyers by listing it on Zillow.
Learn how to do itSell it yourself
Take full control of how buyers see your home on Zillow by listing For Sale by Owner (FSBO).
List your homeWhat's special
Zillow last checked:
Listing updated:
Listed by:
Christopher Sans 561-510-7840,
Select Property Group LLC,
Justin Zelikoff 561-510-7469,
Select Property Group LLC
Bought with:
Justin Zelikoff, 3423581
Select Property Group LLC
Christopher Sans, 3499732
Select Property Group LLC
Source: BeachesMLS,MLS#: R10935311 Originating MLS: BeachesMLS
Originating MLS: BeachesMLSFacts & features
Interior
Bedrooms & bathrooms
- Bedrooms: 4
- Bathrooms: 6
- Full bathrooms: 5
- 1/2 bathrooms: 1
- Main level bathrooms: 4
- Main level bedrooms: 2
Primary bedroom
- Level: First
- Area: 434
- Dimensions: 31 X 14
Bedroom 2
- Level: Second
- Area: 169
- Dimensions: 13 X 13
Bedroom 3
- Level: Second
- Area: 210
- Dimensions: 15 X 14
Bedroom 4
- Level: First
- Area: 154
- Dimensions: 14 X 11
Kitchen
- Level: First
- Area: 468
- Dimensions: 26 X 18
Living room
- Description: Extended
- Level: First
- Area: 390
- Dimensions: 26 X 15
Heating
- Central, Electric
Cooling
- Central Air, Ceiling Fan(s)
Appliances
- Included: Dryer, Dishwasher, Disposal, Gas Range, Microwave, Oven, Water Purifier Owned, Refrigerator, Water Softener Owned, Water Purifier, Washer
- Laundry: Inside
Features
- Built-in Features, Bathtub, Closet Cabinetry, Dining Area, Separate/Formal Dining Room, Dual Sinks, Eat-in Kitchen, High Ceilings, Kitchen/Dining Combo, Sitting Area in Primary, Split Bedrooms, Soaking Tub, Separate Shower, Walk-In Closet(s)
- Flooring: Carpet, Marble, Wood
- Windows: Blinds, Plantation Shutters, Tinted Windows
- Has fireplace: Yes
- Fireplace features: Decorative
Interior area
- Total structure area: 6,011
- Total interior livable area: 4,231 sqft
Property
Parking
- Total spaces: 3
- Parking features: Attached, Covered, Garage, Golf Cart Garage, Garage Door Opener
- Attached garage spaces: 3
Features
- Levels: Multi/Split,Two
- Stories: 2
- Patio & porch: Covered, Patio, Balcony
- Exterior features: Built-in Barbecue, Balcony, Barbecue, Lighting, Outdoor Kitchen, Outdoor Living Area, Outdoor Shower
- Has private pool: Yes
- Pool features: Gunite, Heated, In Ground
- Has spa: Yes
- Spa features: Gunite, Heated, In Ground
- Fencing: Fenced
- Has view: Yes
- View description: Golf Course, Garden, Lake, Pool
- Has water view: Yes
- Water view: Lake
- Waterfront features: None
Lot
- Size: 0.41 Acres
- Dimensions: 105.0 ft x 0.0 ft
- Features: On Golf Course, 1/4 to 1/2 Acre Lot, Sprinklers Automatic
Details
- Additional structures: Cabana, Outbuilding
- Parcel number: 30434119020030020
- Zoning: R1(cit
- Special conditions: Listed As-Is
- Other equipment: Air Purifier
Construction
Type & style
- Home type: SingleFamily
- Architectural style: Mediterranean
- Property subtype: Single Family Residence
Materials
- Block, Concrete, Stucco
- Roof: Barrel
Condition
- Resale
- New construction: No
- Year built: 2003
Utilities & green energy
- Electric: 3 Phase
- Sewer: Public Sewer
- Water: Public
- Utilities for property: Cable Available, Natural Gas Available, Sewer Available, Water Available
Community & neighborhood
Security
- Security features: Security System Owned, Security System, Gated with Guard, Gated Community, Security Guard
Community
- Community features: Home Owners Association, Gated, Property Manager On-Site, Street Lights
Location
- Region: Jupiter
- Subdivision: Trump National Jupiter
HOA & financial
HOA
- Has HOA: Yes
- HOA fee: $1,955 monthly
- Amenities included: Basketball Court, Bike Storage, Park, Sidewalks
- Services included: Common Areas, Maintenance Grounds, Security, Trash
- Association phone: 561-691-8743
Other
Other facts
- Listing terms: Cash,Conventional
- Road surface type: Paved
Price history
| Date | Event | Price |
|---|---|---|
| 1/31/2024 | Sold | $4,300,000-6.5%$1,016/sqft |
Source:  BeachesMLS #R10935311 Report a problem BeachesMLS #R10935311 Report a problem | ||
| 12/12/2023 | Pending sale | $4,600,000$1,087/sqft |
Source: BeachesMLS #RX-10935311 Report a problem | ||
| 11/11/2023 | Listed for sale | $4,600,000+84.7%$1,087/sqft |
Source: BeachesMLS #RX-10935311 Report a problem | ||
| 4/9/2019 | Listing removed | $2,490,000$589/sqft |
Source: Illustrated Properties #RX10471154 Report a problem | ||
| 10/10/2018 | Listed for sale | $2,490,000+0.4%$589/sqft |
Source: Illustrated Properties Palm Beach Worth #18-1962 Report a problem | ||
| 5/1/2018 | Listing removed | $2,480,000$586/sqft |
Source: Trump International Realty #RX-10375706 Report a problem | ||
| 10/23/2017 | Listed for sale | $2,480,000+32.3%$586/sqft |
Source: Trump International Realty #RX-10375706 Report a problem | ||
| 12/30/2003 | Sold | $1,875,235$443/sqft |
Source: Public Record Report a problem | ||
Public tax history
| Year | Property taxes | Tax assessment |
|---|---|---|
| 2025 | $59,929 +135% | $3,514,459 +130% |
| 2024 | $25,503 +1.1% | $1,528,287 +3% |
| 2023 | $25,217 -0.3% | $1,483,774 +3% |
| 2022 | $25,302 +0.4% | $1,440,557 +3% |
| 2021 | $25,195 -0.2% | $1,398,599 +1.4% |
| 2020 | $25,234 +1% | $1,379,289 +2.3% |
| 2019 | $24,978 | $1,348,279 +1.9% |
| 2018 | $24,978 +4.9% | $1,323,139 +2.1% |
| 2017 | $23,803 0% | $1,295,925 +2.1% |
| 2016 | $23,810 -0.5% | $1,269,270 +0.7% |
| 2015 | $23,924 -3.9% | $1,260,447 +0.8% |
| 2014 | $24,900 +1.6% | $1,250,443 +1.5% |
| 2013 | $24,518 +0% | $1,231,964 +1.7% |
| 2012 | $24,516 -16.3% | $1,211,371 -14.1% |
| 2011 | $29,280 -0.5% | $1,410,095 +0.7% |
| 2010 | $29,429 -11.2% | $1,399,861 -15.3% |
| 2009 | $33,157 -2.7% | $1,652,436 -9% |
| 2008 | $34,079 +9.3% | $1,814,887 +4.1% |
| 2007 | $31,188 -5.6% | $1,743,247 +2.5% |
| 2006 | $33,048 | $1,700,729 +25.4% |
| 2005 | -- | $1,356,528 -15.4% |
| 2004 | $10,717 | $1,603,100 +358% |
| 2003 | -- | $350,000 +2.9% |
| 2002 | $7,238 | $340,000 |
Find assessor info on the county website
Neighborhood: Ritz Carlton
Nearby schools
GreatSchools rating
- 10/10Beacon Cove Intermediate SchoolGrades: 3-5Distance: 0.6 mi
- 8/10Independence Middle SchoolGrades: 6-8Distance: 2 mi
- 6/10William T. Dwyer High SchoolGrades: PK,9-12Distance: 1.5 mi
Schools provided by the listing agent
- Elementary: Beacon Cove Intermediate
- High: William T. Dwyer
Source: BeachesMLS. This data may not be complete. We recommend contacting the local school district to confirm school assignments for this home.
Get a cash offer in 3 minutes
Find out how much your home could sell for in as little as 3 minutes with a no-obligation cash offer.
Estimated market value
$5,021,300
Get a cash offer in 3 minutes
Find out how much your home could sell for in as little as 3 minutes with a no-obligation cash offer.
Estimated market value
$5,021,300
- Florida
- Palm Beach County
- Jupiter
- 33477
- Ritz Carlton
- 412 Red Hawk Drive
Nearby cities
Nearby neighborhoods
Nearby zip codes
Other Jupiter Topics
