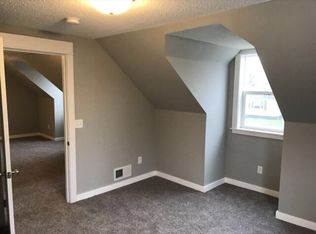
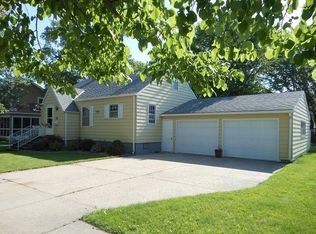
Charming 1947 story-and-a-half with the character of yesterday and the peace of mind of today! Over the last 20 years, this home has been completely renovated from the studs out. Updated plumbing, electrical, windows, insulation, doors, trim, and siding with a brand-new roof in 2024. That's decades of big-ticket updates already done for you! Better yet, this home offers true main-floor living. The spacious primary suite features a walk-through bath with dual stone-topped vanities, a jetted soaker tub, and a separate shower. The kitchen boasts abundant stone countertops and flows into a dining area with a built-in office nook perfect for working from home. A mudroom off the garage is roughed in with washer/dryer hookups, making single-level living a breeze. The insulated, heated garage means no more cold mornings scraping windshields, and the composite front porch adds low-maintenance curb appeal, complemented by a spacious concrete driveway with plenty of parking. The lower level is almost complete and ready for you to add your personal touch and instant equity. An egress window is already in place for a 3rd bedroom, and the family room just needs flooring and finishing touches. Upstairs, a bonus 29x11 room offers endless possibilities: guest suite, home gym, media room, or studio; the choice is yours. Ideally located within walking distance to charming downtown Cold Spring and just minutes from area lakes and parks, this is a rare blend of historic charm, modern systems, and future potential. Don't miss it!
Closed
Zillow last checked:
Listing updated:
Bought with:
Anthony W Keehn
Midwest Realty, LLC
Source: NorthstarMLS as distributed by MLS GRID,MLS#: 7106742
Price history
| Date | Event | Price |
|---|---|---|
| 8/24/2026 | Sold | $242,000+0.8%$240/sqft |
Source:  NorthstarMLS as distributed by MLS GRID #7106742 Report a problem NorthstarMLS as distributed by MLS GRID #7106742 Report a problem | ||
| 7/20/2026 | Pending sale | $240,000$238/sqft |
Source: NorthstarMLS as distributed by MLS GRID #7106742 Report a problem | ||
| 7/9/2026 | Listed for sale | $240,000+242.9%$238/sqft |
Source: NorthstarMLS as distributed by MLS GRID #7106742 Report a problem | ||
| 4/19/2013 | Sold | $70,001+0.1%$69/sqft |
Source:  Lake Superior Area Realtors as distributed by MLS GRID #2001519 Report a problem Lake Superior Area Realtors as distributed by MLS GRID #2001519 Report a problem | ||
| 2/27/2013 | Price change | $69,900-12.5%$69/sqft |
Source: Homepath #4335131 Report a problem | ||
| 2/9/2013 | Price change | $79,900-11.1%$79/sqft |
Source: Homepath #4335131 Report a problem | ||
| 1/25/2013 | Price change | $89,900-10%$89/sqft |
Source: Homepath #4335131 Report a problem | ||
| 1/8/2013 | Price change | $99,900-9.1%$99/sqft |
Source: Homepath #4335131 Report a problem | ||
| 11/27/2012 | Price change | $109,900-6.8%$109/sqft |
Source: Homepath #4335131 Report a problem | ||
| 10/20/2012 | Price change | $117,900$117/sqft |
Source: Homepath Report a problem | ||
| 10/11/2012 | Listed for sale | -- |
Source: Homepath Report a problem | ||
Nearby homes
- $203,7003 bd2 ba1.3k sqft414 Red River Ave S, Cold Spring, MN 56320Off Market
- $227,9003 bd1 ba1.6k sqft410 Red River Ave S, Cold Spring, MN 56320Off Market
- $230,4003 bd1 ba2.2k sqft418 Red River Ave S, Cold Spring, MN 56320Off Market
- $228,9003 bd2 ba1.6k sqft404 Red River Ave S, Cold Spring, MN 56320Off Market
Get a cash offer in 3 minutes
Find out how much your home could sell for in as little as 3 minutes with a no-obligation cash offer.
Estimated market value
$240,100
