Skip main navigation
Off market
Street View
  • $596,100

    412 Redbud Dr, Oxford, PA 19363

    5beds
    3,902sqft
    SingleFamily
    Built in 2003
    0.34 Acres Lot
    $596,100 Zestimate®
    $153/sqft
    $3,978 Estimated rent

    Home value

    $596,100

    $566,000 - $632,000

    $3,978/mo

    Zestimate® history
    Loading
    Loading...

    Owner options

    List your home for rent

    $3,978/mo

    Rent Zestimate®

    Find your next renter with Zillow Rental Manager. Plus, with online applications, you can quickly screen prospective tenants – for free.

    Learn more

    $3,978/mo

    Rent Zestimate®

    Refinance and save

    $3,784/mo

    Est. payment

    Refinancing to a lower rate could help reduce your monthly payments and save thousands over the life of the loan.

    See today's rates

    $3,784/mo

    Est. payment

    Explore your selling options

    Work with a Zillow partner agent

    Leverage their expertise and Zillow's premium Showcase listings to get your home seen by more buyers.

    Get started

    List with your own agent

    Get your home in front of millions of buyers by listing it on Zillow.

    Learn how to do it

    Sell it yourself

    Take full control of how buyers see your home on Zillow by listing For Sale by Owner (FSBO).

    List your home

    What's special

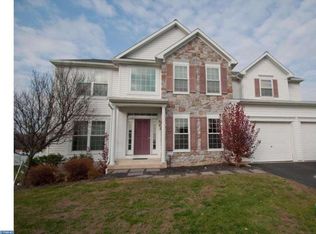
    Even better than new! Remarkable upgrades for you to enjoy in the comfort and beauty of this two storied home with a stone front. You are invited into the graciousness of the open floor plan the moment you enter complete with a formal dining room and parlor with double crown molding and bay window painted from the palette of interior design. Walk to your left into a spacious office/den with floor to ceiling book shelves which provides a quiet space for those times you bring your work home. Or walk to your right past the formal dining area with its wainscoting into the bright roomy kitchen and family rooms. The kitchen offers upgraded appliances and custom cabinetry and matching pantry set off with a tumble marble back splash washed with under counter lighting. The kitchen is the perfect place to enjoy your breakfast as you start your day. The family room dramatically reaches up two stories with a wall of windows that bathes the room in natural light. Here you can gather with friends and family to the beautiful stone raised hearth fireplace. Invite your guests through the double French doors onto a bi level composite deck where you can relax in a hot tub. The widening stairs draw you into a lovely back yard attractively landscaped that backs onto several acres of open land. On the upper level you will walk through double doors into a large main bedroom with a tray ceiling walk in closets and tiled bathroom with a stall shower and garden tub and double sinks. The upper floor has three more large bedrooms with lots of closet space. You won't believe your eyes as you take the rounded stairway to the lower level. You step into a beautifully appointed sitting room with a fireplace. Beyond that is the game room. Off the sitting room is the fifth bedroom and full bath. Beyond the sitting area is a large storage room where you can keep everything from Christmas decorations to golf clubs and bicycles. This house is on your must list to tour. (See the attached list with all the upgrades install by the builder or other professionals.)

    This property is off market, which means it's not currently listed for sale or rent on Zillow. This may be different from what's available on other websites or public sources.
    Facts & features

    Interior

    Bedrooms & bathrooms
    • Bedrooms: 5
    • Bathrooms: 4
    • Full bathrooms: 3
    • 1/2 bathrooms: 1
    Heating
    • Forced air, Gas
    Cooling
    • Central
    Appliances
    • Included: Dishwasher, Dryer, Garbage disposal, Microwave, Range / Oven, Refrigerator, Washer
    Features
    • Flooring: Tile, Other, Carpet, Hardwood
    • Basement: Finished
    • Has fireplace: Yes
    Interior area
    • Total interior livable area: 3,902 sqft

    Property

    Parking
    • Total spaces: 2
    • Parking features: Garage - Attached, Off-street
    Features
    • Exterior features: Stone, Vinyl
    • Has spa: Yes
    • Has view: Yes
    • View description: Territorial
    Lot
    • Size: 0.34 Acres
    Details
    • Parcel number: 690605320000

    Construction

    Type & style
    • Home type: SingleFamily
    • Architectural style: Conventional
    Materials
    • Roof: Asphalt
    Condition
    • Year built: 2003

    Community & HOA

    HOA
    • Has HOA: Yes
    • HOA fee: $7 monthly
    Location
    • Region: Oxford

    Financial & listing details

    • Price per square foot: $153/sqft
    • Tax assessed value: $174,690
    • Annual tax amount: $7,359

    Price history

    DateEventPrice
    12/5/2014Sold$309,900$79/sqft
    Source: Public Record Report a problem
    7/10/2014Listed for sale$309,900+11.8%$79/sqft
    Source: Berkshire Hathaway HomeServices Fox & Roach, Realtors #6420747 Report a problem
    11/24/2003Sold$277,238$71/sqft
    Source: Public Record Report a problem

    Public tax history

    YearProperty taxesTax assessment
    2025$7,359 +1.5%$174,690
    2024$7,252 +2.2%$174,690
    2023$7,094 +3.6%$174,690
    2022$6,846 +3.4%$174,690
    2021$6,622 +300.6%$174,690 +4.3%
    2020$1,653 -72.2%$167,510
    2019$5,950 $167,510
    2018$5,950 +9899.2%$167,510
    2017$60 -98.9%$167,510
    2016$5,341 $167,510
    2015$5,341 $167,510
    2014$5,341 $167,510
    2013-- $167,510
    2012-- $167,510
    2011-- $167,510
    2010-- $167,510
    2009-- $167,510 -29.8%
    2008-- $238,520
    2007-- $238,520 +1.6%
    2006-- $234,810
    2005-- $234,810 +798.6%
    2004-- $26,130
    Find assessor info on the county website

    Neighborhood: 19363

    Nearby schools

    GreatSchools rating
    Schools provided by the listing agent
    • Elementary: JORDAN BNK
    • Middle: ELK RIDGE
    • High: OXFORD
    • District: Oxford Area

    Source: The MLS. This data may not be complete. We recommend contacting the local school district to confirm school assignments for this home.

    Get a cash offer in 3 minutes
    Find out how much your home could sell for in as little as 3 minutes with a no-obligation cash offer.
    Estimated market value
    $596,100
    Get a cash offer in 3 minutes
    Find out how much your home could sell for in as little as 3 minutes with a no-obligation cash offer.
    Estimated market value
    $596,100