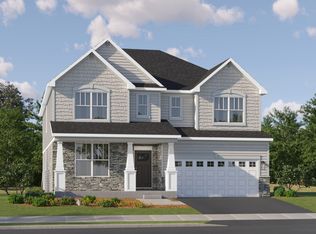
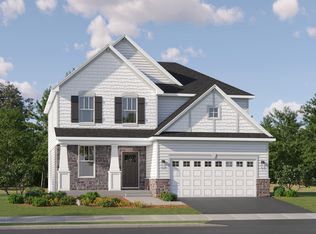
WALKOUT BASEMENT OPTION * 3 CAR GARAGE * SPECIAL FINANCING OFFERS AVAILABLE! NOVEMBER DELIVERY! Homesite #0042 * Welcome to the Santa Rosa plan -a stylish two story layout offers four spacious bedrooms, two full bathrooms, and a convenient powder room on the main floor. The heart of the home centers around an open concept flow: the kitchen, breakfast area, and family room merge seamlessly, while a formal dining area off the foyer provides an inviting space for meals and gatherings. At the back of the first floor, you'll find a versatile flex room, ideal for a home office, playroom, or quiet retreat-perfectly tailored to your lifestyle. Upstairs, a charming loft space graces the top of the stairs, offering additional living flexibility. The luxurious owner's suite features dual walk in closets and a spa inspired en suite bathroom. Three more bedrooms share access to a well-appointed full bathroom. The second-floor laundry adds ease to daily routines. A three car garage and thoughtful interior design details enhance both function and style throughout-making the Santa Rosa a smart and livable choice for modern family life. Exterior will be INDIGO color siding with WEATHER LEDGE - WINTER POINTE brick color. (pic for reference ONLY)*Photos are not this actual home * Brighton Ridge is a master-planned community sits adjacent to Bliss Creek Golf Course and Bliss Wood Forest Preserves, with the Virgil Gilman Nature Trail right at your doorstep. Orchard Valley Golf Course is just three miles away. A park and trails within the community keep outdoor living close to home-no commute required. Route 47's commercial corridor puts dining, shopping and everyday conveniences within easy reach, while I-88 access connects residents to the greater Chicago area in minutes. When the weekend calls for something more, Sugar Grove Family Fun Center sits five miles north and Raging Waves Waterpark is just seven miles away-two popular destinations that make warm-weather plans effortless.
Contingent
$594,091
412 Redwood Ave, Sugar Grove, IL 60554
4beds
3,084sqft
Single Family Residence
Built in 2025
8,382 Square Feet Lot
$-- Zestimate®
$193/sqft
$29/mo HOA
What's special
Four spacious bedroomsOpen concept flowThree car garage
- --
- 4
- views
- 0
- saves
Zillow last checked:
Listing updated:
Listed by:
Bill Flemming 847-366-8477,
HomeSmart Connect LLC
Source: MRED as distributed by MLS GRID,MLS#: 12675257
Facts & features
Interior
Bedrooms & bathrooms
- Bedrooms: 4
- Bathrooms: 3
- Full bathrooms: 2
- 1/2 bathrooms: 1
Rooms
- Room types: Breakfast Room, Study, Loft, Foyer
Primary bedroom
- Features: Flooring (Carpet), Bathroom (Full, Double Sink)
- Level: Second
- Area: 323 Square Feet
- Dimensions: 17X19
Bedroom 2
- Features: Flooring (Carpet)
- Level: Second
- Area: 132 Square Feet
- Dimensions: 12X11
Bedroom 3
- Features: Flooring (Carpet)
- Level: Second
- Area: 168 Square Feet
- Dimensions: 14X12
Bedroom 4
- Features: Flooring (Carpet)
- Level: Second
- Area: 110 Square Feet
- Dimensions: 10X11
Breakfast room
- Features: Flooring (Vinyl)
- Level: Main
- Area: 120 Square Feet
- Dimensions: 12X10
Dining room
- Features: Flooring (Carpet)
- Level: Main
- Area: 144 Square Feet
- Dimensions: 12X12
Family room
- Features: Flooring (Vinyl)
- Level: Main
- Area: 280 Square Feet
- Dimensions: 20X14
Foyer
- Features: Flooring (Vinyl)
- Level: Main
- Area: 66 Square Feet
- Dimensions: 6X11
Kitchen
- Features: Flooring (Vinyl)
- Level: Main
- Area: 143 Square Feet
- Dimensions: 13X11
Laundry
- Features: Flooring (Vinyl)
- Level: Second
- Area: 66 Square Feet
- Dimensions: 6X11
Loft
- Features: Flooring (Carpet)
- Level: Second
- Area: 234 Square Feet
- Dimensions: 18X13
Study
- Features: Flooring (Carpet)
- Level: Main
- Area: 110 Square Feet
- Dimensions: 10X11
Heating
- Natural Gas, Forced Air
Cooling
- Central Air
Appliances
- Included: Range, Microwave, Dishwasher, Disposal, Stainless Steel Appliance(s)
- Laundry: Gas Dryer Hookup, In Unit
Features
- Basement: Unfinished,Full
Interior area
- Total structure area: 0
- Total interior livable area: 3,084 sqft
Video & virtual tour
Property
Parking
- Total spaces: 3
- Parking features: Asphalt, Garage Door Opener, Yes, Garage Owned, Attached, Garage
- Attached garage spaces: 3
- Has uncovered spaces: Yes
Accessibility
- Accessibility features: No Disability Access
Features
- Stories: 2
Lot
- Size: 8,382 Square Feet
Details
- Parcel number: 1415401009
- Special conditions: Home Warranty
Construction
Type & style
- Home type: SingleFamily
- Property subtype: Single Family Residence
Materials
- Vinyl Siding, Stone
- Roof: Asphalt
Condition
- New Construction
- New construction: Yes
- Year built: 2025
Details
- Builder model: Santa Rosa - G
- Warranty included: Yes
Utilities & green energy
- Sewer: Public Sewer
- Water: Public
Community & HOA
Community
- Subdivision: Brighton Ridge
HOA
- Has HOA: Yes
- Services included: None
- HOA fee: $350 annually
Location
- Region: Sugar Grove
Financial & listing details
- Price per square foot: $193/sqft
- Date on market: 6/12/2026
- Ownership: Fee Simple w/ HO Assn.
Estimated market value
Not available
Estimated sales range
Not available
Not available
Price history
| Date | Event | Price |
|---|---|---|
| 7/2/2026 | Listing removed | $594,091$193/sqft |
Source:  Lennar Homes Report a problem Lennar Homes Report a problem | ||
| 6/24/2026 | Price change | $594,091-2.5%$193/sqft |
Source: Lennar Homes Report a problem | ||
| 6/13/2026 | Listed for sale | $609,190$198/sqft |
Source: Lennar Homes Report a problem | ||
Public tax history
Tax history is unavailable.
Monthly payment
Est. payment
Payment breakdown
Explore the cost of this home by adjusting the details. Changes won't be saved.Climate risks
Neighborhood: 60554
Nearby schools
Schools provided by the listing agent
- Elementary: John Shields Elementary School
- Middle: Harter Middle School
- High: Kaneland High School
- District: 302
Source: MRED as distributed by MLS GRID. This data may not be complete. We recommend contacting the local school district to confirm school assignments for this home.
- $648,3004 bd4 ba2.5k sqft688 Greenfield Rd, Sugar Grove, IL 60554Off Market
- $798,700-- bd-- ba6.9k sqft43 W 193 Prairie St, Sugar grove, IL 60554Off Market
- $628,800-- bd-- ba2.3k sqft43 W 193 Prairie St, Sugar grove, IL 60554Off Market
- $612,3754 bd4 ba3.9k sqft3 S 557 Norris Rd, Sugar grove, IL 60554Off Market
Similar homes
- $618,1214 bd3 ba3k sqft428 Redwood Ave, Sugar Grove, IL 60554Active
 MLS ID #12744315, Bill Flemming, HomeSmart Connect LLC. MRED as distributed by MLS GRID
 - $613,0914 bd4 ba3.2k sqft432 Redwood Ave, Sugar Grove, IL 60554Active
 MRED as distributed by MLS GRID
 - $549,0203 bd3 ba2.5k sqft424 Redwood Ave, Sugar Grove, IL 60554Price Change
 MRED as distributed by MLS GRID
 - $556,6503 bd3 ba2.1k sqft448 Redwood Ave, Sugar Grove, IL 60554Active
 MRED as distributed by MLS GRID
