Skip main navigation
Sold for $350,000
  • $350,000

    412 Reservoir Avenue, Meriden, CT 06451

    3beds
    2,240sqft
    Single Family Residence
    Built in 1923
    0.41 Acres Lot
    $-- Zestimate®
    $156/sqft
    $2,985 Estimated rent

    Home value

    Not available

    Estimated sales range

    Not available

    $2,985/mo

    Zestimate® history
    Loading
    Loading...

    Owner options

    List your home for rent

    $2,985/mo

    Rent Zestimate®

    Find your next renter with Zillow Rental Manager. Plus, with online applications, you can quickly screen prospective tenants – for free.

    Learn more

    $2,985/mo

    Rent Zestimate®

    Refinance and save

    $2,496/mo

    Est. payment

    Refinancing to a lower rate could help reduce your monthly payments and save thousands over the life of the loan.

    See today's rates

    $2,496/mo

    Est. payment

    Explore your selling options

    Work with a Zillow partner agent

    Leverage their expertise and Zillow's premium Showcase listings to get your home seen by more buyers.

    Get started

    List with your own agent

    Get your home in front of millions of buyers by listing it on Zillow.

    Learn how to do it

    Sell it yourself

    Take full control of how buyers see your home on Zillow by listing For Sale by Owner (FSBO).

    List your home

    What's special

    Newer central airHigh-efficiency furnacePlenty of natural lightGenerous flowNewer roofWell-maintained bonesRecent cosmetic refreshes
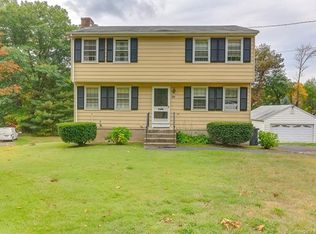
    Classic Charm Meets Modern Reliability | Timeless Colonial | Prime Location with unfinished 3rd floor potential to convert to a play room or additional bedrooms. Step into this spacious 2,241 sq. ft located on a dead-end street. This Colonial perfectly balances the character of a classic home with the peace of mind every homeowner dreams of. Situated just a short stroll from a beautiful local park, this property offers the ideal footprint for comfortable living and effortless entertaining. While this home retains its authentic soul, the heavy lifting has already been done for you. You can move in with confidence knowing the core systems are primed for years of worry-free ownership. Recent high-value updates include: * Newer Roof, Newer Central Air and a high-efficiency furnace to keep you comfortable in every season. Space to grow as the traditional Colonial layout provides a generous flow, featuring plenty of natural light. The interior is a clean slate: it's an older home with well-maintained bones and recent cosmetic refreshes, allowing you to enjoy the current updates while adding your own personal style over time. Location, Location, Location - Outdoor enthusiasts and dog walkers will fall in love with the proximity to Hubbard Park.

    Zillow last checked:

    Listing updated:

    Listed by:

    Christopher A. Menard (203)560-2713,

    mygoodagent 888-257-8265

    Bought with:

    Michelle Mazzotta, RES.0793366

    eXp Realty

    Source: Smart MLS,MLS#: 24163756MLS Logo

    Facts & features

    Interior

    Bedrooms & bathrooms
    • Bedrooms: 3
    • Bathrooms: 2
    • Full bathrooms: 1
    • 1/2 bathrooms: 1
    Primary bedroom
    • Level: Upper
    Bedroom
    • Level: Upper
    Bedroom
    • Level: Upper
    Dining room
    • Level: Lower
    Kitchen
    • Level: Lower
    Living room
    • Level: Lower
    Office
    • Level: Upper
    Heating
    • Forced Air, Oil
    Cooling
    • Central Air
    Appliances
    • Included: Electric Range, Microwave, Refrigerator, Dishwasher, Washer, Dryer, Water Heater
    • Laundry: Lower Level
    Features
    • Basement: Full
    • Attic: Walk-up
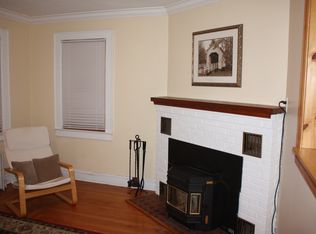
    • Has fireplace: No
    Interior area
    • Total structure area: 2,240
    • Total interior livable area: 2,240 sqft
    • Finished area above ground: 2,240

    Property

    Lot
    • Size: 0.41 Acres
    • Features: Level
    Details
    • Parcel number: 1173098
    • Zoning: R-1

    Construction

    Type & style
    • Home type: SingleFamily
    • Architectural style: Colonial
    • Property subtype: Single Family Residence
    Materials
    • Vinyl Siding
    • Foundation: Concrete Perimeter
    • Roof: Asphalt
    Condition
    • New construction: No
    • Year built: 1923

    Utilities & green energy

    • Sewer: Public Sewer
    • Water: Public

    Community & neighborhood

    Community
    • Community features: Medical Facilities, Park, Playground, Shopping/Mall
    Location
    • Region: Meriden

    Price history

    DateEventPrice
    5/15/2026Sold$350,000+27.3%$156/sqft
    Source: Smart MLS #24163756 Report a problem
    4/13/2026Pending sale$275,000$123/sqft
    Source: Smart MLS #24163756 Report a problem
    4/8/2026Listed for sale$275,000$123/sqft
    Source: Smart MLS #24163756 Report a problem

    Public tax history

    YearProperty taxesTax assessment
    2025$5,844 +10.4%$145,740
    2024$5,292 +4.4%$145,740
    2023$5,070 +5.4%$145,740
    2022$4,808 +24.7%$145,740 +54.5%
    2021$3,856 +0%$94,360
    2020$3,856 0%$94,360
    2019$3,856 -0.4%$94,360
    2018$3,873 +2.8%$94,360
    2017$3,767 +0.1%$94,360 -8.8%
    2016$3,764 -0.7%$103,460
    2015$3,790 +2.5%$103,460
    2014$3,698 -28.5%$103,460 -30%
    2013$5,172 +39.2%$147,800 +17.5%
    2010$3,715 +2.3%$125,810
    2009$3,630 -3.5%$125,810
    2008$3,760 +6.9%$125,810
    2007$3,518 +2.1%$125,810 +54.1%
    2006$3,444 +4.6%$81,620
    2005$3,293 -8.3%$81,620 -21.1%
    2004$3,590 +19.7%$103,460 +28.6%
    2003$3,000 +19%$80,430 +14.2%
    1995$2,520 $70,400

    Find assessor info on the county website

    Neighborhood: 06451

    Nearby schools

    GreatSchools rating
    Schools provided by the listing agent
    • Elementary: Benjamin Franklin
    • High: Orville H. Platt

    Source: Smart MLS. This data may not be complete. We recommend contacting the local school district to confirm school assignments for this home.

    Get pre-qualified for a loan
    At Zillow Home Loans, we can pre-qualify you in as little as 5 minutes with no impact to your credit score.

    An equal housing lender. NMLS #10287.