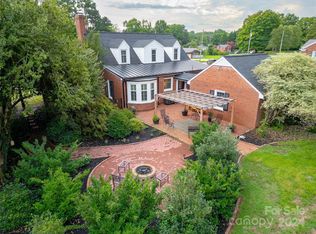
Nestled in one of Statesville’s most desirable, sidewalk-lined neighborhoods, this classic full-brick home perfectly blends timeless charm with modern convenience. Situated just minutes from vibrant downtown dining, shopping, and major interstates, the location offers the ultimate in convenience.
Step inside to a beautiful foyer that flows effortlessly into the formal living and dining rooms. The warm, inviting den serves as the heart of the home, featuring elegant built-in cabinetry and a cozy wood-burning fireplace equipped with a gas log starter. Gorgeous hardwood floors sweep throughout most of the home adding warmth and character.
The kitchen was beautifully remodeled in 2022, boasting stylish subway tile, luxury vinyl tile flooring, a new cooktop, and double ovens (2022). High-quality appliances complete the space, including a refrigerator updated in 2020 and a brand-new dishwasher installed in 2026.
Retreat to the spacious primary suite featuring its own private ensuite bath. Two additional well-appointed bedrooms share a clean, classic hall bath, offering plenty of space for family or guests.
Pretty screened in porch on the back of the home overlooking the private back yard with 2 outbuildings. Large carport.
Under contract-show
$399,000
412 Ridgeway Ave, Statesville, NC 28677
3beds
2,256sqft
:
Get pre-qualified$2,363/mo
Single Family Residence
Built in 1965
0.74 Acres Lot
$387,600 Zestimate®
$177/sqft
$-- HOA
What's special
Beautiful foyerClassic full-brick homeSidewalk-lined neighborhoodsLarge carportTwo additional well-appointed bedroomsWarm inviting denElegant built-in cabinetry
- 30 days |
- 791 |
- 35 |
Likely to sell faster than
Zillow last checked:
Listing updated:
Listed by:
Mary Palmes 704-838-2319,
Howard Hanna Allen Tate Statesville
Source: Canopy MLS as distributed by MLS GRID,MLS#: 4403964
Facts & features
Interior
Bedrooms & bathrooms
- Bedrooms: 3
- Bathrooms: 2
- Full bathrooms: 2
- Main level bedrooms: 3
Primary bedroom
- Level: Main
Bedroom s
- Level: Main
Bedroom s
- Level: Main
Bathroom full
- Level: Main
Breakfast
- Level: Main
Den
- Level: Main
Dining room
- Level: Main
Kitchen
- Level: Main
Living room
- Level: Main
Heating
- Forced Air, Natural Gas
Cooling
- Central Air, Electric
Appliances
- Included: Dishwasher, Double Oven, Electric Cooktop, Refrigerator with Ice Maker
- Laundry: Laundry Closet
Features
- Flooring: Tile, Wood
- Has basement: No
- Attic: Pull Down Stairs
- Fireplace features: Den, Gas Starter, Living Room
Interior area
- Total structure area: 2,256
- Total interior livable area: 2,256 sqft
- Finished area above ground: 2,256
- Finished area below ground: 0
Property
Parking
- Total spaces: 2
- Parking features: Attached Carport, Driveway
- Carport spaces: 2
- Has uncovered spaces: Yes
Features
- Levels: One
- Stories: 1
- Patio & porch: Rear Porch, Screened
Lot
- Size: 0.74 Acres
Details
- Additional structures: Shed(s)
- Parcel number: 4734496329.000
- Zoning: R10
- Special conditions: Standard
Construction
Type & style
- Home type: SingleFamily
- Architectural style: Ranch
- Property subtype: Single Family Residence
Materials
- Brick Full
- Foundation: Crawl Space
Condition
- New construction: No
- Year built: 1965
Utilities & green energy
- Sewer: Public Sewer
- Water: City
- Utilities for property: Cable Connected
Community & HOA
Community
- Subdivision: Oakland Heights
Location
- Region: Statesville
Financial & listing details
- Price per square foot: $177/sqft
- Tax assessed value: $234,180
- Annual tax amount: $2,443
- Date on market: 7/15/2026
- Cumulative days on market: 11 days
- Listing terms: Cash,Conventional
- Road surface type: Concrete, Paved
Estimated market value
$387,600
$368,000 - $407,000
$1,858/mo
Price history
| Date | Event | Price |
|---|---|---|
| 7/15/2026 | Listed for sale | $399,000+18036.4%$177/sqft |
Source:  Canopy MLS as distributed by MLS GRID #4403964 Report a problem Canopy MLS as distributed by MLS GRID #4403964 Report a problem | ||
| 6/1/1964 | Sold | $2,200$1/sqft |
Source: Agent Provided Report a problem | ||
Public tax history
| Year | Property taxes | Tax assessment |
|---|---|---|
| 2025 | $2,443 | $234,180 |
| 2024 | $2,443 | $234,180 |
| 2023 | $2,443 +34.3% | $234,180 +49.6% |
| 2022 | $1,819 -3% | $156,570 |
| 2021 | $1,875 | $156,570 |
| 2020 | $1,875 +0.8% | $156,570 |
| 2019 | $1,860 +9.9% | $156,570 +3.9% |
| 2018 | $1,693 | $150,760 |
| 2017 | $1,693 +15.5% | $150,760 |
| 2016 | $1,465 | $150,760 |
| 2015 | $1,465 -1.1% | $150,760 -5.6% |
| 2014 | $1,482 | $159,770 |
| 2013 | -- | $159,770 |
| 2012 | -- | $159,770 +4.9% |
| 2011 | -- | $152,300 -2.7% |
| 2010 | -- | $156,540 |
| 2009 | -- | $156,540 +1.3% |
| 2008 | -- | $154,500 |
| 2007 | -- | $154,500 +8% |
| 2006 | -- | $143,070 |
| 2005 | -- | $143,070 |
| 2004 | -- | $143,070 |
| 2003 | -- | $143,070 +10% |
| 2002 | -- | $130,080 |
| 2001 | -- | $130,080 |
| 2000 | -- | $130,080 |
Find assessor info on the county website
Monthly payment
Est. payment
Payment breakdown
Explore the cost of this home by adjusting the details. Changes won't be saved.Climate risks
Neighborhood: 28677
Nearby schools
GreatSchools rating
- 3/10N B Mills Elementary SchoolGrades: PK-5Distance: 0.5 mi
- 1/10Statesville Middle SchoolGrades: 6-8Distance: 4.2 mi
- 2/10Statesville High SchoolGrades: 9-12Distance: 0.8 mi
Schools provided by the listing agent
- Elementary: N.B. Mills
- Middle: Third Creek
- High: Statesville
Source: Canopy MLS as distributed by MLS GRID. This data may not be complete. We recommend contacting the local school district to confirm school assignments for this home.
- $564,1005 bd3 ba3k sqft422 Ridgeway Ave, Statesville, NC 28677Off Market
- $460,0003 bd3 ba3.5k sqft404 Ridgeway Ave, Statesville, NC 28677Sold
- $30,000-- bd-- ba-- sqft404 Ridgeway Ave, Statesville, NC 28677Off Market
- $472,3004 bd3 ba2.8k sqft430 Ridgeway Ave, Statesville, NC 28677Off Market
- $516,7005 bd3 ba5k sqft429 Summit Ave, Statesville, NC 28677Off Market
- $453,3003 bd4 ba3k sqft437 Summit Ave, Statesville, NC 28677Off Market
- $244,7002 bd2 ba2k sqft429 Ridgeway Ave, Statesville, NC 28677Off Market
- $270,3004 bd2 ba2.3k sqft421 Ridgeway Ave, Statesville, NC 28677Off Market
A local agent can set up tours, give advice and negotiate with sellers.
Similar homes
- $400,0003 bd3 ba2.7k sqft341 N Oak St, Statesville, NC 28677For Sale

 MLS ID #4322117, Craig Tribus, Beycome Brokerage Realty LLC. Canopy MLS as distributed by MLS GRID
 - $--3 bd2 ba1.5k sqft402 Holland Dr, Statesville, NC 28677Auction
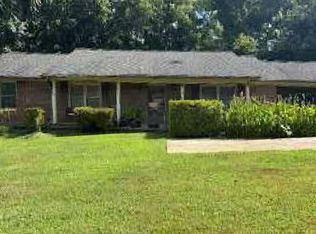 ServiceLink Auction
 - $374,9004 bd2 ba1.9k sqft820 Woodland Rd, Statesville, NC 28677For Sale
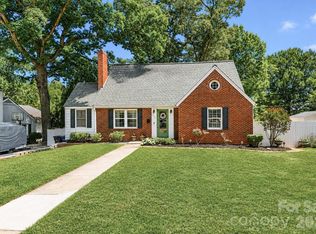 MLS ID #4377029, Matthew Madison, Madison & Company Realty. Canopy MLS as distributed by MLS GRID
 - $417,0004 bd2 ba2.4k sqft202 S Oak St, Statesville, NC 28677For Sale
 MLS ID #4387196, Kristi Madison Pfeufer, Madison & Company Realty. Canopy MLS as distributed by MLS GRID
 - $379,9004 bd3 ba2.2k sqft622 S Carolina Ave, Statesville, NC 28677For SaleMLS ID #4384317, Atiya Mahmoud Harris, Home Solutions Realty LLC. Canopy MLS as distributed by MLS GRID
- $375,0004 bd3 ba2.3k sqft427 Davie Ave, Statesville, NC 28677For SaleMLS ID #4372955, Tiffany Dawn Nichols, EXP Realty LLC Mooresville. Canopy MLS as distributed by MLS GRID
- $335,0004 bd3 ba3k sqft535 Carolina Ave N, Statesville, NC 28677For SaleMLS ID #4410370, Amy Yang, Century 21 American Homes. Canopy MLS as distributed by MLS GRID
- $--4 bd3 ba2.8k sqft152 Vermillion Loop, Statesville, NC 28625AuctionAuction.com 2
- $435,0004 bd3 ba2.5k sqft921 Argyle Ct, Statesville, NC 28677For SaleMLS ID #4398226, Daphne Dalton, NorthGroup Real Estate LLC. Canopy MLS as distributed by MLS GRID
- $499,9993 bd3 ba1.7k sqft843 Stockton St, Statesville, NC 28677For Sale
 MLS ID #1229177, Rick Donathan. Triad MLS
 - $399,9003 bd2 ba1.4k sqft1002 Westminster Dr, Statesville, NC 28677For SaleMLS ID #4400811, Zach Francis, Francis Real Estate Group, Inc. Canopy MLS as distributed by MLS GRID
- $370,0003 bd3 ba1.7k sqftLOT 612 Two Central Dr, Statesville, NC 28677New ConstructionMLS ID #4412088, Ben Humphrey, Magnolia Real Estate. Canopy MLS as distributed by MLS GRID
- $370,0003 bd3 ba1.7k sqftLOT 618 One Central Dr, Statesville, NC 28677New ConstructionMLS ID #4412093, Ben Humphrey, Magnolia Real Estate. Canopy MLS as distributed by MLS GRID
- $350,0003 bd2 ba1.4k sqft518 W Sharpe St, Statesville, NC 28677For SaleMLS ID #4359455, Christy Allen, The Allen Team Inc. Canopy MLS as distributed by MLS GRID
- $300,0003 bd2 ba1.5k sqft514 Lakeside Dr, Statesville, NC 28677For SaleMLS ID #4398384, Roxanna LeVan, Howard Hanna Allen Tate Statesville. Canopy MLS as distributed by MLS GRID
- $410,0004 bd2 ba1.8k sqft230 Macon Dr, Statesville, NC 28625For SaleMLS ID #4383220, Susan Donaldson, West Norman Real Estate. Canopy MLS as distributed by MLS GRID
- $384,9004 bd3 ba3.1k sqft111 Trick Ski Ln, Statesville, NC 28677For SaleMLS ID #4398095, Andrea Ochoa, Collective Realty LLC. Canopy MLS as distributed by MLS GRID
- $389,9003 bd3 ba2.8k sqft141 Borders St #198, Statesville, NC 28677New ConstructionCanopy MLS as distributed by MLS GRID
- $310,0003 bd2 ba1.6k sqft821 Woods Dr, Statesville, NC 28677For SaleMLS ID #4365645, Lori Boger, Lake Norman Realty, Inc.. Canopy MLS as distributed by MLS GRID
- $329,9003 bd3 ba2.1k sqft204 Hidden Lakes Rd, Statesville, NC 28677For SaleMLS ID #4405035, Clarence Brown, Mark Spain Real Estate. Canopy MLS as distributed by MLS GRID
