Luxury is measured by how effortlessly it supports your life. At 412 Ridgewood Rd., every space is designed to simplify daily living while elevating every experience. Originally created by renowned Austin modernist A.D. Stenger and thoughtfully reimagined for today, the home centers around a light-filled great room, seamless indoor-outdoor living, a resort-style pool, expansive terraces, and an owner's retreat inspired by a boutique hotel. Every square foot has purpose, valuing design over excess and moments over maintenance. Perfectly positioned in West Lake Hills, adjacent to Rollingwood, the home offers exceptional privacy just minutes from downtown Austin, premier business districts, acclaimed restaurants, and cultural attractions. Zilker Park, Barton Springs, Lady Bird Lake, and the Ann and Roy Butler Hike-and-Bike Trail are all within walking or biking distance, creating a lifestyle few luxury homes can match. Long before Austin became an international center for architecture and design, A.D. Stenger was shaping the city's residential landscape. His homes remain celebrated for timeless modernism, honest materials, and a deep connection to nature. Authentic Stenger residences rarely become available, making ownership an opportunity to steward an important piece of Austin's architectural legacy. Surrounded by mature trees and lush landscaping, the property lives like a private resort. A sparkling pool, multiple outdoor living spaces, and peaceful surroundings create a retreat that feels worlds away from the city while remaining close to everything Austin offers. More than a luxury home, 412 Ridgewood Rd. is an authentic work by one of Austin's defining architects—offering architectural provenance, timeless design, exceptional livability with a flexible floor-plan, and a lifestyle that makes everyday living easier. —You can find more property information on the property website—
Active
$1,995,000
412 Ridgewood Rd, West Lake Hills, TX 78746
4beds
2,200sqft
Single Family Residence
Built in 1965
10,118 Square Feet Lot
$-- Zestimate®
$907/sqft
$-- HOA
What's special
Sparkling poolSeamless indoor-outdoor livingResort-style poolMultiple outdoor living spacesLight-filled great roomExpansive terracesFlexible floor-plan
- 55 days
- 2,169
- 153
Likely to sell faster than
Zillow last checked:
Listing updated:
Listed by:
Erika Van der vlugt (512) 686-8002,
Kuper Sotheby's Int'l Realty (512) 261-0008
Source: Unlock MLS,MLS#: 3778936
Facts & features
Interior
Bedrooms & bathrooms
- Bedrooms: 4
- Bathrooms: 3
- Full bathrooms: 3
- Main level bedrooms: 4
Heating
- Natural Gas
Cooling
- Central Air
Appliances
- Included: Built-In Oven(s), Cooktop, Dishwasher, Disposal, Gas Cooktop, Microwave, Stainless Steel Appliance(s)
Features
- Bookcases, Breakfast Bar, Built-in Features, Beamed Ceilings, Vaulted Ceiling(s), Quartz Counters, Double Vanity, Kitchen Island, No Interior Steps, Open Floorplan, Primary Bedroom on Main, Recessed Lighting, Smart Thermostat, Walk-In Closet(s), Washer Hookup, Wired for Sound
- Flooring: Carpet, Tile
- Windows: Double Pane Windows
- Number of fireplaces: 1
- Fireplace features: See Remarks
Interior area
- Total interior livable area: 2,200 sqft
Property
Parking
- Parking features: Attached Carport, Carport, Covered, Driveway, Electric Vehicle Charging Station(s)
- Has attached garage: Yes
Accessibility
- Accessibility features: None
Features
- Levels: One
- Stories: 1
- Patio & porch: Covered, Patio, Side Porch
- Exterior features: Electric Car Plug-in, Private Yard
- Has private pool: Yes
- Pool features: In Ground
- Fencing: Back Yard
- Has view: Yes
- View description: Pool
- Waterfront features: None
Lot
- Size: 10,118 Square Feet
- Features: Back Yard, Curbs, Front Yard, Landscaped, Level, Sprinkler - Automatic, Sprinkler - Back Yard, Sprinklers In Front
Details
- Additional structures: Shed(s)
- Parcel number: 01111103180000
- Special conditions: Standard
Construction
Type & style
- Home type: SingleFamily
- Property subtype: Single Family Residence
Materials
- Foundation: Slab
- Roof: Metal
Condition
- Updated/Remodeled
- New construction: No
- Year built: 1965
Details
- Builder name: A.D. Stenger
Utilities & green energy
- Sewer: Public Sewer
- Water: Municipal Utility District (MUD)
- Utilities for property: Electricity Available, Electricity Connected, Internet-Cable, Natural Gas Connected
Community & HOA
Community
- Features: High Speed Internet
- Subdivision: Ridgewood Village Sec 02
HOA
- Has HOA: No
Location
- Region: West Lake Hills
Financial & listing details
- Price per square foot: $907/sqft
- Tax assessed value: $1,531,200
- Annual tax amount: $25,248
- Date on market: 7/28/2026
- Listing terms: Cash,Conventional
- Electric utility on property: Yes
Estimated market value
Not available
Estimated sales range
Not available
Not available
Price history
| Date | Event | Price |
|---|---|---|
| 7/6/2026 | Listed for sale | $1,995,000-7.2%$907/sqft |
Source: Kuper Sotheby's International Realty #8364623 Report a problem | ||
| 7/2/2026 | Listing removed | $2,150,000$977/sqft |
Source:  Unlock MLS #1847854 Report a problem Unlock MLS #1847854 Report a problem | ||
| 4/2/2026 | Listed for sale | $2,150,000-8.5%$977/sqft |
Source: Unlock MLS #1847854 Report a problem | ||
| 12/15/2025 | Listing removed | $2,350,000$1,068/sqft |
Source: Unlock MLS #8364623 Report a problem | ||
| 9/18/2025 | Listed for sale | $2,350,000+34.3%$1,068/sqft |
Source: Unlock MLS #8364623 Report a problem | ||
| 6/17/2021 | Listing removed | -- |
Source: Unlock MLS #9703041 Report a problem | ||
| 6/8/2021 | Pending sale | $1,750,000$795/sqft |
Source: Unlock MLS #9703041 Report a problem | ||
| 5/31/2021 | Price change | $1,750,000-10.3%$795/sqft |
Source: Unlock MLS #9703041 Report a problem | ||
| 5/14/2021 | Listed for sale | $1,950,000+73.3%$886/sqft |
Source: Unlock MLS #9703041 Report a problem | ||
| 2/21/2018 | Listing removed | $1,125,000$511/sqft |
Source: Wilson & Goldrick REALTORS #3343351 Report a problem | ||
| 1/18/2018 | Pending sale | $1,125,000$511/sqft |
Source: Wilson & Goldrick REALTORS #3343351 Report a problem | ||
| 1/9/2018 | Listed for sale | $1,125,000+106.4%$511/sqft |
Source: Wilson & Goldrick REALTORS #3343351 Report a problem | ||
| 5/16/2008 | Listing removed | $545,000$248/sqft |
Source: Keller Williams Realty #4814721 Report a problem | ||
| 4/11/2008 | Listed for sale | $545,000$248/sqft |
Source: Keller Williams Realty #4814721 Report a problem | ||
Public tax history
| Year | Property taxes | Tax assessment |
|---|---|---|
| 2025 | $22,402 -15.2% | $1,531,200 -12.6% |
| 2024 | $26,416 -14.9% | $1,751,866 -16.2% |
| 2023 | $31,043 +1.6% | $2,090,000 -7.6% |
| 2022 | $30,542 | $2,260,900 +96.5% |
| 2021 | -- | $1,150,368 +10% |
| 2020 | $18,003 +0.3% | $1,045,789 |
| 2019 | $17,956 +21.4% | $1,045,789 +20.6% |
| 2018 | $14,794 | $867,438 +4.4% |
| 2017 | $14,794 +43.3% | $831,080 +8.9% |
| 2016 | $10,327 | $763,375 +21.3% |
| 2015 | $10,327 0% | $629,372 +10% |
| 2014 | $10,327 | $572,156 +10% |
| 2013 | -- | $520,000 +26.5% |
| 2012 | -- | $410,915 +10% |
| 2011 | -- | $373,559 -4.2% |
| 2010 | -- | $390,000 -18.1% |
| 2009 | -- | $476,162 +11.2% |
| 2008 | -- | $428,240 +46.2% |
| 2007 | -- | $292,837 +10% |
| 2006 | -- | $266,215 +10% |
| 2005 | -- | $242,014 +19.8% |
| 2002 | $4,247 | $202,062 |
Find assessor info on the county website
Monthly payment
Est. payment
Payment breakdown
Explore the cost of this home by adjusting the details. Changes won't be saved.Climate risks
Neighborhood: 78746
Nearby schools
Schools provided by the listing agent
- Elementary: Eanes
- Middle: Hill Country
- High: Westlake
- District: Eanes ISD
Source: Unlock MLS. This data may not be complete. We recommend contacting the local school district to confirm school assignments for this home.
Similar homes
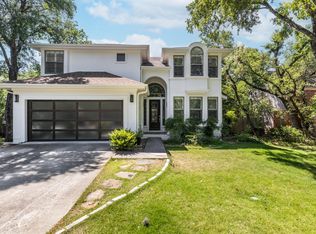
- $2,299,9003 bd3 ba2.4k sqft4901 Timberline Dr, Austin, TX 78746Active

 MLS ID #4440014, Chris Watters, Watters International Realty. Unlock MLS
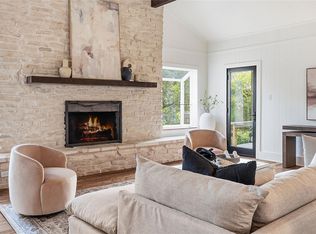
 - $1,850,0005 bd3 ba2.7k sqft816 Terrace Mountain Dr, West Lake Hills, TX 78746Active
 MLS ID #5156111, Shelley Riley, KW-Austin Portfolio Real Estate. Unlock MLS
 - $1,799,0005 bd3 ba3k sqft2114 Wychwood Dr, Austin, TX 78746Active
 MLS ID #1576315, Amanda Pettitt, Compass RE Texas, LLC. Unlock MLS
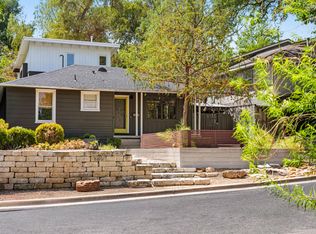
 - $1,625,0004 bd3 ba2.3k sqft1001 Daniel Dr, Austin, TX 78704Active
 MLS ID #4802534, Raz Khandpur, Compass RE Texas, LLC. Unlock MLS
 - $1,850,0004 bd4 ba2.4k sqft1912 Hether St, Austin, TX 78704ActiveMLS ID #1411055, Sarah Cox, Zilker Properties of Austin. Unlock MLS
- $1,625,0004 bd3 ba2.6k sqft2800 Cherry Ln, Austin, TX 78703ActiveMLS ID #6013440, Brooke Mozersky, Kuper Sotheby's Int'l Realty. Unlock MLS
- $1,950,0003 bd3 ba2.7k sqft2803 Bridle Path, Austin, TX 78703ActiveMLS ID #2132503, Jake Joseph, Compass RE Texas, LLC. Unlock MLS
- $1,875,0003 bd2 ba1.9k sqft2002 Meadowbrook Dr, Austin, TX 78703ActiveMLS ID #4512559, Anna Lee, Moreland Properties. Unlock MLS
- $1,695,0004 bd3 ba2.9k sqft708 Upson St, Austin, TX 78703ActiveMLS ID #4985863, Kim Sherman, Resident Realty, LTD.. Unlock MLS
- $1,799,9004 bd4 ba3k sqft4502 Mountain Path Dr, Austin, TX 78759ActiveMLS ID #7395944, Michael Seid, All City Real Estate Ltd. Co. Unlock MLS
- $1,449,9003 bd3 ba2.1k sqft1800 W 10th St, Austin, TX 78703ActiveMLS ID #6790121, Jeremy Vandermause, Bramlett Partners. Unlock MLS
- $1,675,0003 bd3 ba2.1k sqft3112 Clawson Rd, Austin, TX 78704ActiveMLS ID #8804877, Andrew Ware, Moreland Properties. Unlock MLS
- $1,769,0004 bd3 ba3k sqft6003 Grover Ave, Austin, TX 78757ActiveMLS ID #3764209, Jamie Novak Chauvette, Moreland Properties. Unlock MLS
- $1,390,0004 bd3 ba2.9k sqft5721 Louise Ln, Austin, TX 78757ActiveMLS ID #2404451, Scott Michaels, Compass RE Texas, LLC. Unlock MLS
- $2,100,0005 bd5 ba2.6k sqft2316 Euclid Ave, Austin, TX 78704ActiveMLS ID #4436638, Kasey Gilliam, Bramlett Partners. Unlock MLS
- $2,495,0004 bd4 ba2.8k sqft1609 W 12th St, Austin, TX 78703ActiveMLS ID #4237205, Wendi Slaton Anderson, Compass RE Texas, LLC. Unlock MLS
- $1,750,0004 bd5 ba2.2k sqft2201 Leon St, Austin, TX 78705ActiveMLS ID #6989655, Robert Lemon, DEN Property Group. Unlock MLS
- $1,000,0004 bd3 ba2.2k sqft1606 Salina St, Austin, TX 78702ActiveMLS ID #9634578, William Steakley, DEN Property Group. Unlock MLS
- $1,700,0003 bd4 ba3k sqft2105 Goodrich Ave APT 5, Austin, TX 78704ActiveMLS ID #7199426, Mary Fealkoff, Berkshire Hathaway TX Realty. Unlock MLS
