Skip main navigation
For sale
  • $659,000

    412 Rivage Promenade, Wilmington, NC 28412

    3beds
    2,807sqft
    : 
    $3,850/mo
    Get pre-qualified
    Single Family Residence
    Built in 2005
    0.37 Acres Lot
    $638,700 Zestimate®
    $235/sqft
    $52/mo HOA

    What's special

    Custom craftsmanshipLarge bonus roomBrick-veneer exteriorExpansive deckTranquil golf course backdropScreened porchSpacious primary suite
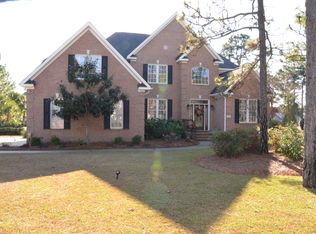
    Custom craftsmanship, golf course and pond views and coastal convenience come together in this exceptional one-owner home. Thoughtfully designed, this 3-bedroom, 2.5-bath residence features a large bonus room with endless possibilities for a home office, media room, exercise space or guest accommodations. The spacious primary suite offers the comfort and convenience of separate his-and-hers closets and vanities. The brick-veneer exterior adds timeless appeal, while the screened porch and expansive deck invite you to relax and enjoy the tranquil golf course backdrop with optional membership. The community offers an enviable lifestyle with golf, swimming, pickleball and access to a clubhouse/hotel and restaurant. And with both Carolina Beach approximately 7 miles away, you'll have easy access to some of the area's best beaches, dining and recreation. A wonderful opportunity to enjoy the best of Wilmington's golf and coastal lifestyle.
    1 day
    |
    2
    |
    0
    |

    Zillow last checked:

    Listing updated:

    Listed by:

    Jennifer H Hensley 910-264-9102,

    Intracoastal Realty Corporation

    Source: Hive MLS,MLS#: 100595534MLS LogoOriginating MLS: Cape Fear Realtors MLS, Inc.

      Facts & features

      Interior

      Bedrooms & bathrooms
      • Bedrooms: 3
      • Bathrooms: 3
      • Full bathrooms: 2
      • 1/2 bathrooms: 1
      Rooms
      • Room types: Dining Room, Living Room, Master Bedroom, Bedroom 2, Bedroom 3, Bedroom 4, Breakfast Nook
      Primary bedroom
      • Level: First
      • Dimensions: 12.11 x 25.3
      Bedroom 2
      • Level: Second
      • Dimensions: 11.11 x 11
      Bedroom 3
      • Level: Second
      • Dimensions: 11.11 x 12.4
      Bedroom 4
      • Level: Second
      • Dimensions: 17.5 x 26
      Breakfast nook
      • Level: First
      • Dimensions: 14.5 x 9.11
      Dining room
      • Dimensions: 11 x 12.4
      Kitchen
      • Level: First
      • Dimensions: 14.5 x 12.11
      Living room
      • Dimensions: 16.3 x 18.7
      Heating
      • Electric, Forced Air, Heat Pump
      Cooling
      • Central Air
      Appliances
      • Included: Built-In Microwave, Washer, Refrigerator, Dryer, Disposal, Dishwasher, Electric Range
      • Laundry: Laundry Room
      Features
      • Master Downstairs, Walk-in Closet(s), Vaulted Ceiling(s), High Ceilings, Ceiling Fan(s), Pantry, Walk-in Shower, Blinds/Shades, Gas Log, Walk-In Closet(s)
      • Flooring: LVT/LVP, Carpet, Tile, Wood
      • Windows: Thermal Windows
      • Basement: None
      • Attic: Storage,Pull Down Stairs,Walk-In
      • Has fireplace: Yes
      • Fireplace features: Gas Log
      Interior area
      • Total structure area: 2,807
      • Total interior livable area: 2,807 sqft

      Property

      Parking
      • Total spaces: 2
      • Parking features: Concrete, Garage Door Opener, Off Street
      • Attached garage spaces: 2
      Features
      • Levels: One and One Half
      • Patio & porch: Deck, Screened
      • Exterior features: Irrigation System
      • Fencing: None
      • Has view: Yes
      • View description: Golf Course, Pond
      • Has water view: Yes
      • Water view: Pond
      • Frontage type: See Remarks
      Lot
      • Size: 0.37 Acres
      • Dimensions: 102 x 145 x 109 x 143
      Details
      • Parcel number: R07812002010000
      • Zoning: R-15
      • Special conditions: Standard

      Construction

      Type & style
      • Home type: SingleFamily
      • Property subtype: Single Family Residence
      Materials
      • Brick Veneer, Wood Frame
      • Foundation: Crawl Space
      • Roof: Shingle
      Condition
      • New construction: No
      • Year built: 2005

      Utilities & green energy

      • Water: Other
      • Utilities for property: Other

      Community & HOA

      Community
      • Security: Smoke Detector(s)
      • Subdivision: Beau Rivage Plantation
      HOA
      • Has HOA: Yes
      • Amenities included: Pool, Golf Course, Maintenance Common Areas, Pickleball, Restaurant
      • HOA fee: $620 annually
      • HOA name: Premier Management
      • HOA phone: 910-679-3012
      Location
      • Region: Wilmington

      Financial & listing details

      • Price per square foot: $235/sqft
      • Tax assessed value: $620,800
      • Annual tax amount: $2,349
      • Date on market: 8/11/2026
      • Cumulative days on market: 1 day
      • Listing agreement: Exclusive Right To Sell
      • Listing terms: Cash,Conventional
      • Road surface type: Paved

        Estimated market value

        $638,700

        $607,000 - $671,000

        $2,981/mo

        Price history

        DateEventPrice
        7/29/2005Sold$399,000+13.9%$142/sqft
        Source: Public Record Report a problem
        3/1/2005Sold$350,200$125/sqft
        Source: Hive MLS #30332728 Report a problem

        Public tax history

        YearProperty taxesTax assessment
        2025$2,423 +20.7%$620,800 +67.6%
        2024$2,009 +0.3%$370,300
        2023$2,003 -0.9%$370,300
        2022$2,021 -0.9%$370,300
        2021$2,039 +0.6%$370,300 +15.5%
        2020$2,028 $320,600
        2019$2,028 $320,600
        2018$2,028 $320,600
        2017$2,028 -5.5%$320,600 +3.6%
        2016$2,146 +7.6%$309,600
        2015$1,994 +1.7%$309,600
        2014$1,960 $309,600
        2013-- $309,600
        2012-- $309,600 -29.7%
        2011-- $440,089
        2010-- $440,089
        2009-- --
        2008-- --
        2007-- --
        2005-- $180,294 +498%
        2004-- $30,150
        2003-- $30,150
        2002-- $30,150
        2001-- $30,150
        2000-- $30,150
        Find assessor info on the county website

        Monthly payment

        Est. payment

        Payment breakdown

        Explore the cost of this home by adjusting the details. Changes won't be saved.
        All calculations are estimates and provided by Zillow, Inc. for informational purposes only. Actual amounts may vary.
        HOA fees may include property taxes on listings classified as Co-Ops. Contact the listing agent and/or owner for fee details.
        See how much you could borrow to make a competitive offer.

        Climate risks

        Neighborhood: 28412

        Getting around

        13 / 100
        Car-Dependent
        0 / 100
        No Nearby Transit
        31 / 100
        Somewhat Bikeable

        Nearby schools

        GreatSchools rating
        Schools provided by the listing agent
        • Elementary: Bellamy
        • Middle: Murray
        • High: Ashley

        Source: Hive MLS. This data may not be complete. We recommend contacting the local school district to confirm school assignments for this home.

        A local agent can set up tours, give advice and negotiate with sellers.

        A local lender can help you make sure your offer is ready when you are.

        Browse local experts

        Similar homes