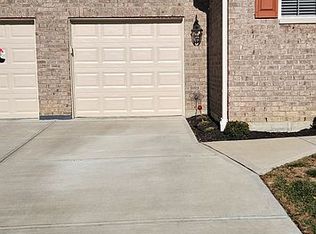
Like new! Beautiful, penthouse condo in Riviera. The Hayward floor plan offers 2 spacious bedrooms plus an office with beautiful wainscotting & French doors. This home offers an open-living, dining & kitchen area. Vaulted ceiling with custom, tongue and groove wood & a handsome wood beam. Custom electric fireplace with beautiful tile surround. Kitchen has a subway tile accent wall with granite counters & beautiful pendants. Primary suite has wainscotting & brick accent wallpaper and new lighting. The tongue & groove wood accent wall in stairwell looks like a picture out of a magazine! This condo has an attached 1-car garage and is only 3 years old. There are too many custom upgrades to name! Covered porch off the dining room offers beautiful wood views!
Sold for $271,000
$271,000
412 River Rdg, Lawrenceburg, IN 47025
2beds
1,612sqft
Condominium
Built in 2021
-- sqft lot
$284,900 Zestimate®
$168/sqft
$1,867 Estimated rent
Home value
$284,900
Estimated sales range
Not available
$1,867/mo
Zestimate® history
Owner options
List your home for rent
$1,867/mo
Rent Zestimate®
Find your next renter with Zillow Rental Manager. Plus, with online applications, you can quickly screen prospective tenants – for free.
$1,867/mo
Rent Zestimate®
Refinance and save
$1,844/mo
Est. payment
Refinancing to a lower rate could help reduce your monthly payments and save thousands over the life of the loan.
$1,844/mo
Est. payment
Explore your selling options
Work with a Zillow partner agent
Leverage their expertise and Zillow's premium Showcase listings to get your home seen by more buyers.
Get startedList with your own agent
Get your home in front of millions of buyers by listing it on Zillow.
Learn how to do itSell it yourself
Take full control of how buyers see your home on Zillow by listing For Sale by Owner (FSBO).
List your homeWhat's special
Custom electric fireplaceCovered porchBrick accent wallpaperBeautiful wood viewsFrench doorsGranite countersVaulted ceiling
Zillow last checked:
Listing updated:
Listed by:
Leslie Hohulin 812-584-5168,
Comey & Shepherd 513-367-3650
Bought with:
Tammy R. Girdler, 2010003232
Sibcy Cline, Inc.
Source: Cincy MLS,MLS#: 1815226 Originating MLS: Cincinnati Area Multiple Listing Service
Originating MLS: Cincinnati Area Multiple Listing Service
Facts & features
Interior
Bedrooms & bathrooms
- Bedrooms: 2
- Bathrooms: 2
- Full bathrooms: 2
Primary bedroom
- Features: Bath Adjoins, Walk-In Closet(s)
- Level: First
- Area: 195
- Dimensions: 15 x 13
Bedroom 2
- Level: First
- Area: 192
- Dimensions: 16 x 12
Bedroom 3
- Area: 0
- Dimensions: 0 x 0
Bedroom 4
- Area: 0
- Dimensions: 0 x 0
Bedroom 5
- Area: 0
- Dimensions: 0 x 0
Primary bathroom
- Features: Double Vanity, Shower, Tile Floor
Bathroom 1
- Features: Full
- Level: First
Bathroom 2
- Features: Full
- Level: First
Dining room
- Features: Walkout, WW Carpet
- Level: First
- Area: 99
- Dimensions: 11 x 9
Family room
- Area: 0
- Dimensions: 0 x 0
Great room
- Features: Fireplace, Wall-to-Wall Carpet, Other
- Level: First
- Area: 260
- Dimensions: 20 x 13
Kitchen
- Features: Counter Bar, Kitchen Island, Marble/Granite/Slate, Pantry, Wood Floor
- Area: 195
- Dimensions: 15 x 13
Living room
- Area: 0
- Dimensions: 0 x 0
Office
- Features: French Doors, Wood Floor
- Level: First
- Area: 120
- Dimensions: 12 x 10
Heating
- Forced Air, Gas
Cooling
- Central Air
Appliances
- Included: Dishwasher, Microwave, Oven/Range, Refrigerator, Gas Water Heater
- Laundry: In Unit
Features
- Vaulted Ceiling(s), Other
- Doors: French Doors
- Windows: Double Hung, Vinyl
- Basement: None
- Number of fireplaces: 1
- Fireplace features: Electric, Great Room
Interior area
- Total structure area: 1,612
- Total interior livable area: 1,612 sqft
Property
Parking
- Total spaces: 1
- Parking features: Driveway, Garage Door Opener
- Attached garage spaces: 1
- Has uncovered spaces: Yes
Features
- Levels: One
- Stories: 1
- Exterior features: Balcony
- Has view: Yes
- View description: Trees/Woods
Details
- Parcel number: 150715204081.000013
- Zoning description: Residential
Construction
Type & style
- Home type: Condo
- Architectural style: Traditional
- Property subtype: Condominium
Materials
- Brick, Vinyl Siding
- Foundation: Concrete Perimeter
- Roof: Shingle
Condition
- New construction: No
- Year built: 2021
Utilities & green energy
- Gas: Natural
- Sewer: Public Sewer
- Water: Public
Community & neighborhood
Location
- Region: Lawrenceburg
- Subdivision: Riviera Condo
HOA & financial
HOA
- Has HOA: Yes
- HOA fee: $212 monthly
- Services included: Sewer, Trash, Community Landscaping, Pool
- Association name: Turner Properties
Other
Other facts
- Listing terms: No Special Financing,Conventional
Price history
| Date | Event | Price |
|---|---|---|
| 12/19/2024 | Sold | $271,000-3.2%$168/sqft |
Source:  Cincy MLS #1815226 Report a problem Cincy MLS #1815226 Report a problem | ||
| 11/26/2024 | Pending sale | $279,900$174/sqft |
Source: Cincy MLS #1815226 Report a problem | ||
| 11/19/2024 | Listed for sale | $279,900$174/sqft |
Source: MLS of Southeastern Indiana #203587 Report a problem | ||
| 10/24/2024 | Pending sale | $279,900$174/sqft |
Source: Cincy MLS #1815226 Report a problem | ||
| 10/24/2024 | Contingent | $279,900$174/sqft |
Source: MLS of Southeastern Indiana #203587 Report a problem | ||
| 9/30/2024 | Listed for sale | $279,900$174/sqft |
Source: Cincy MLS #1815226 Report a problem | ||
| 9/11/2024 | Pending sale | $279,900$174/sqft |
Source: Cincy MLS #1815226 Report a problem | ||
| 8/26/2024 | Price change | $279,900-2.6%$174/sqft |
Source: Cincy MLS #1815226 Report a problem | ||
| 8/19/2024 | Listed for sale | $287,500$178/sqft |
Source: Cincy MLS #1815226 Report a problem | ||
Public tax history
Tax history is unavailable.
Neighborhood: 47025
Nearby schools
GreatSchools rating
- NALawrenceburg Primary SchoolGrades: PK-2Distance: 0.7 mi
- 6/10Greendale Middle SchoolGrades: 6-8Distance: 0.7 mi
- 7/10Lawrenceburg High SchoolGrades: 9-12Distance: 0.8 mi


Get pre-qualified for a loan
At Zillow Home Loans, we can pre-qualify you in as little as 5 minutes with no impact to your credit score.An equal housing lender. NMLS #10287.
- Indiana
- Dearborn County
- Lawrenceburg
- 47025
- 412 River Rdg
Nearby cities
Nearby zip codes
Other Lawrenceburg Topics
