Enjoy peaceful southern Indiana countryside views from this spacious 3 bedroom, 1.5 bath home featuring a comfortable layout and exceptional outdoor living space. The huge living room is filled with natural light from the bay window and offers a cozy gas fireplace with brick surround. Ceramic tile flooring accents the kitchen and dining area, while the kitchen sink overlooks the rolling countryside. Step outside to an expansive rear patio and deck area with plenty of room for entertaining, relaxing, or simply enjoying the scenic setting. Additional exterior features include a covered front porch, koi pond, brick exterior with metal siding accents, and a 2-car garage with finished floor coating. New furnace and central air in 2025 provides added efficiency and peace of mind. A great opportunity to enjoy space, comfort, and country charm in a beautiful setting! Appliances included: dishwasher, refrigerator, electric range, and microwave/hood.
Pending
$225,000
412 Roosevelt Dr, Princeton, IN 47670
3beds
1,557sqft
Single Family Residence
Built in 1962
0.27 Acres Lot
$222,500 Zestimate®
$--/sqft
$-- HOA
What's special
Koi pondCovered front porchComfortable layoutExceptional outdoor living space
- 68 days |
- 35 |
- 1 |
Likely to sell faster than
Zillow last checked:
Listing updated:
Listed by:
Ray Stallings 812-664-2830,
DHI Realty Inc
Source: IRMLS,MLS#: 202618496
Facts & features
Interior
Bedrooms & bathrooms
- Bedrooms: 3
- Bathrooms: 2
- Full bathrooms: 1
- 1/2 bathrooms: 1
- Main level bedrooms: 3
Bedroom 1
- Level: Main
Bedroom 2
- Level: Main
Dining room
- Level: Main
- Area: 110
- Dimensions: 11 x 10
Kitchen
- Level: Main
- Area: 165
- Dimensions: 15 x 11
Living room
- Level: Main
- Area: 525
- Dimensions: 25 x 21
Heating
- Natural Gas
Cooling
- Central Air
Appliances
- Included: Range/Oven Hook Up Elec, Dishwasher, Microwave, Refrigerator, Electric Range
- Laundry: Electric Dryer Hookup, Main Level, Washer Hookup
Features
- Ceiling Fan(s), Laminate Counters, Stand Up Shower, Custom Cabinetry
- Flooring: Carpet, Tile, Vinyl
- Basement: Crawl Space
- Number of fireplaces: 1
- Fireplace features: Gas Log
Interior area
- Total structure area: 1,557
- Total interior livable area: 1,557 sqft
- Finished area above ground: 1,557
- Finished area below ground: 0
Video & virtual tour
Property
Parking
- Total spaces: 2
- Parking features: Attached, Garage Door Opener, Concrete
- Attached garage spaces: 2
- Has uncovered spaces: Yes
Features
- Levels: One
- Stories: 1
- Patio & porch: Deck, Patio, Porch Covered
- Fencing: Partial
Lot
- Size: 0.27 Acres
- Dimensions: approximately 75x155
- Features: Level, Sloped, City/Town/Suburb
Details
- Additional structures: Garden Shed
- Parcel number: 261208204000.873028
Construction
Type & style
- Home type: SingleFamily
- Architectural style: Ranch
- Property subtype: Single Family Residence
Materials
- Brick, Metal Siding
- Roof: Asphalt
Condition
- New construction: No
- Year built: 1962
Utilities & green energy
- Electric: Duke Energy Indiana
- Gas: CenterPoint Energy
- Sewer: City
- Water: City, Princeton Water Dept.
Community & HOA
Community
- Subdivision: Dike
Location
- Region: Princeton
Financial & listing details
- Tax assessed value: $191,100
- Annual tax amount: $715
- Date on market: 5/15/2026
- Listing terms: Cash,Conventional,FHA,USDA Loan,VA Loan
- Road surface type: Asphalt
Estimated market value
$222,500
$211,000 - $234,000
$1,603/mo
Price history
| Date | Event | Price |
|---|---|---|
| 6/4/2026 | Pending sale | $225,000 |
Source:  IRMLS #202618496 Report a problem IRMLS #202618496 Report a problem | ||
| 5/15/2026 | Listed for sale | $225,000 |
Source: IRMLS #202618496 Report a problem | ||
Public tax history
| Year | Property taxes | Tax assessment |
|---|---|---|
| 2025 | $697 +2% | $191,100 +14.9% |
| 2024 | $683 | $166,300 +5.8% |
| 2023 | -- | $157,200 -0.9% |
| 2022 | $657 +2% | $158,600 +25.4% |
| 2021 | $644 +2% | $126,500 +7.9% |
| 2020 | $631 -13% | $117,200 +9.1% |
| 2019 | $726 +2.6% | $107,400 +2.8% |
| 2018 | $708 | $104,500 +2.8% |
| 2017 | $708 +4.4% | $101,700 +0.6% |
| 2016 | $678 +2.2% | $101,100 +11% |
| 2014 | $663 +3% | $91,100 -1% |
| 2013 | $644 -10.9% | $92,000 -4.1% |
| 2012 | $722 -11.7% | $95,900 -9.4% |
| 2011 | $818 -26.6% | $105,900 |
| 2010 | $1,114 -10.9% | $105,900 -4.9% |
| 2009 | $1,251 | $111,300 +13.1% |
| 2006 | -- | $98,400 +4.3% |
| 2005 | -- | $94,300 |
Find assessor info on the county website
Monthly payment
Est. payment
Payment breakdown
Explore the cost of this home by adjusting the details. Changes won't be saved.Climate risks
Neighborhood: 47670
Nearby schools
GreatSchools rating
- 4/10Princeton Comm Intermediate SchoolGrades: 3-5Distance: 2.1 mi
- 4/10Princeton Community MiddleGrades: 6-8Distance: 2.1 mi
- 3/10Princeton Community High SchoolGrades: 9-12Distance: 1.7 mi
Schools provided by the listing agent
- Elementary: Princeton
- Middle: Princeton
- High: Princeton
- District: North Gibson School Corp.
Source: IRMLS. This data may not be complete. We recommend contacting the local school district to confirm school assignments for this home.
- $239,5003 bd2 ba1.6k sqft306 Roosevelt Dr, Princeton, IN 47670Off Market
- $279,8003 bd2 ba2.1k sqft506 Roosevelt Dr, Princeton, IN 47670Off Market

- $101,1003 bd1 ba1.5k sqft412 Roosevelt Ave, Princeton, IN 47670Off Market
- $--3 bd2 ba2.4k sqft506 Roosevelt Ave, Princeton, IN 47670Off Market

- $216,7003 bd1 ba1.8k sqft415 Roosevelt Dr, Princeton, IN 47670Off Market
- $229,3003 bd2 ba1.2k sqft309 Roosevelt Dr, Princeton, IN 47670Off Market
- $285,5553 bd2 ba1.2k sqft305 Roosevelt Dr, Princeton, IN 47670For Sale
- $213,6003 bd1 ba1.4k sqft501 Roosevelt Dr, Princeton, IN 47670Off Market
A local agent can set up tours, give advice and negotiate with sellers.
Similar homes
- $219,9003 bd2 ba2.1k sqft191 N Roosevelt Dr, Princeton, IN 47670For Sale
 MLS ID #202627843, Emma Ellison, Key Associates Signature Realty. IRMLS
 - $285,5553 bd2 ba1.2k sqft305 Roosevelt Dr, Princeton, IN 47670For Sale
 MLS ID #202623692, Anita J Waldroup, F.C. TUCKER EMGE. IRMLS
 - $257,5004 bd1 ba1.4k sqft307 S White Church Rd, Princeton, IN 47670For Sale
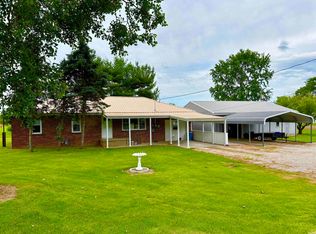 MLS ID #202622848, Donald W Morrow, MORROW REAL ESTATE. IRMLS
 - $199,9003 bd1 ba1.7k sqft394 E 300 S, Princeton, IN 47670For Sale
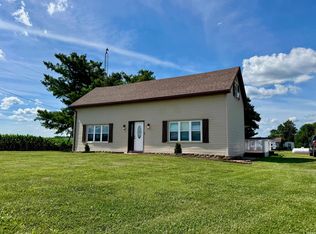 MLS ID #202624349, Josh Meeks, MEEKS REALTY. IRMLS
 - $182,0002 bd2 ba1.4k sqft128 W Pine St, Princeton, IN 47670For SaleMLS ID #202624899, Nikki Davis, F.C. TUCKER EMGE. IRMLS
- $229,0003 bd2 ba1.2k sqft608 E Emerson St, Princeton, IN 47670New ConstructionMLS ID #202611274, Chris K Schafer, @properties. IRMLS
- $199,9004 bd2 ba2k sqft1217 S Seminary St, Princeton, IN 47670For Sale By Owner
- $239,0003 bd3 ba1.3k sqft614 E Emerson St, Princeton, IN 47670New ConstructionMLS ID #202611275, Chris K Schafer, @properties. IRMLS
- $250,0004 bd2 ba1.8k sqft1020 S Prince St, Princeton, IN 47670For SaleMLS ID #202613999, Anita J Waldroup, F.C. TUCKER EMGE. IRMLS
- $194,9503 bd2 ba1.2k sqft1733 W Rose Ct, Princeton, IN 47670New ConstructionMLS ID #202626081, Tim D Mason, RE/MAX REVOLUTION. IRMLS
- $194,9503 bd2 ba1.2k sqft1729 W Rose Ct, Princeton, IN 47670New ConstructionMLS ID #202626079, Tim D Mason, RE/MAX REVOLUTION. IRMLS
- from $219,9003 bd2 ba1.5k sqftMockingbird Plan, Baldwin Estates, Princeton, IN 47670New ConstructionValue Built Homes
- $182,9903 bd2 ba1k sqft737 S Magnolia Ave, Princeton, IN 47670New ConstructionMLS ID #202629289, TJ Evans, Empire Real Estate LLC. IRMLS
- from $214,6003 bd2 ba1.3k sqftFinch Plan, Baldwin Estates, Princeton, IN 47670New ConstructionValue Built Homes
- $239,9003 bd2 ba1.2k sqft1271 S 950 E, Oakland City, IN 47660For SaleMLS ID #202620061, Tim D Mason, RE/MAX REVOLUTION. IRMLS
- from $243,2003 bd2 ba1.6k sqftMagpie Plan, Baldwin Estates, Princeton, IN 47670New ConstructionValue Built Homes
- $149,0002 bd1 ba1k sqft408 E Water St, Princeton, IN 47670For SaleMLS ID #202622737, Ray Stallings, DHI Realty Inc. IRMLS
- $119,9002 bd1 ba974 sqft906 E Broadway St, Princeton, IN 47670For SaleMLS ID #202626787, Jerrod W Eagleson, KELLER WILLIAMS CAPITAL REALTY. IRMLS
- from $231,6003 bd2 ba1.1k sqftRobin Plan, Fairview Heights, Princeton, IN 47670New ConstructionValue Built Homes
- $149,5001 bd1 ba1.1k sqft1210 S McKinley Ave, Princeton, IN 47670For SaleMLS ID #202624331, Donald W Morrow, MORROW REAL ESTATE. IRMLS
