*** Modern Luxury in the Heart of East Lansing *** This is a rare opportunity to own a modern
masterpiece in the beloved Glencairn neighborhood-where timeless charm meets the ease of
nearly new construction. Set in the heart of East Lansing, this home has been completely
transformed with no detail overlooked. Boasting 2,862 finished square feet, this residence
offers 4 spacious bedrooms and 3.5 beautifully appointed bathrooms. The primary bedroom en-
suite is a true retreat, featuring a massive layout with double vanities, a walk-in shower with
multiple shower heads, and a generous walk-in closet for ultimate comfort and convenience. Over the past few years, the entire property has been meticulously improved from top to bottom. Inside, you'll find an all-new kitchen, fully renovated bathrooms, stunning new flooring, upgraded lighting, and thoughtful details down to the trim around the windows, custom baseboards, and updated light switch plates. Sleek, high-end finishes elevate every space with a refined, contemporary feel. Outside, enjoy the benefits of brand-new windows, a durable and stylish steel roof, a new sewer line, and a freshly poured stamped concrete padenhancing both the aesthetic and functionality with two additional parking spots. The fully fenced backyard is a private oasis, perfect for relaxing or entertaining in total privacy. No expense was spared in crafting this exceptional home. With its prime location near downtown East Lansing, Michigan State University, parks, and top-rated schools, this property offers a rare blend of luxury, comfort, and convenience in one of the city's most cherished neighborhoods.
Sold for $510,000
$510,000
412 Rosewood Ave, East Lansing, MI 48823
4beds
2,862sqft
Single Family Residence
Built in 1935
5,662 Square Feet Lot
$535,500 Zestimate®
$178/sqft
$2,960 Estimated rent
Home value
$535,500
$482,000 - $594,000
$2,960/mo
Zestimate® history
Owner options
List your home for rent
$2,960/mo
Rent Zestimate®
Find your next renter with Zillow Rental Manager. Plus, with online applications, you can quickly screen prospective tenants – for free.
$2,960/mo
Rent Zestimate®
Refinance and save
$3,571/mo
Est. payment
Refinancing to a lower rate could help reduce your monthly payments and save thousands over the life of the loan.
$3,571/mo
Est. payment
Explore your selling options
Work with a Zillow partner agent
Leverage their expertise and Zillow's premium Showcase listings to get your home seen by more buyers.
Get startedList with your own agent
Get your home in front of millions of buyers by listing it on Zillow.
Learn how to do itSell it yourself
Take full control of how buyers see your home on Zillow by listing For Sale by Owner (FSBO).
List your homeWhat's special
Fully fenced backyardSleek high-end finishesDouble vanitiesFully renovated bathroomsGenerous walk-in closetStunning new flooringAll-new kitchen
Zillow last checked:
Listing updated:
Listed by:
Dana Costello 517-712-6624,
Berkshire Hathaway HomeServices
Bought with:
Michael Williams, 6506046182
RE/MAX Real Estate Professionals
Source: Greater Lansing AOR,MLS#: 289921
Facts & features
Interior
Bedrooms & bathrooms
- Bedrooms: 4
- Bathrooms: 4
- Full bathrooms: 3
- 1/2 bathrooms: 1
Primary bedroom
- Level: Second
- Area: 280 Square Feet
- Dimensions: 20 x 14
Bedroom 2
- Level: First
- Area: 120 Square Feet
- Dimensions: 12 x 10
Bedroom 3
- Level: Second
- Area: 121 Square Feet
- Dimensions: 11 x 11
Bedroom 4
- Level: Second
- Area: 144 Square Feet
- Dimensions: 12 x 12
Bonus room
- Level: First
- Area: 121 Square Feet
- Dimensions: 11 x 11
Dining room
- Level: First
- Area: 286 Square Feet
- Dimensions: 22 x 13
Kitchen
- Level: First
- Area: 260 Square Feet
- Dimensions: 20 x 13
Living room
- Level: First
- Area: 280 Square Feet
- Dimensions: 20 x 14
Heating
- Forced Air, Natural Gas
Cooling
- Central Air
Appliances
- Included: Disposal, Stainless Steel Appliance(s), Water Heater, Washer, Oven, Gas Range, Dryer, Dishwasher
- Laundry: Laundry Room, Main Level
Features
- Breakfast Bar, Ceiling Fan(s), Double Closet, Double Vanity, Eat-in Kitchen, Entrance Foyer, High Speed Internet, Kitchen Island, Pantry, Recessed Lighting, Vaulted Ceiling(s), Walk-In Closet(s)
- Flooring: Hardwood, Simulated Wood, Tile
- Windows: Blinds, Double Pane Windows
- Basement: Crawl Space
- Number of fireplaces: 1
- Fireplace features: Gas, Living Room
Interior area
- Total structure area: 2,862
- Total interior livable area: 2,862 sqft
- Finished area above ground: 2,862
- Finished area below ground: 0
Property
Parking
- Total spaces: 2
- Parking features: Additional Parking, Detached, Garage Door Opener, Garage Faces Rear
- Garage spaces: 2
Features
- Levels: Two
- Stories: 2
- Patio & porch: Front Porch
- Exterior features: Lighting, Private Yard, Rain Gutters
- Pool features: None
- Fencing: Full,Vinyl
- Has view: Yes
- View description: Neighborhood
Lot
- Size: 5,662 Square Feet
- Dimensions: 55 x 104
- Features: Back Yard, City Lot, Few Trees, Front Yard, Gentle Sloping, Landscaped
Details
- Additional structures: None
- Foundation area: 0
- Parcel number: 33200113209013
- Zoning description: Zoning
- Other equipment: None
Construction
Type & style
- Home type: SingleFamily
- Architectural style: Contemporary
- Property subtype: Single Family Residence
Materials
- Vinyl Siding
- Roof: Metal
Condition
- Year built: 1935
Utilities & green energy
- Sewer: Public Sewer
- Water: Public
- Utilities for property: Water Connected, Sewer Connected, Natural Gas Connected, High Speed Internet Connected, Electricity Connected
Community & HOA
Community
- Features: None
- Security: Smoke Detector(s)
- Subdivision: Glencairn
HOA
- Amenities included: None
Location
- Region: East Lansing
Financial & listing details
- Price per square foot: $178/sqft
- Tax assessed value: $184,200
- Annual tax amount: $9,986
- Date on market: 7/23/2025
- Listing terms: VA Loan,Cash,Conventional,FHA
- Road surface type: Paved
Price history
| Date | Event | Price |
|---|---|---|
| 9/26/2025 | Sold | $510,000-2.9%$178/sqft |
Source:  Greater Lansing AOR #289921 Report a problem Greater Lansing AOR #289921 Report a problem | ||
| 8/15/2025 | Pending sale | $525,000$183/sqft |
Source: Greater Lansing AOR #289921 Report a problem | ||
| 8/7/2025 | Contingent | $525,000$183/sqft |
Source: Greater Lansing AOR #289921 Report a problem | ||
| 7/23/2025 | Listed for sale | $525,000+14.1%$183/sqft |
Source: Greater Lansing AOR #289921 Report a problem | ||
| 8/23/2023 | Sold | $460,000$161/sqft |
Source: Greater Lansing AOR #274175 Report a problem | ||
| 8/3/2023 | Pending sale | $460,000$161/sqft |
Source: Greater Lansing AOR #274175 Report a problem | ||
| 7/21/2023 | Price change | $460,000-3.2%$161/sqft |
Source: Greater Lansing AOR #274175 Report a problem | ||
| 7/11/2023 | Listed for sale | $475,000+11.8%$166/sqft |
Source: Greater Lansing AOR #274175 Report a problem | ||
| 12/21/2022 | Sold | $425,000-1.1%$148/sqft |
Source: Public Record Report a problem | ||
| 12/2/2022 | Pending sale | $429,900$150/sqft |
Source: Greater Lansing AOR #268971 Report a problem | ||
| 11/20/2022 | Contingent | $429,900$150/sqft |
Source: Greater Lansing AOR #268971 Report a problem | ||
| 10/25/2022 | Price change | $429,900-4.4%$150/sqft |
Source: Greater Lansing AOR #268971 Report a problem | ||
| 10/3/2022 | Listed for sale | $449,900-9.1%$157/sqft |
Source: Greater Lansing AOR #268971 Report a problem | ||
| 9/29/2022 | Listing removed | -- |
Source: Greater Lansing AOR #267359 Report a problem | ||
| 9/10/2022 | Price change | $495,000-3.9%$173/sqft |
Source: Greater Lansing AOR #267359 Report a problem | ||
| 8/3/2022 | Listed for sale | $515,000+232.3%$180/sqft |
Source: Greater Lansing AOR #267359 Report a problem | ||
| 8/3/2015 | Sold | $155,000-3.1%$54/sqft |
Source: Public Record Report a problem | ||
| 1/17/2015 | Price change | $159,900-8.6%$56/sqft |
Source: C B Hubbell BriarWood-Stadium #63717 Report a problem | ||
| 8/19/2014 | Listed for sale | $175,000$61/sqft |
Source: Owner Report a problem | ||
Public tax history
| Year | Property taxes | Tax assessment |
|---|---|---|
| 2025 | $9,641 +17.3% | $184,200 +6.5% |
| 2024 | $8,219 | $173,000 +15% |
| 2023 | -- | $150,400 +7.6% |
| 2022 | -- | $139,800 +4.8% |
| 2021 | -- | $133,400 +4.9% |
| 2020 | -- | $127,200 +4.6% |
| 2019 | $10,000 | $121,600 +3.4% |
| 2018 | $10,000 | $117,600 +0.3% |
| 2017 | -- | $117,300 +2.5% |
| 2016 | -- | $114,400 +6.6% |
| 2015 | -- | $107,300 +7.1% |
| 2014 | -- | $100,200 +3.6% |
| 2013 | -- | $96,700 -4.7% |
| 2012 | -- | $101,500 -3.6% |
| 2011 | -- | $105,300 +4.6% |
| 2010 | -- | $100,700 -3.5% |
| 2009 | -- | $104,300 -4.5% |
| 2008 | -- | $109,200 |
| 2007 | -- | $109,200 +2.2% |
| 2006 | -- | $106,800 +19.5% |
| 2005 | -- | $89,400 +43.7% |
| 2004 | -- | $62,200 +5.4% |
| 2003 | -- | $59,000 -9.4% |
| 2002 | -- | $65,100 +5.5% |
| 2001 | -- | $61,700 +4.6% |
| 2000 | -- | $59,000 |
Find assessor info on the county website
Neighborhood: Glencairn
Nearby homes
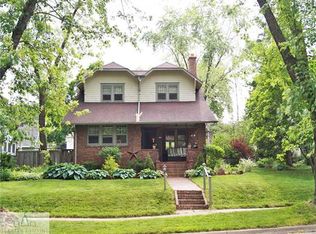
- $391,6004 bd2 ba1.8k sqft418 Rosewood Ave, East Lansing, MI 48823Off Market
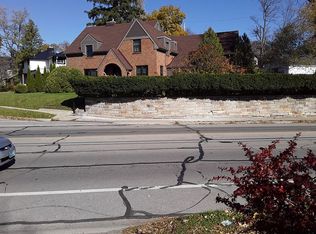
- $480,8004 bd2 ba4k sqft420 W Grand River Ave, Lansing, MI 48823Off Market
- $335,6004 bd1 ba1.6k sqft424 Rosewood Ave, East Lansing, MI 48823Off Market
- $469,9006 bd2 ba2.9k sqft327 Hillcrest Ave, East Lansing, MI 48823Off Market

- $513,8006 bd2 ba2.5k sqft335 Hillcrest Ave, East Lansing, MI 48823Off Market
- $520,5008 bd3 ba1.9k sqft405 Hillcrest Ave, East Lansing, MI 48823Off Market
- $307,1005 bd1 ba1.9k sqft319 Hillcrest Ave, East Lansing, MI 48823Off Market
- $279,0004 bd1 ba2k sqft409 Rosewood Ave, East Lansing, MI 48823Off Market
Nearby schools
GreatSchools rating
- 7/10Glencairn SchoolGrades: PK-5Distance: 0.5 mi
- 7/10MacDonald Middle SchoolGrades: 6-8Distance: 1.6 mi
- 9/10East Lansing High SchoolGrades: 9-12Distance: 0.7 mi
Schools provided by the listing agent
- High: East Lansing
Source: Greater Lansing AOR. This data may not be complete. We recommend contacting the local school district to confirm school assignments for this home.
Get a cash offer in 3 minutes
Find out how much your home could sell for in as little as 3 minutes with a no-obligation cash offer.
Estimated market value
$535,500
Get a cash offer in 3 minutes
Find out how much your home could sell for in as little as 3 minutes with a no-obligation cash offer.
Estimated market value
$535,500
- Michigan
- Ingham County
- East Lansing
- 48823
- Glencairn
- 412 Rosewood Ave
Nearby cities
Nearby neighborhoods
Nearby zip codes
Other East Lansing Topics
