Welcome to your private country retreat in the heart of Frederick County, VA. Situated on 6 beautiful acres in Clear Brook with no HOA, this custom-built Colonial offers the perfect blend of rural living, modern comfort, and everyday convenience. The main level includes a spacious family room with gas fireplace, large eat-in kitchen, formal dining room, full bath, laundry room, and access to an attached garage. A main-level, guest bedroom can easily transition to a home office, craft studio, playroom, or homeschooling classroom. Upstairs features a generous primary suite with walk-in closet and private bath. 2 additional bedrooms and another full bath comfortably accommodate family and guests. Step outside and experience what makes this property truly special. Enjoy the uninterrupted view of fields and woods from the covered, front porch. The expansive, level acreage is fenced and gated, allowing your children and pets to roam free and play yet remain safely on your property. Zoned Rural Agricultural (RA) with no HOA and horses allowed per the covenants, the property allows the freedom many buyers are searching for but rarely find. Car enthusiasts and outdoor hobbyists will appreciate the large, 20' x 40' detached garage to house up to 4 additional vehicles, recreational toys, or outdoor/farm equipment. This property is ideal for buyers seeking acreage and privacy without sacrificing accessibility. Jump on I-81, Route 11, Welltown Pike, or Apple Pie Ridge Road for quick commutes to work, school, or shopping. The property is only 10 minutes from Winchester, 15 minutes to Martinsburg, and within easy commute of Northern Virginia. Whether you're dreaming of a small homestead, horse property, hobby farm, or simply more room to spread out, 412 Ruebuck Road delivers. Schedule your private tour today!
Under contract
$679,900
412 Ruebuck Rd, Clear Brook, VA 22624
4beds
3,001sqft
Single Family Residence
Built in 2003
6.04 Acres Lot
$-- Zestimate®
$227/sqft
$-- HOA
What's special
Attached garageLarge eat-in kitchenLaundry roomFormal dining room
- 142 days
- 56
- 0
Zillow last checked:
Listing updated:
Listed by:
James Stafford 540-409-6914,
ERA Oakcrest Realty, Inc. (540) 665-0360
Source: Bright MLS,MLS#: VAFV2041058
Facts & features
Interior
Bedrooms & bathrooms
- Bedrooms: 4
- Bathrooms: 3
- Full bathrooms: 3
- Main level bathrooms: 1
- Main level bedrooms: 1
Rooms
- Room types: Dining Room, Kitchen, Family Room, Foyer, Breakfast Room, Bathroom 1, Additional Bedroom
Other
- Level: Main
Bathroom 1
- Level: Main
Breakfast room
- Level: Main
Dining room
- Level: Main
Family room
- Level: Main
Foyer
- Level: Main
Kitchen
- Level: Main
Heating
- Central, Forced Air, Heat Pump, Electric, Propane
Cooling
- Ceiling Fan(s), Central Air, Electric
Appliances
- Included: Microwave, Dishwasher, Dryer, Oven/Range - Electric, Refrigerator, Washer, Water Heater, Electric Water Heater
- Laundry: Has Laundry, Main Level
Features
- Breakfast Area, Ceiling Fan(s), Combination Kitchen/Living, Dining Area, Entry Level Bedroom, Kitchen Island, Kitchen - Table Space, Primary Bath(s), Walk-In Closet(s)
- Flooring: Carpet, Ceramic Tile, Vinyl, Wood
- Has basement: No
- Number of fireplaces: 1
- Fireplace features: Gas/Propane
Interior area
- Total structure area: 3,001
- Total interior livable area: 3,001 sqft
- Finished area above ground: 3,001
- Finished area below ground: 0
Video & virtual tour
Property
Parking
- Total spaces: 5
- Parking features: Covered, Garage Faces Side, Garage Door Opener, Attached, Detached, Driveway
- Attached garage spaces: 5
- Has uncovered spaces: Yes
Accessibility
- Accessibility features: None
Features
- Levels: Two
- Stories: 2
- Pool features: None
- Fencing: Full
Lot
- Size: 6.04 Acres
Details
- Additional structures: Above Grade, Below Grade, Outbuilding
- Parcel number: 2381
- Zoning: RA
- Special conditions: Standard
Construction
Type & style
- Home type: SingleFamily
- Architectural style: Colonial
- Property subtype: Single Family Residence
Materials
- Vinyl Siding
- Foundation: Crawl Space
- Roof: Architectural Shingle
Condition
- Excellent
- New construction: No
- Year built: 2003
Utilities & green energy
- Sewer: Septic Exists
- Water: Well
- Utilities for property: Propane, Electricity Available
Community & HOA
Community
- Subdivision: Quail Meadows
HOA
- Has HOA: No
Location
- Region: Clear Brook
Financial & listing details
- Price per square foot: $227/sqft
- Tax assessed value: $528,300
- Annual tax amount: $2,536
- Date on market: 4/30/2026
- Listing agreement: Exclusive Right To Sell
- Ownership: Fee Simple
Estimated market value
Not available
Estimated sales range
Not available
Not available
Price history
| Date | Event | Price |
|---|---|---|
| 7/1/2026 | Contingent | $679,900$227/sqft |
Source:  Bright MLS #VAFV2041058 Report a problem Bright MLS #VAFV2041058 Report a problem | ||
| 4/30/2026 | Listed for sale | $679,900+136.5%$227/sqft |
Source: Bright MLS #VAFV2041058 Report a problem | ||
| 9/29/2009 | Sold | $287,500-4.1%$96/sqft |
Source: Public Record Report a problem | ||
| 8/7/2009 | Price change | $299,900-13.1%$100/sqft |
Source: Jobin Realty #FV7058497 Report a problem | ||
| 7/16/2009 | Price change | $345,000-4.1%$115/sqft |
Source: Jobin Realty #FV7058497 Report a problem | ||
| 6/13/2009 | Listed for sale | $359,900+3.4%$120/sqft |
Source: Jobin Realty #FV7058497 Report a problem | ||
| 2/13/2004 | Sold | $348,000+510.5%$116/sqft |
Source: Agent Provided Report a problem | ||
| 2/20/2001 | Sold | $57,000$19/sqft |
Source: Public Record Report a problem | ||
Public tax history
| Year | Property taxes | Tax assessment |
|---|---|---|
| 2025 | $2,536 +11.7% | $528,300 +18.7% |
| 2024 | $2,270 | $445,100 |
| 2023 | $2,270 +95.2% | $445,100 +16.8% |
| 2022 | $1,163 | $381,200 |
| 2021 | $1,163 -46.5% | $381,200 +7% |
| 2020 | $2,173 -50% | $356,300 |
| 2019 | $4,347 +109% | $356,300 +4.5% |
| 2018 | $2,079 +1.7% | $340,900 |
| 2017 | $2,045 +8.8% | $340,900 +8.8% |
| 2016 | $1,879 +7.1% | $313,200 |
| 2015 | $1,754 +97.4% | $313,200 +4.5% |
| 2014 | $888 | $299,700 |
| 2013 | -- | $299,700 -1.3% |
| 2012 | -- | $303,700 |
| 2011 | -- | $303,700 -13.9% |
| 2010 | -- | $352,700 |
| 2009 | -- | $352,700 +2.4% |
| 2008 | -- | $344,500 |
| 2007 | -- | $344,500 |
| 2006 | -- | $344,500 +5.5% |
| 2005 | -- | $326,500 +43.5% |
| 2003 | -- | $227,500 +319% |
| 2002 | -- | $54,300 |
Find assessor info on the county website
Monthly payment
Est. payment
Payment breakdown
Explore the cost of this home by adjusting the details. Changes won't be saved.Climate risks
Neighborhood: 22624
Nearby schools
Schools provided by the listing agent
- District: Frederick County Public Schools
Source: Bright MLS. This data may not be complete. We recommend contacting the local school district to confirm school assignments for this home.
Similar homes
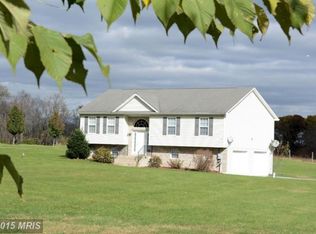
- $665,0004 bd3 ba3.7k sqft2251 Specks Run Rd, Bunker Hill, WV 25413For Sale
 MLS ID #WVBE2054020, Phyllis Guthrie, Keller Williams Realty. Bright MLS
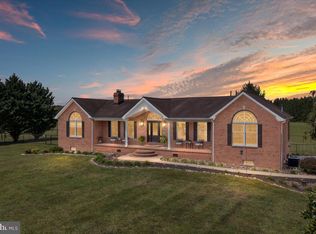
 - $678,9003 bd3 ba2.6k sqft414 Devils Backbone Overlook, Stephenson, VA 22656For Sale
 MLS ID #VAFV2043294, Lisa McClinton, Samson Properties. Bright MLS
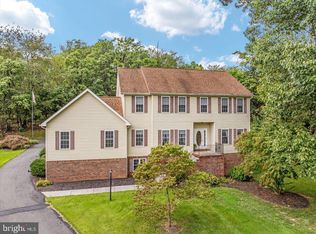
 - $699,0004 bd3 ba2.7k sqft155 Bunchberry Ridge Ct, Stephens City, VA 22655For Sale
 MLS ID #VAFV2044968, Katie Landi Jordan, Samson Properties. Bright MLS
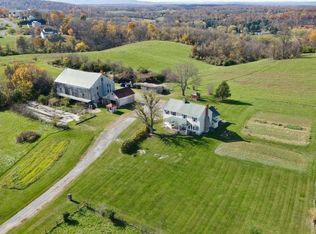
 - $674,9994 bd2 ba2.9k sqft3105 Apple Pie Ridge Rd, Winchester, VA 22603For Sale
 MLS ID #VAFV2042230, Mike Putnam, EXP Realty, LLC. Bright MLS
 - $649,9004 bd3 ba4.1k sqft510 Harry Hiett Ln, Gore, VA 22637For SaleMLS ID #VAFV2044550, Amy Mullen, Corcoran McEnearney. Bright MLS
- $643,5002 bd3 ba2.2k sqft5896 Winchester Ave, Inwood, WV 25428For SaleMLS ID #WVBE2053706, Mr. Aaron Poling, Black Diamond Realty, LLC. Bright MLS
- $539,0004 bd3 ba3.4k sqft3336 Hunting Ridge Rd, Winchester, VA 22603For SaleMLS ID #VAFV2042222, Leslie O Carter, Carter Real Estate, Inc.. Bright MLS
- $539,5003 bd2 ba1.9k sqft190 Outback Dr, Bunker Hill, WV 25413For SaleMLS ID #WVBE2053126, Alison Roberts, Roberts Realty Group, LLC. Bright MLS
- $715,0004 bd5 ba4.2k sqft18 Treasure Dr, Martinsburg, WV 25401For SaleMLS ID #WVBE2052184, Kimberly Teska, Coldwell Banker Premier. Bright MLS
- $634,0004 bd4 ba3.1k sqft256 Brookneil Dr, Winchester, VA 22602For SaleMLS ID #VAFV2040662, Jacquelyn Sowers, ERA Oakcrest Realty, Inc.. Bright MLS
- $650,0004 bd3 ba2k sqft662 Germany Rd, Stephens City, VA 22655For SaleMLS ID #VAFV2043992, Lisa Behr, Hunt Country Sotheby's International Realty. Bright MLS
- $647,0007 bd4 ba4.1k sqft256 Skylar Lanes Way, Winchester, VA 22603For SaleMLS ID #VAFV2042728, Brian Ratliff, Old Dominion Realty. Bright MLS
- $665,0004 bd3 ba3.7k sqft158 Old Forest Cir, Winchester, VA 22602For SaleMLS ID #VAFV2044100, Mrs. Maria M Cunningham, EXP Realty, LLC. Bright MLS
- $645,0004 bd4 ba3.5k sqft200 Fairfield Dr, Winchester, VA 22602For SaleMLS ID #VAFV2044488, Angela Duncan, MarketPlace REALTY. Bright MLS
- $699,9003 bd3 ba2.2k sqft6264 Middle Rd, Stephens City, VA 22655For SaleMLS ID #VAFV2044002, Dallas Croft, Samson Properties. Bright MLS
- $549,9004 bd4 ba3.6k sqft482 Arbor Shade Dr, Inwood, WV 25428For SaleMLS ID #WVBE2053164, Joe Sturm, Real Property Solutions, LLC. Bright MLS
- $647,0004 bd3 ba2.8k sqft16 Litten Ct, Berryville, VA 22611For SaleMLS ID #VACL2007172, Dana Jones, Pearson Smith Realty, LLC. Bright MLS
- $659,9004 bd5 ba4.2k sqft291 Huntersridge Rd, Winchester, VA 22602For SaleMLS ID #VAFV2044442, Laura White, ERA Oakcrest Realty, Inc.. Bright MLS
- $674,9004 bd4 ba3.9k sqft146 Darby Dr, Winchester, VA 22602For SaleMLS ID #VAFV2040990, Traci Shoberg, Samson Properties. Bright MLS
- $499,9003 bd3 ba2.8k sqft303 Hershel Ln, Hedgesville, WV 25427For SaleMLS ID #WVBE2053970, Rashawnda Lewis, Exit Success Realty. Bright MLS
